Open: Sat, 12PM to 2PM
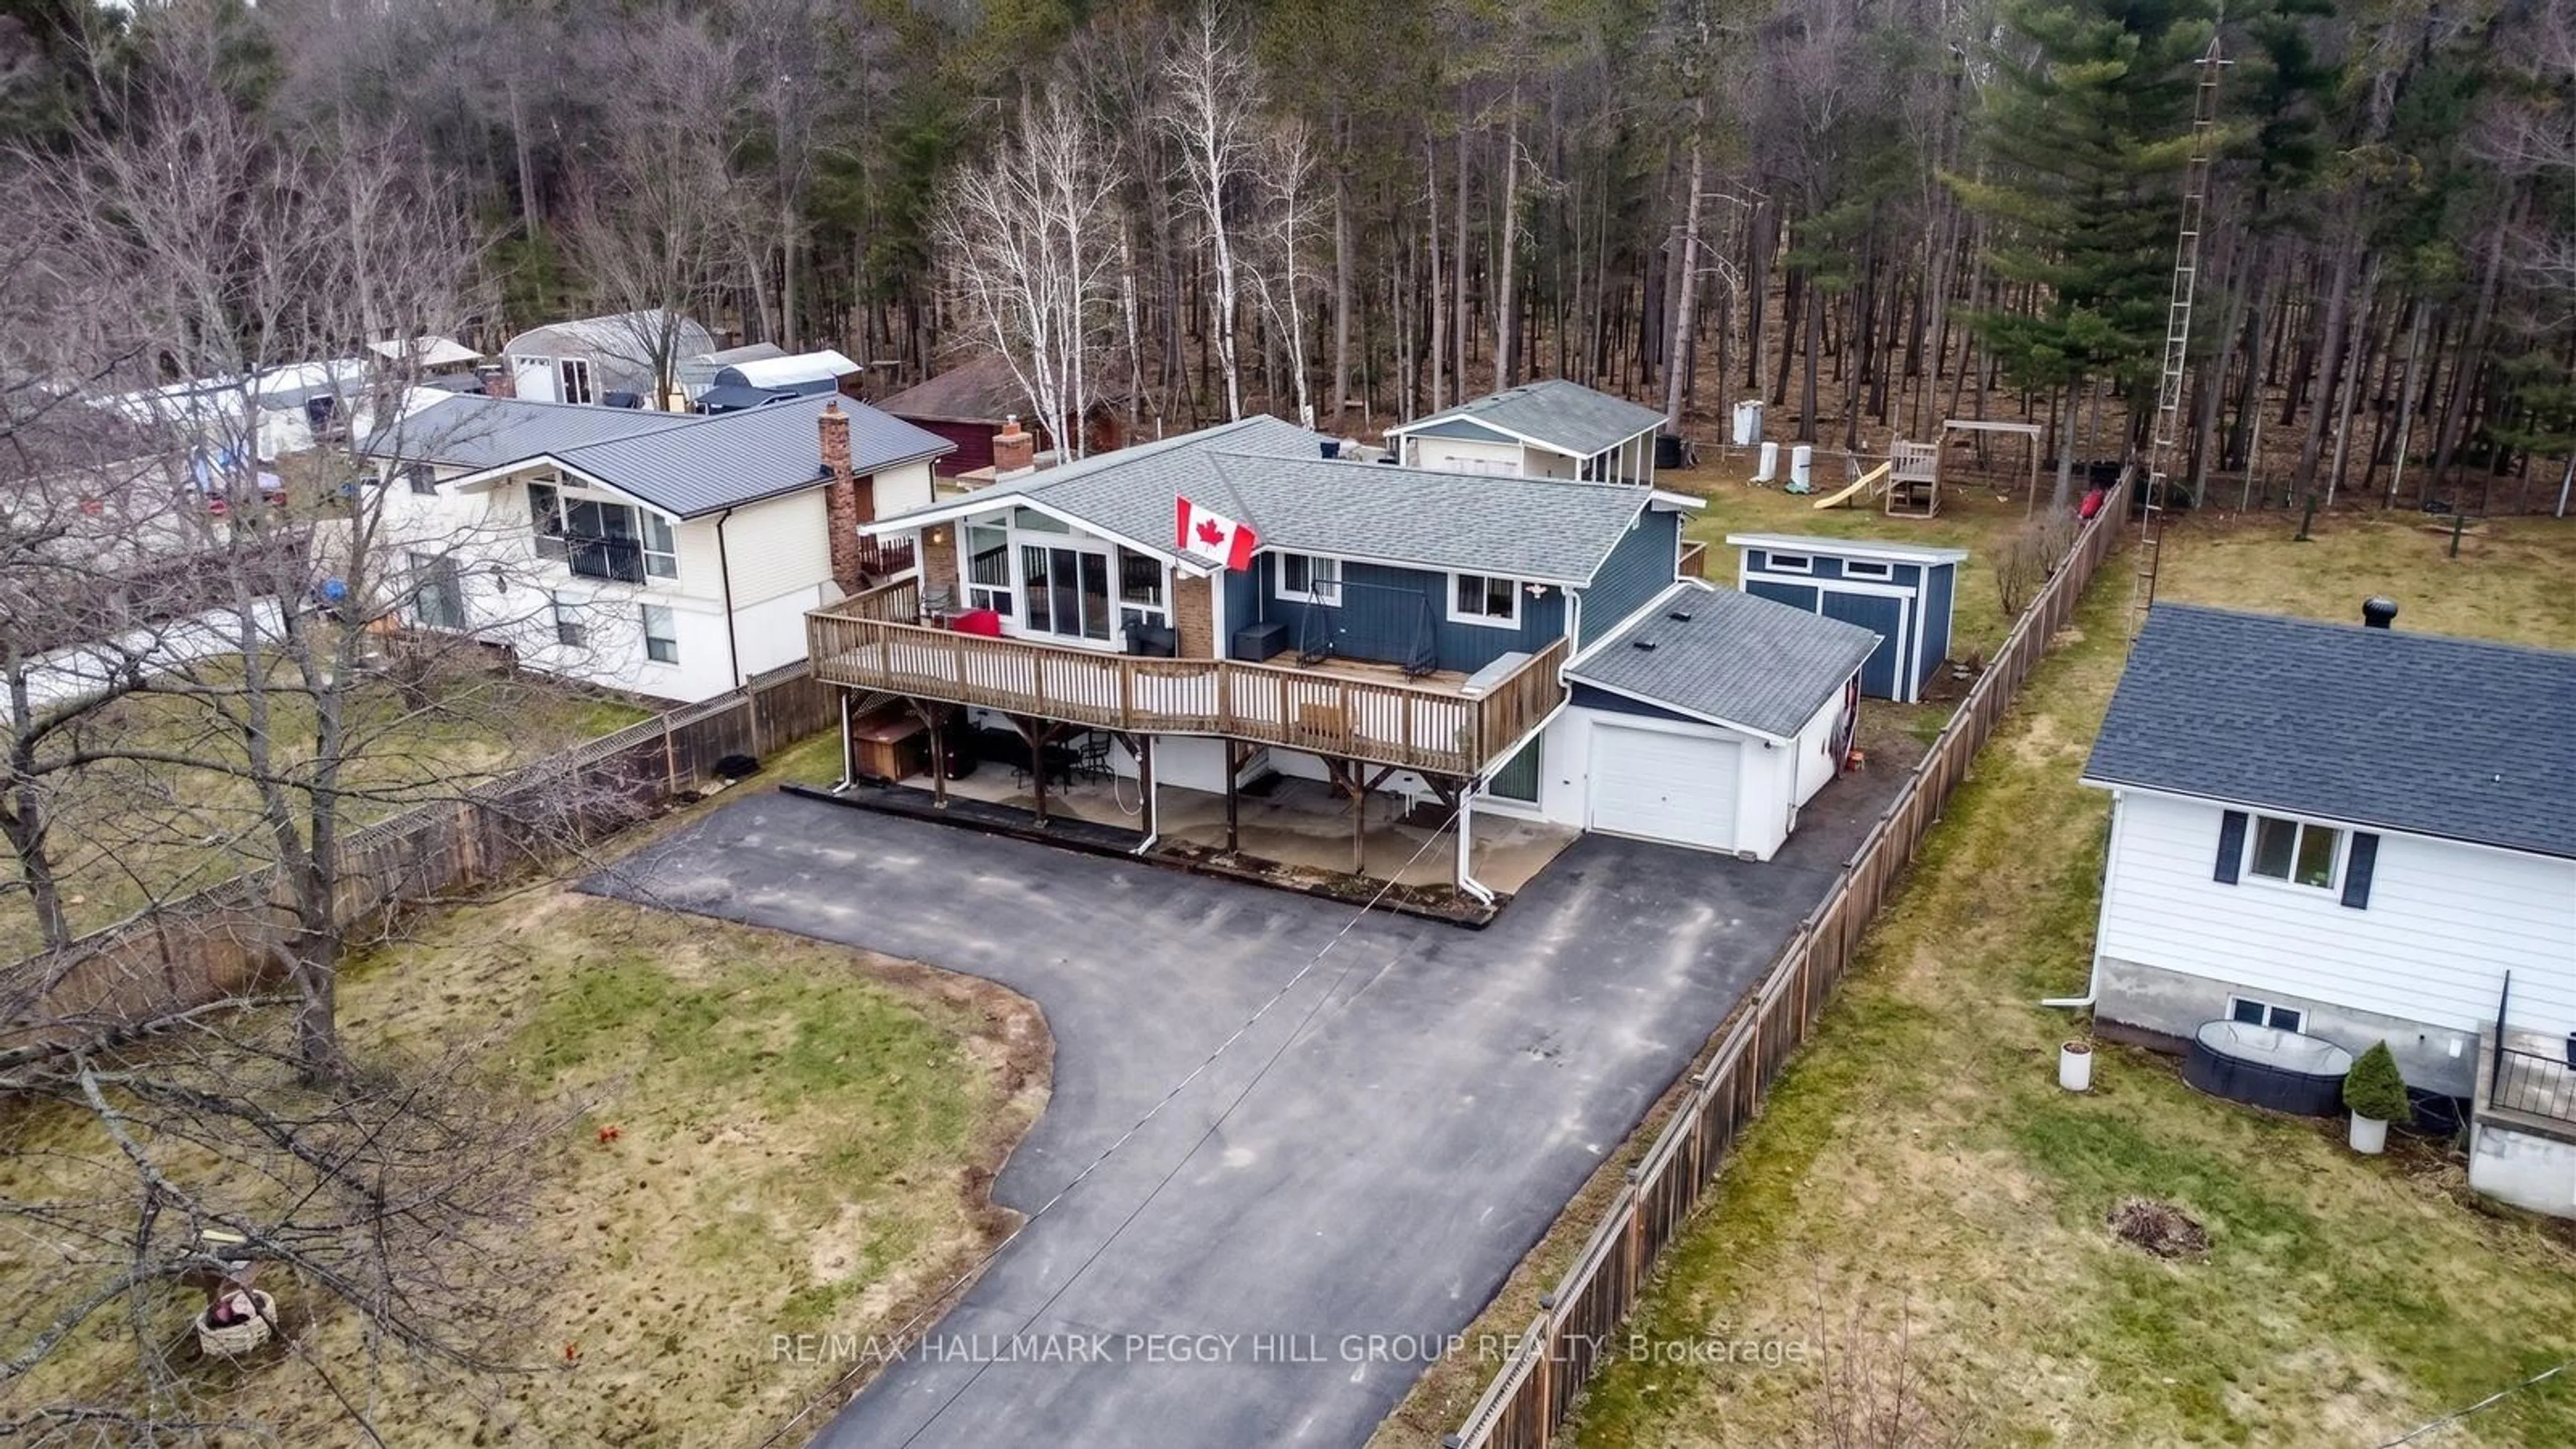
A pic from outside/outdoor area/front of a property/back of a property/a pic from drone, water/lake/river/ocean view for 34 Trout Lane, Tiny Ontario L9M 0J1
1 day on Market

34 Trout Lane, Tiny, Ontario L9M 0J1

Detached
3
2
~1500-2000 sqft
$624,900
Get pre-qualifiedPowered by nesto
Detached
3
2
~1500-2000 sqft

Contact us about this property

Call

Highlights

Property Estimate

Days on market1 day

Estimated valueNot available

Price/Sqft$364/sqft

Monthly cost

Open Calculator

Description

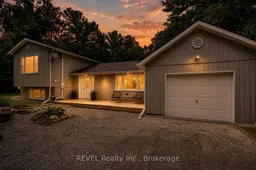
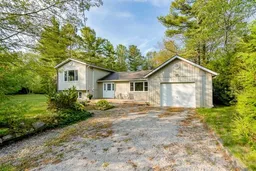
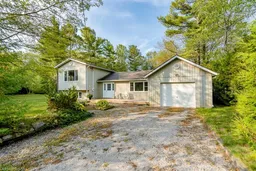
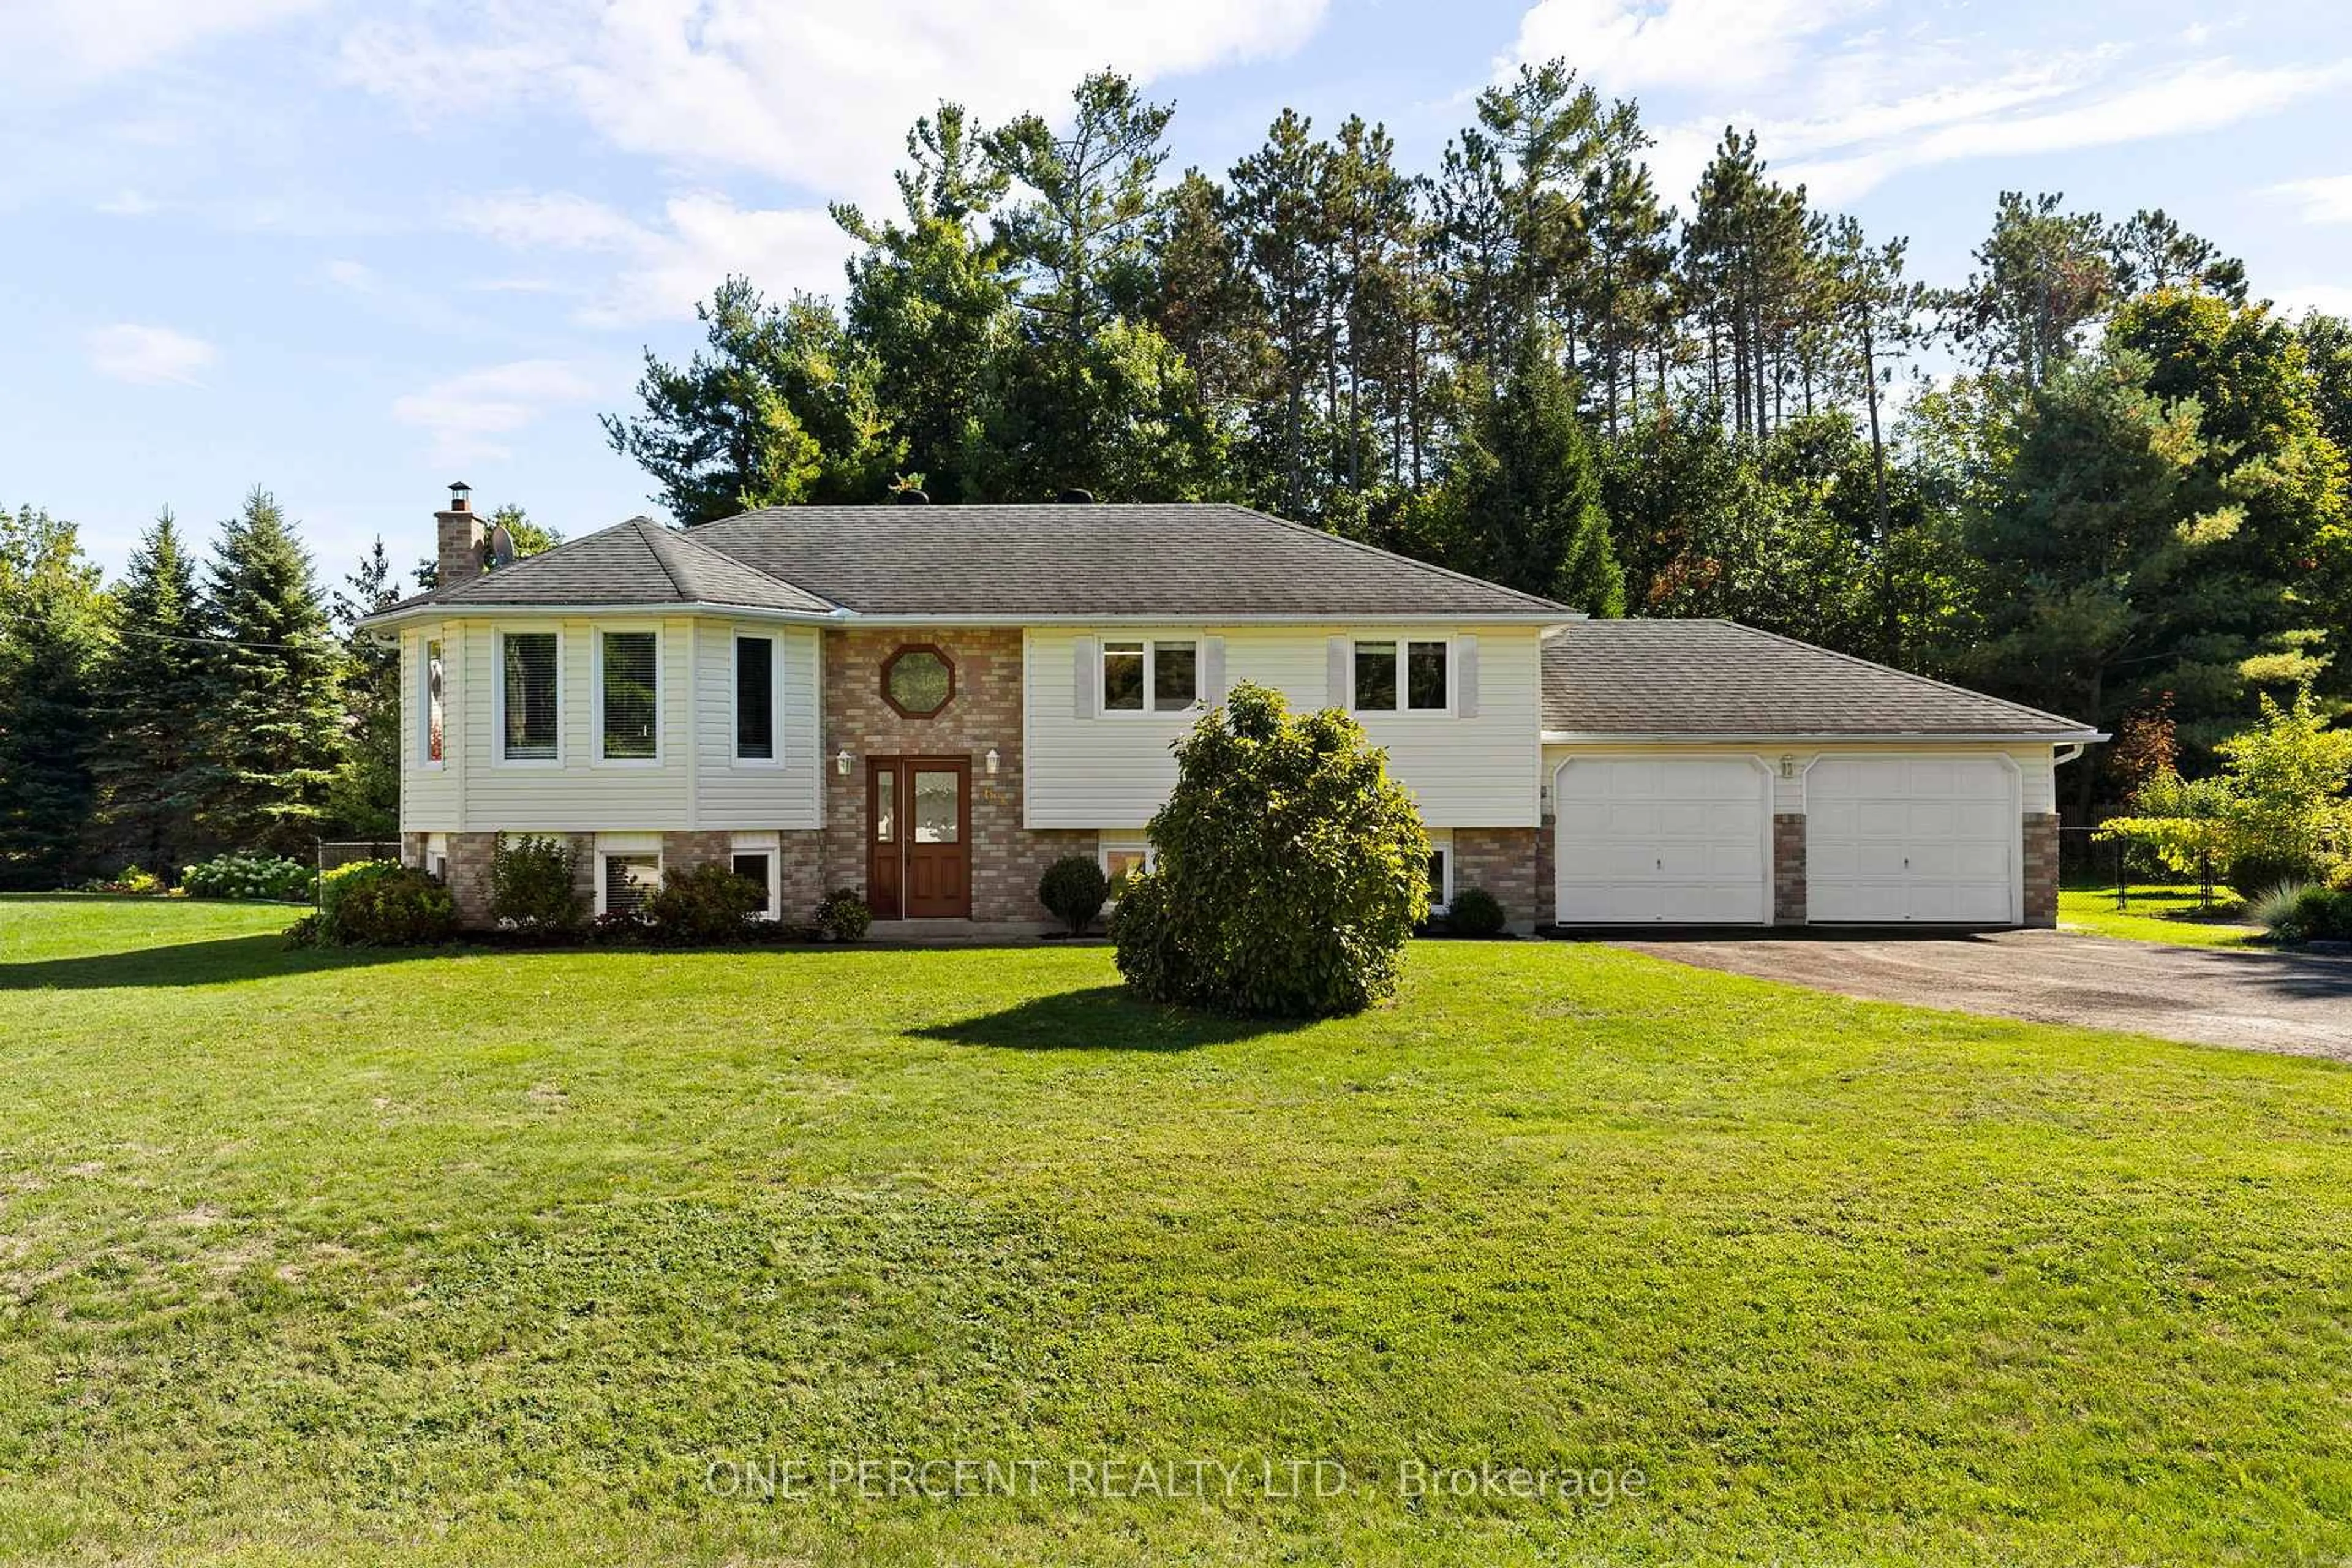
Some homes are simply houses. Others become part of a family's story.Set on a beautiful 100 X 150 wooded lot, this three bedroom, two bathroom home offers theperfect blend of year round living and cottage style enjoyment. The main floor features aspacious dining room, additional family area, rustic kitchen, a third bedroom and garage entryfor sake of ease. Upstairs is two more bedrooms and a bathroom providing comfortable space forfamily and guests.Downstairs, the finished recreation area with wet bar, laundry and utility space offer anothergathering spot for movie nights, games, rainy day fun or simply spreading out. But perhaps thebest room of all is outside! The large rear deck spans the length of the house and overlooksthe beautiful forested surrounding and creates an incredible summer setting for family BBQ's,morning coffee, evening drinks and gatherings that somehow always last a little longer thanplanned. When it's time to head to the beach, you're only minutes away to several accesspoints. A place where a family can live year around or escape for the summer, make memories,host friends, explore the outdoors and enjoy all that Tiny Township has to offer.


Upcoming Open House

Aug 29Sat12:00 PM - 2:00 PM

Property Details

StyleSidesplit 3
ViewForest
Age of property51-99
SqFt~1500-2000 SqFt
Lot Size15,000 SqFt(150 x 100)
Parking Spaces7
MLS ®NumberS13714784
Community NameTiny
Data SourceTRREB
Listing byREVEL Realty Inc., Brokerage

Features

Heating: Forced Air
Basement: Finished, Full

Main Floor

Br

2.63 x 3.08

Foyer

2.63 x 2.76

Living

5.0 x 3.52

Kitchen

3.41 x 3.49


Features

Lot size: 15,000 SqFt

Parking

Garage spaces 1

Garage type Attached

Other parking spaces 6

Total parking spaces 7


Property listed by REVEL Realty Inc., Brokerage, Brokerage
Agent Banner Image
Interested in this property?Get in touch to get the inside scoop.
Market Data - Tiny

Geo Zone Map ThumbnailTiny

Strong Buyer's Market

View Market Data

Detached house - for the past 30 days

Buyer's market Seller's market

Avg. Days on Market

Past 30 days

50 days

Compared to

2025

37 days

2024

40 days

2023

30 days

New Listings

Past 30 days

90 listings

Compared to

2025

89 listings

2024

94 listings

2023

77 listings

Units sold

Past 30 days

33 units

Compared to

2025

22 units

2024

27 units

2023

23 units

Median Sold Price

Past 30 days

$725,000

Compared to

2025

$805,000

2024

$670,000

2023

$765,000


Population and Demographics

Overview

Total population 13500
Average household income $119,756

Age (%)

0 to 19
17%
20 to 34
13%
35 to 49
15%
50 to 64
27%
65 and plus
28%

Household composition (%)

Single family
70%
Single person
26%
Multi person
3%
Multi family
1%

Mother tongue (%)

English
82%
French
7%
Others
3%
Polish
2%
German
2%
English and French
2%
Italian
1%

House tenancy (%)

Owners
92%
Renters
8%

What’s nearby?Essentials within 5 km

Local Logic

Transportation Scores

Estimated Budget