2148 CHAMPLAIN Rd, Tiny, Ontario L9M 0B1
Contact us about this property
Highlights
Estimated valueThis is the price Wahi expects this property to sell for.
The calculation is powered by our Instant Home Value Estimate, which uses current market and property price trends to estimate your home’s value with a 90% accuracy rate.Not available
Price/Sqft$404/sqft
Monthly cost
Open Calculator
Description


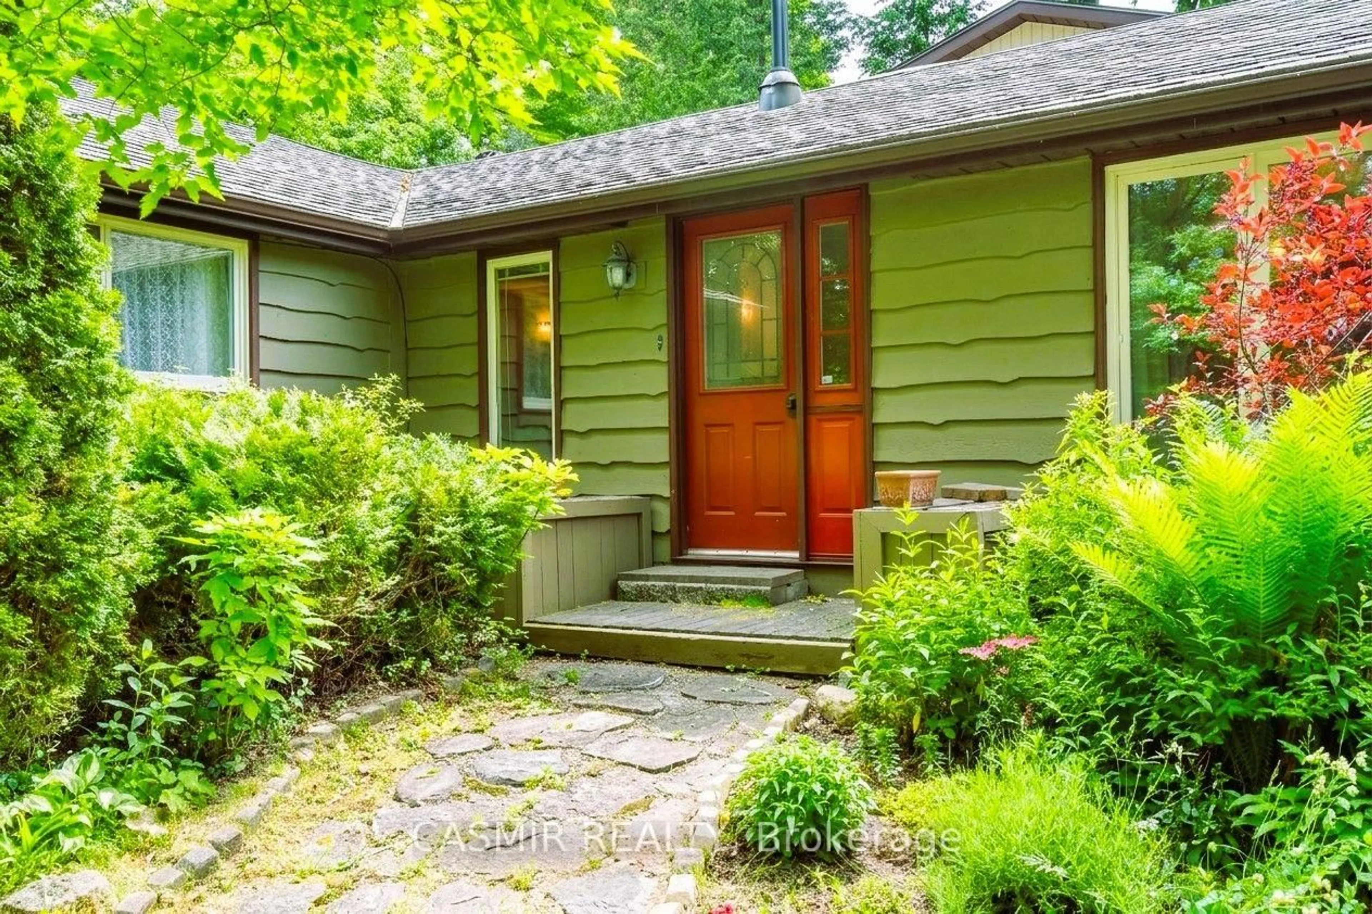
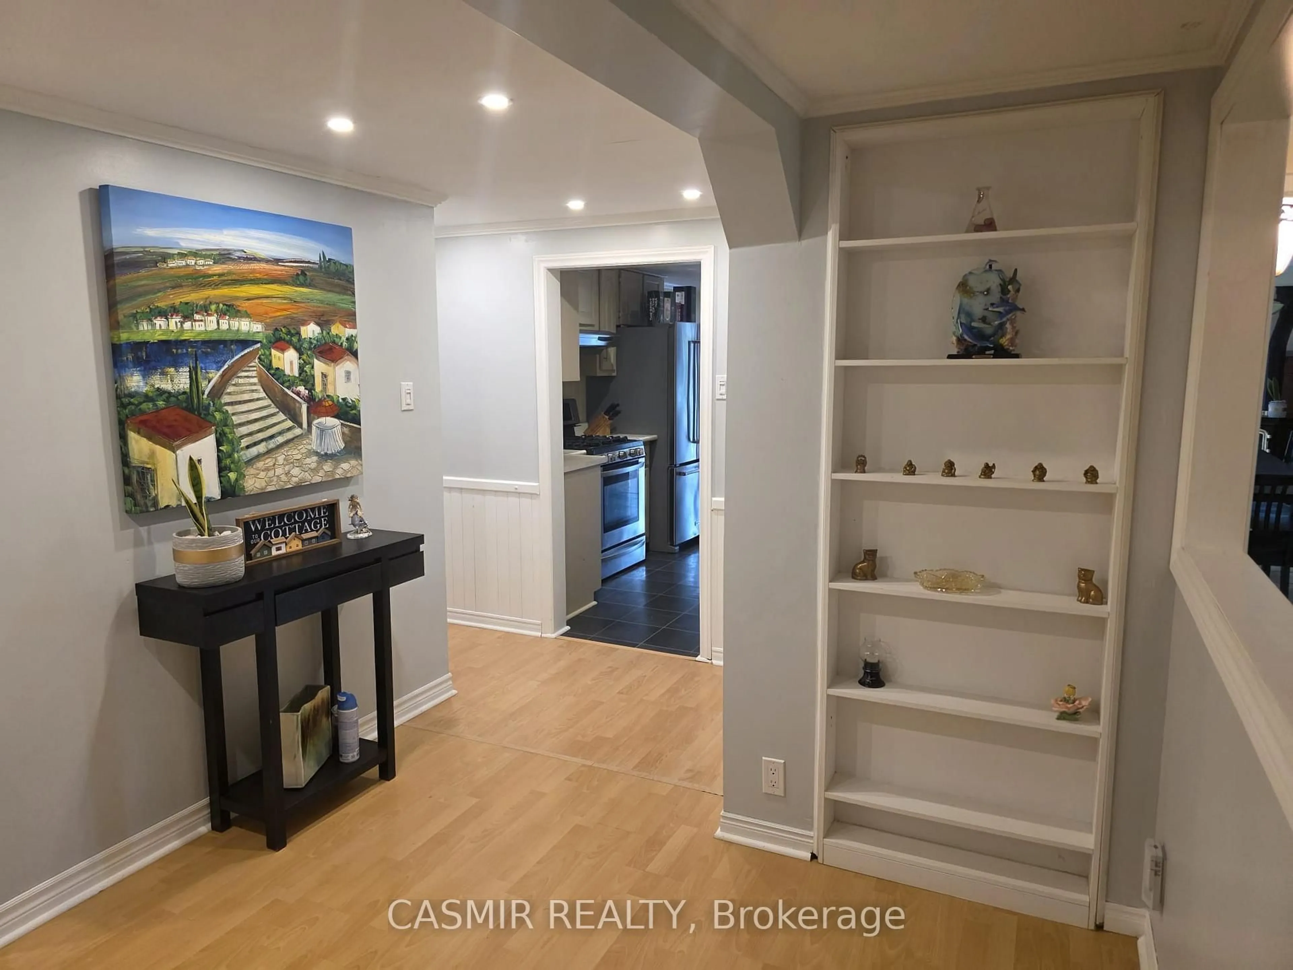
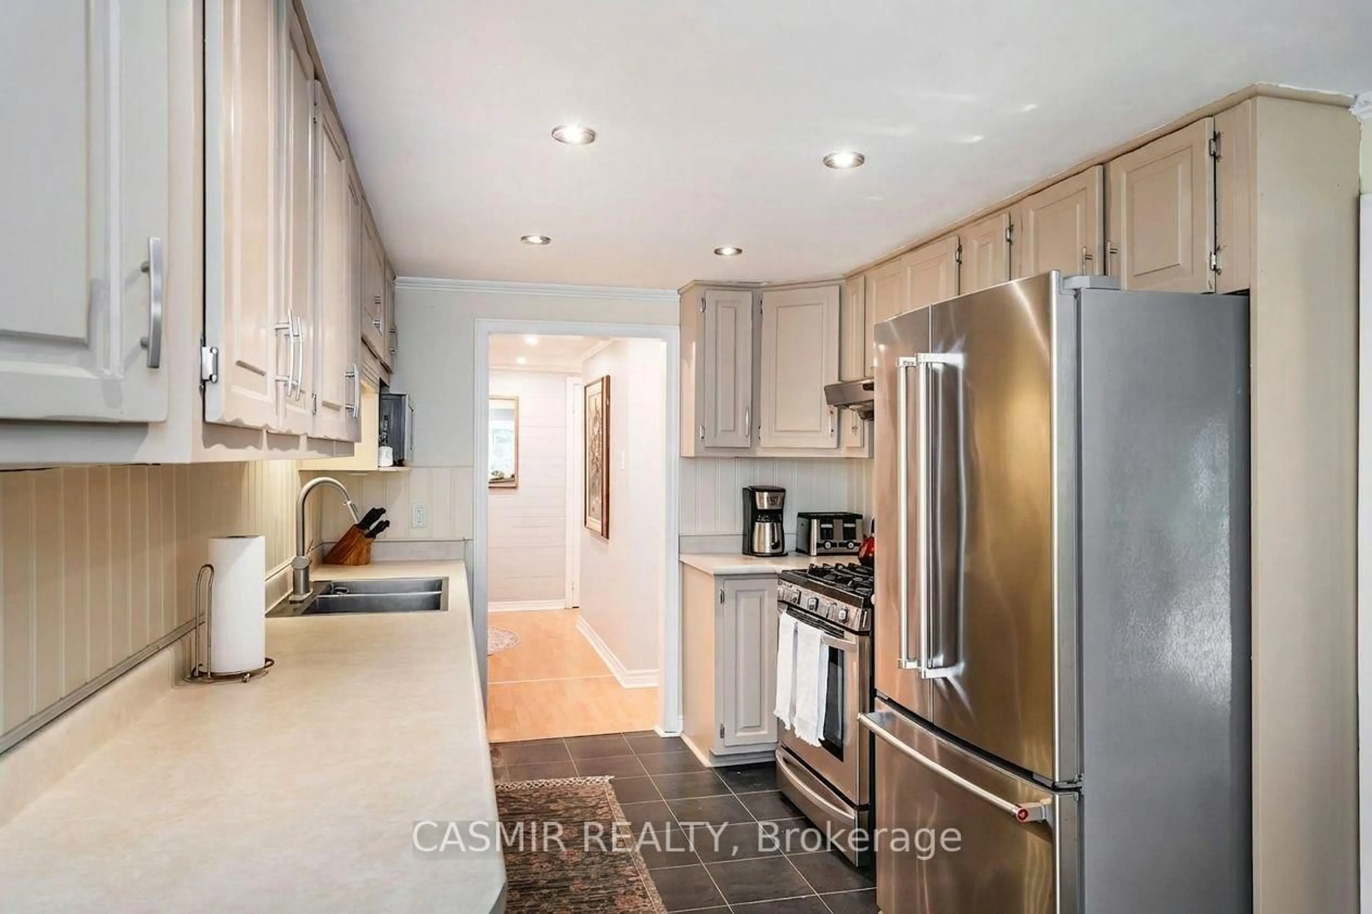
Discover the perfect blend of work and leisure in this charming, fully renovated cottage-style home, just steps from a beautiful sandy beach. Nestled on a desirable corner lot surrounded by mature trees and lush cedar hedges, this private retreat offers a seamless combination of relaxed coastal living and modern convenience. Spacious Living: 4 bedrooms plus a den, featuring luxurious masterbedroom ensuite closet with bathroom and main floor laundry. Plus 2 other bathrooms. Modern Kitchen: Bright and updated, equipped with premium stainless steel appliances. Cozy Ambiance: Styled with 2 gas fireplaces for year-round warmth and comfort. Expansion Potential: Includes a large attic ready to be converted into an additional bedroom with an ensuite, or a custom living space. Dedicated Work-From-Home Suite, Private Entrance & Driveway: A separate interlock driveway leads to a dedicated home office/bedroom setup. Architectural Charm: Features rustic cathedral ceilings adorned with modern LED lighting. Independent Comfort: Equipped with its own brand-new HVAC system for tailored climate control. Outdoor Living & Entertaining. Patio & Decks: Two large sliding glass doors open to 2 custom decks and a beautifully landscaped patio. Armour Stone Garden: Tiered stone gardens feature ambient lighting and interlocking pavers surrounding a built-in firepit. Detached Garage/Workshop: Includes a second driveway leading to a two-car garage with a light-filled storage room/studio that can easily be converted into an extra room. Modern Infrastructure: High-speed fibre optic internet. Municipal water and Enbridge natural gas. Paved public road access. Embrace the ultimate lifestyle where working from home meets year-round relaxation!
Property Details
Interior
Features
Main Floor
Kitchen
4.75 x 2.59Ceramic Floor / Stainless Steel Appl / B/I Dishwasher
Kitchen
2.84 x 2.5Laminate / Eat-In Kitchen / Fireplace
Living
6.86 x 3.18Gas Fireplace
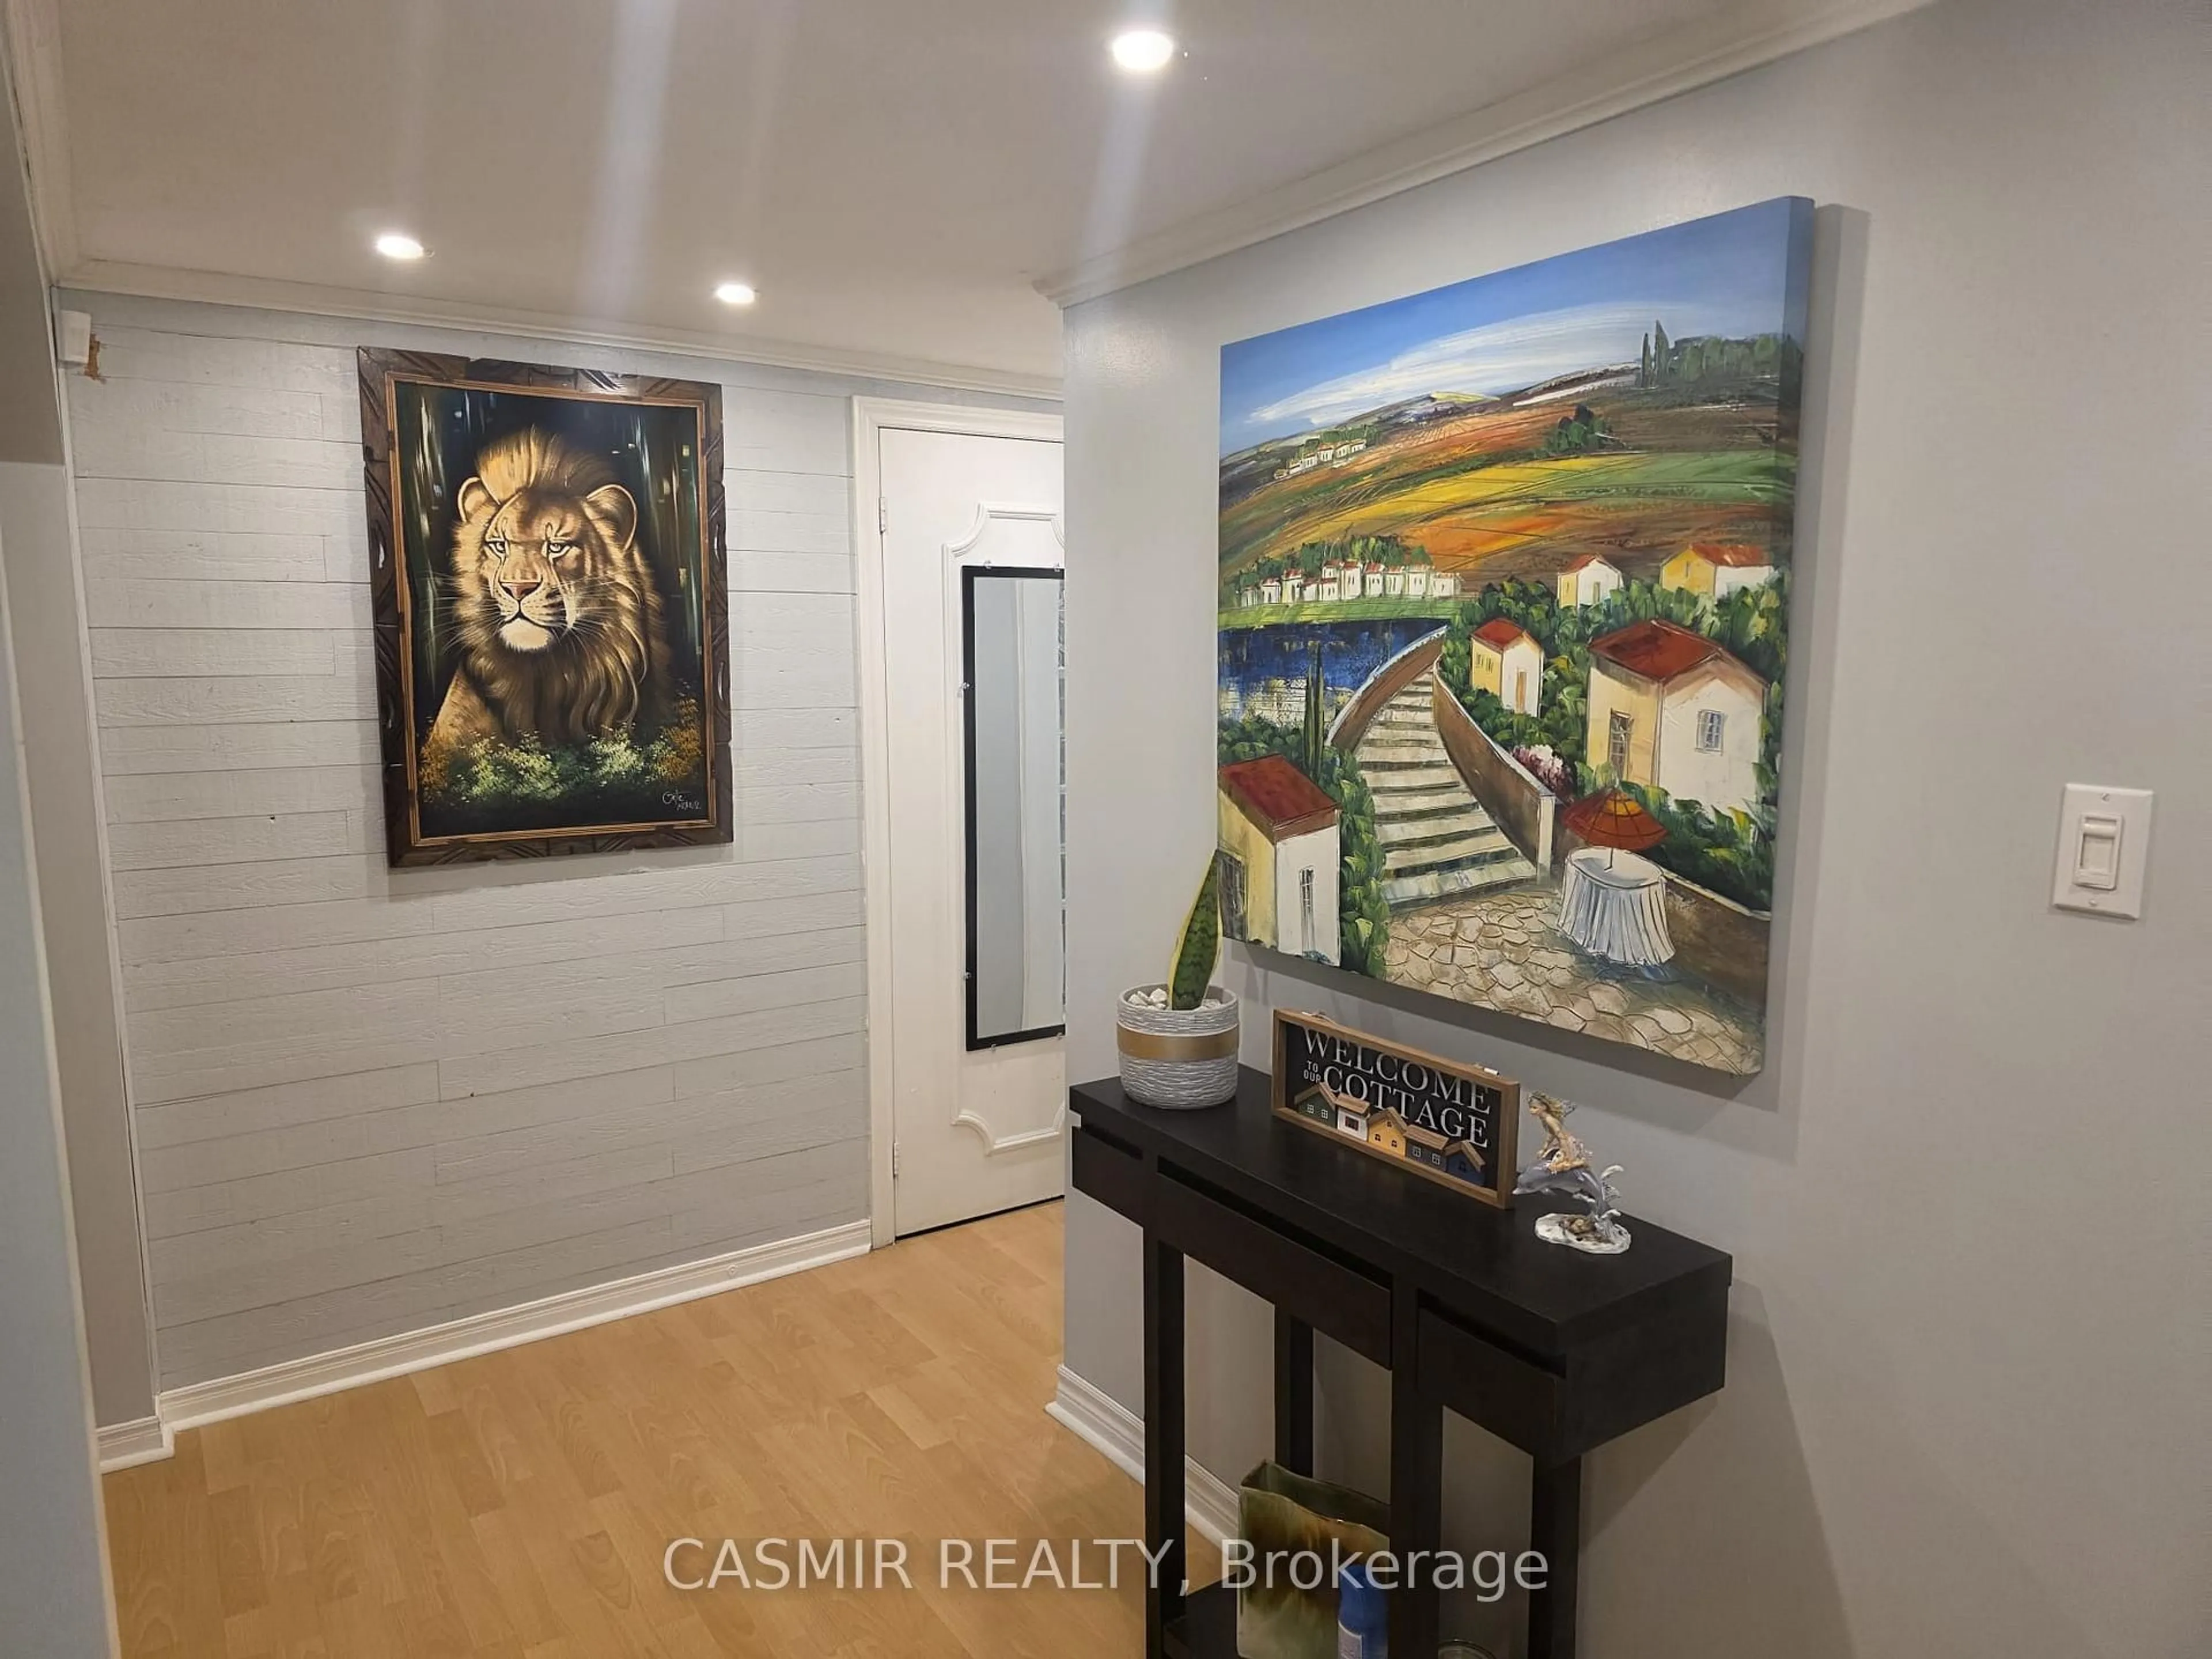
Foyer
2.82 x 3.78Laminate / Crown Moulding
Exterior
Features
Parking
Garage spaces 2
Garage type Detached
Other parking spaces 8
Total parking spaces 10
Property History
 43
43