Contact us about this property
Highlights
Estimated valueThis is the price Wahi expects this property to sell for.
The calculation is powered by our Instant Home Value Estimate, which uses current market and property price trends to estimate your home’s value with a 90% accuracy rate.Not available
Price/Sqft$371/sqft
Monthly cost
Open Calculator
Description
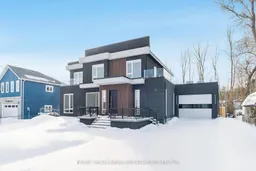
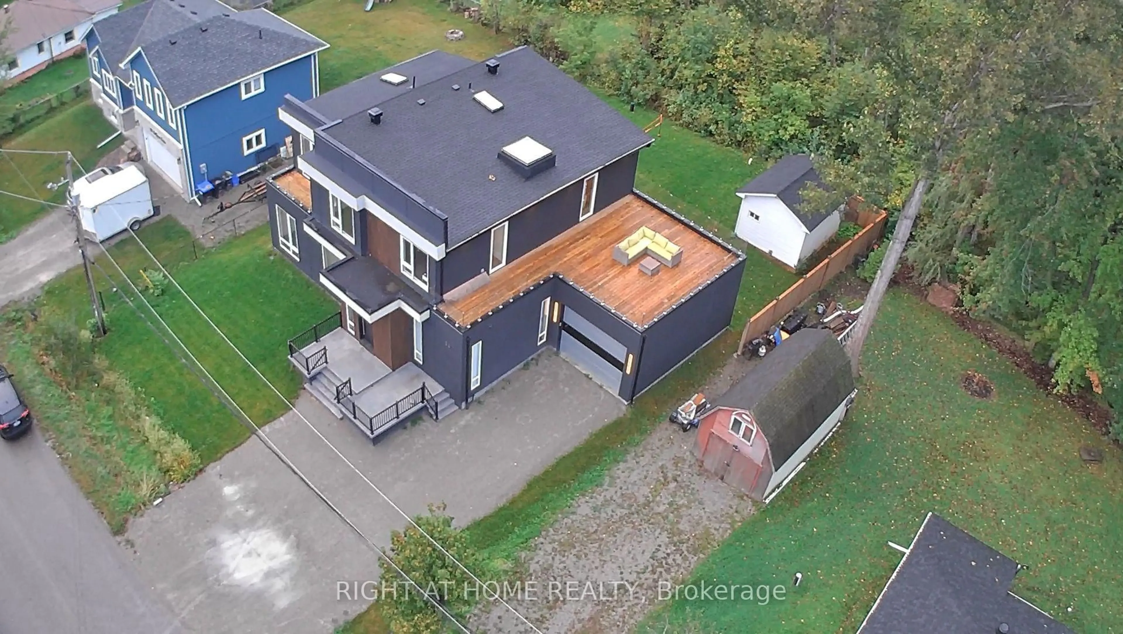
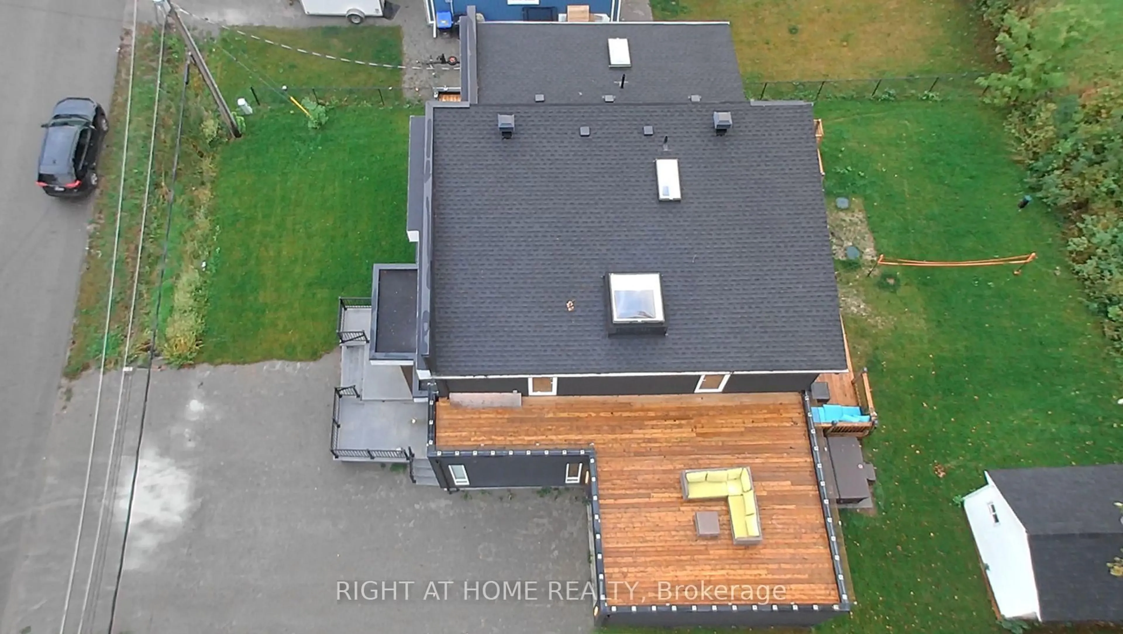
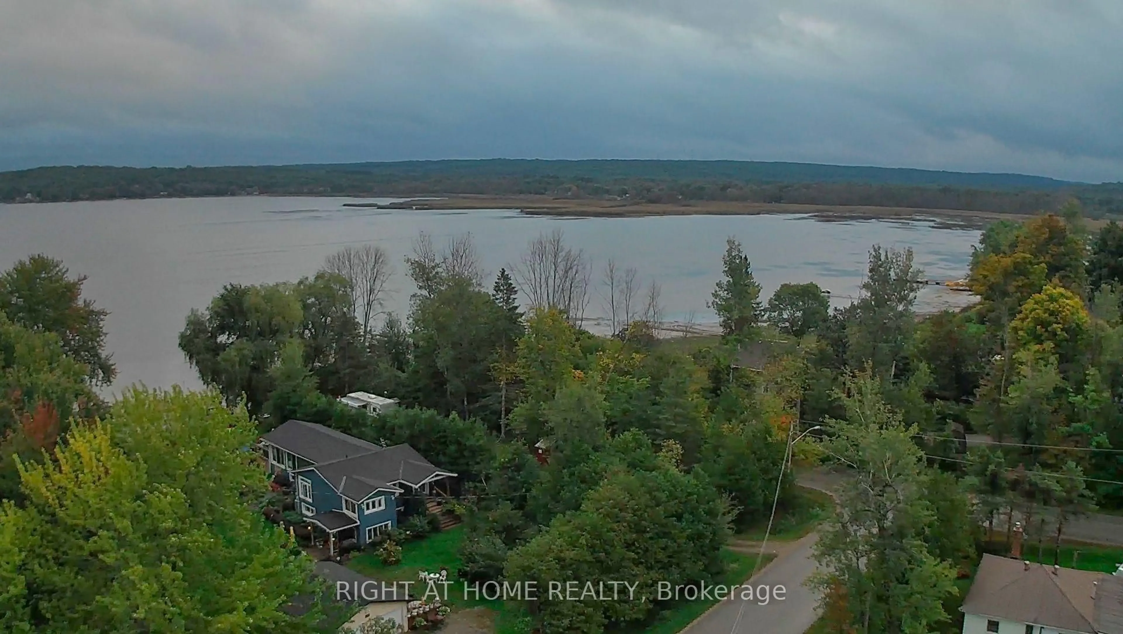
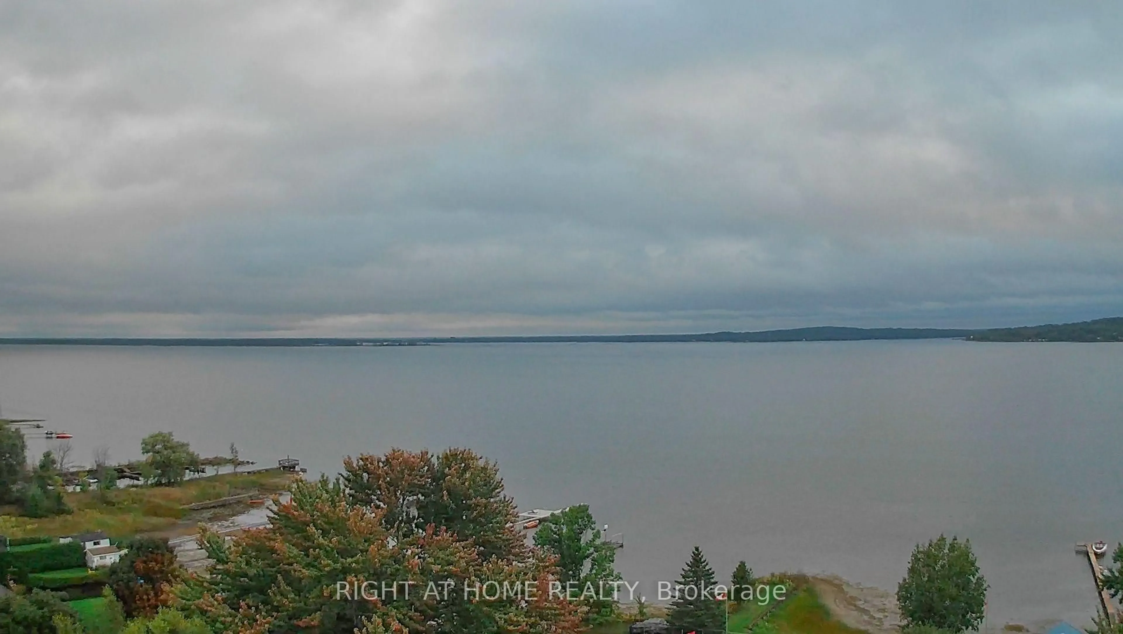
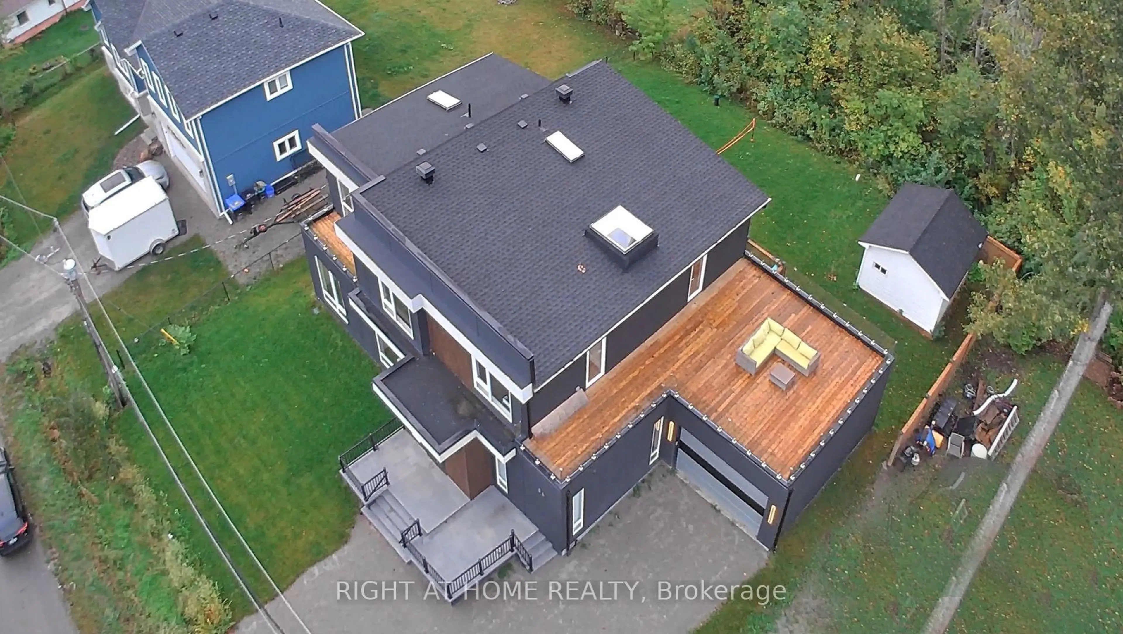
Where Modern Luxury Meets Georgian Bay A striking blend of contemporary design and refined craftsmanship, this custom-built home showcases a soaring two-storey stone fireplace, a dramatic glass floating staircase, and premium finishes that create an unforgettable first impression. Wake up to breathtaking Georgian Bay views from every bedroom, then savour your morning coffee or evening sunsets from the expansive rooftop terrace, offering an exceptional setting for entertaining and relaxation. Thoughtfully designed for today's lifestyle, the home features two luxurious primary suites-one on each level-providing outstanding flexibility for families, guests, or multi-generational living. The light-filled open-concept layout seamlessly connects the principal living spaces, while spa-inspired bathrooms offer a private retreat with a boutique hotel feel. Luxury extends beyond the interior with a six-person hot tub, hot water on demand, and a convenient dog wash station. Ideally located just minutes from Midland and Highway 400, this exceptional property delivers the perfect balance of waterfront living and everyday convenience.
Property Details
Interior
Features
Main Floor
Mudroom
3.6 x 1.83Access To Garage / Recessed Lights / Ceramic Floor
Exterior
Features
Parking
Garage spaces 1.5
Garage type Attached
Other parking spaces 5
Total parking spaces 6
Property History
 49
49