Open: Sun, 1PM to 2PM
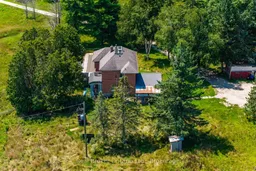

A pic from outside/outdoor area/front of a property/back of a property/a pic from drone, unknown for 5494 Vasey Rd, Tay Ontario L0K 2E0
8 days on Market

5494 Vasey Rd, Tay, Ontario L0K 2E0

Detached
5
3
~2000-2500 sqft
$899,000
Get pre-qualifiedPowered by nesto
Detached
5
3
~2000-2500 sqft

Contact us about this property

Call

Highlights

Property Estimate

Days on market8 days

Estimated valueNot available

Price/Sqft$404/sqft

Monthly cost

Open Calculator

Description

Twenty-six acres of maple bush, open field and forested trail, with a creek along the front of the property and a century brick farmhouse at the center of it. Built around 1915, the home still carries the details of its era, including wainscoting, wood ceilings and door trim milled from trees cut on the property. The main level holds the kitchen, dining room, living room, a family room with wood stove, a sunroom across the back, and a main floor bedroom with two piece bath. Four bedrooms are upstairs, including a primary with walk-in closet and three piece ensuite, alongside a four piece bath. Beyond the house there is a detached two car garage, an in ground pool, a barn and several outbuildings, with parking for all your outdoor toys and vehicles. Georgian Bay, the ski hills and Highway 93 are all within easy reach.


Upcoming Open House

Aug 23Sun1:00 PM - 2:30 PM

Property Details

Style2 1/2 Storey
View-
Age of property100+
SqFt~2000-2500 SqFt
Lot Size1,143,480 SqFt(780 x 1466)
Parking Spaces22
MLS ®NumberS13667468
Community NameTay
Data SourceTRREB
Listing byReal Broker Ontario Ltd.

Features

Heating: Forced Air
Cooling: Central Air
Fireplace
Basement: Full, W/O

Main Floor

Kitchen

2.27 x 7.25

Galley Kitchen / Vinyl Floor / Wainscoting

Dining

4.13 x 4.73

hardwood floor / Wainscoting / Crown Moulding

Living

4.8 x 5.29

Crown Moulding / hardwood floor / Window

Family

5.56 x 4.66

hardwood floor / Wood Stove / Wainscoting


Features

Lot size: 1,143,480 SqFt
Pool: Inground

Parking

Garage spaces 2

Garage type Detached

Other parking spaces 20

Total parking spaces 22


Property listed by Real Broker Ontario Ltd., Brokerage
Agent Banner Image
Interested in this property?Get in touch to get the inside scoop.

Market Data - Tay

Geo Zone Map ThumbnailTay

Strong Buyer's Market

View Market Data

Detached house - for the past 30 days

Buyer's market Seller's market

Avg. Days on Market

Past 30 days

33 days

Compared to

2025

38 days

2024

32 days

2023

36 days

New Listings

Past 30 days

50 listings

Compared to

2025

57 listings

2024

62 listings

2023

65 listings

Units sold

Past 30 days

18 units

Compared to

2025

16 units

2024

33 units

2023

22 units

Median Sold Price

Past 30 days

$520,000

Compared to

2025

$717,500

2024

$615,000

2023

$582,500


Population and Demographics

Overview

Total population 11293
Average household income $108,710

Age (%)

0 to 19
18%
20 to 34
15%
35 to 49
17%
50 to 64
25%
65 and plus
24%

Household composition (%)

Single family
71%
Single person
24%
Multi person
4%
Multi family
1%

Mother tongue (%)

English
94%
Others
2%
French
2%
German
1%

House tenancy (%)

Owners
90%
Renters
10%

What’s nearby?Essentials within 5 km

Local Logic

Transportation Scores

Estimated Budget