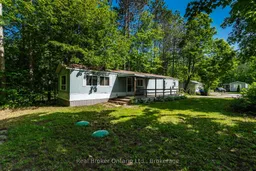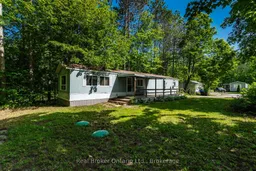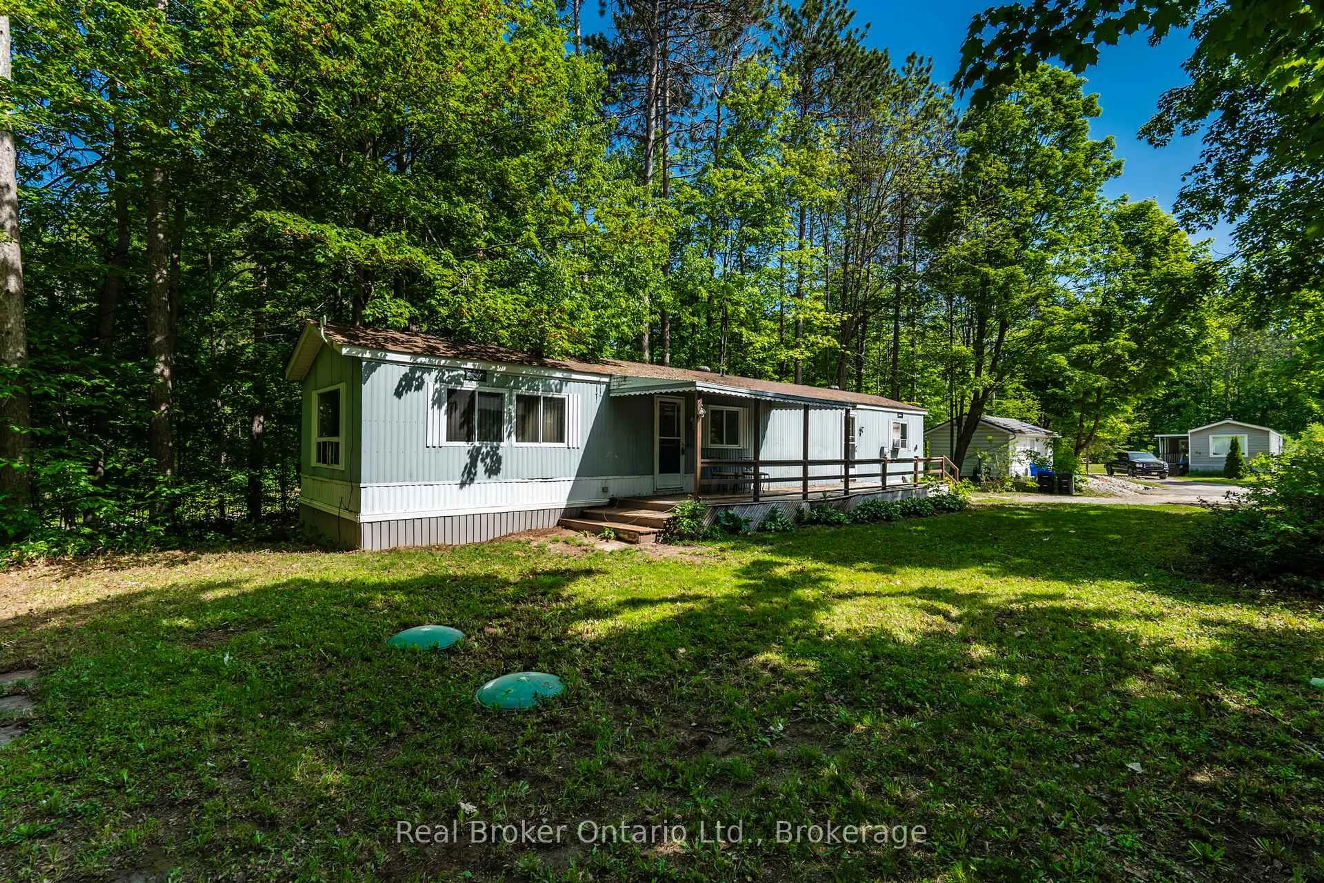
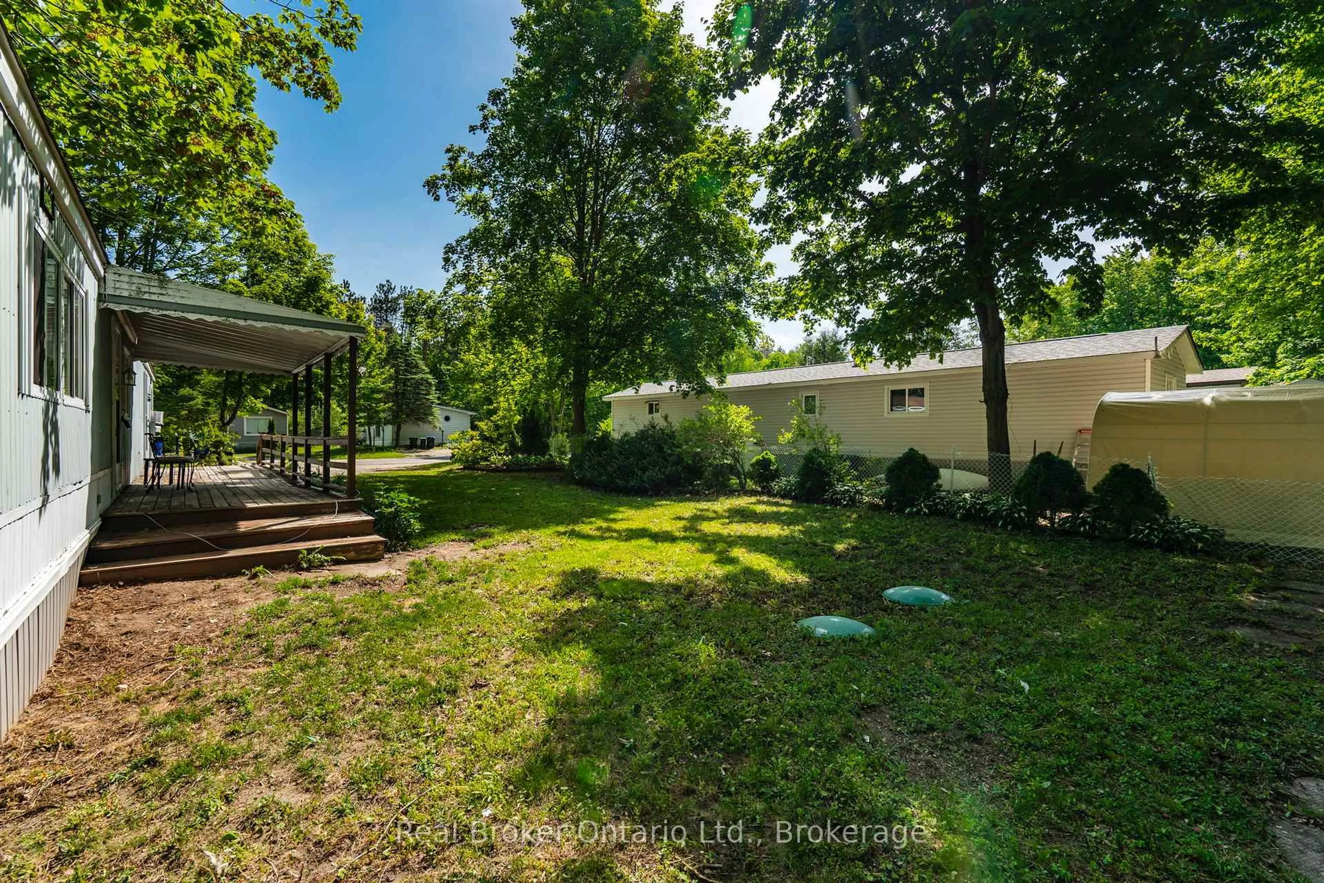
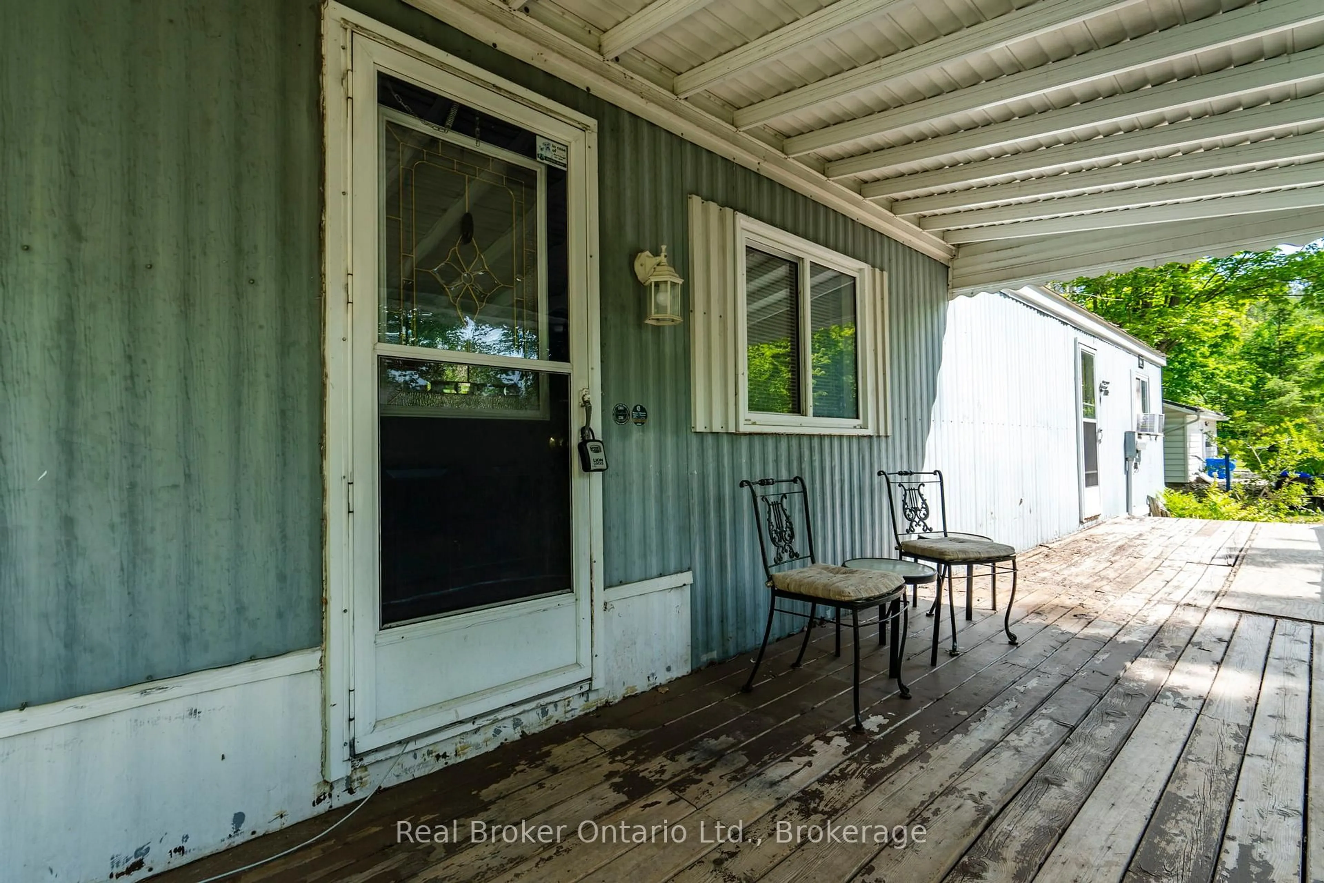
A pic from outside/outdoor area/front of a property/back of a property/a pic from drone, forest/trees view for 5263 Elliott Sdrd #48, Tay Ontario L4R 4K3
Re-listed 4 days ago

5263 Elliott Sdrd #48, Tay, Ontario L4R 4K3

Detached
2
1
~700-1100 sqft
$•••,•••
$159,000
Get pre-qualifiedPowered by nesto
Detached
2
1
~700-1100 sqft

Contact us about this property

Call

Highlights

Property Estimate

Days on market4 days

Total days on market
46 days

Estimated valueNot available

Price/Sqft$186/sqft

Monthly cost

Open Calculator

Description

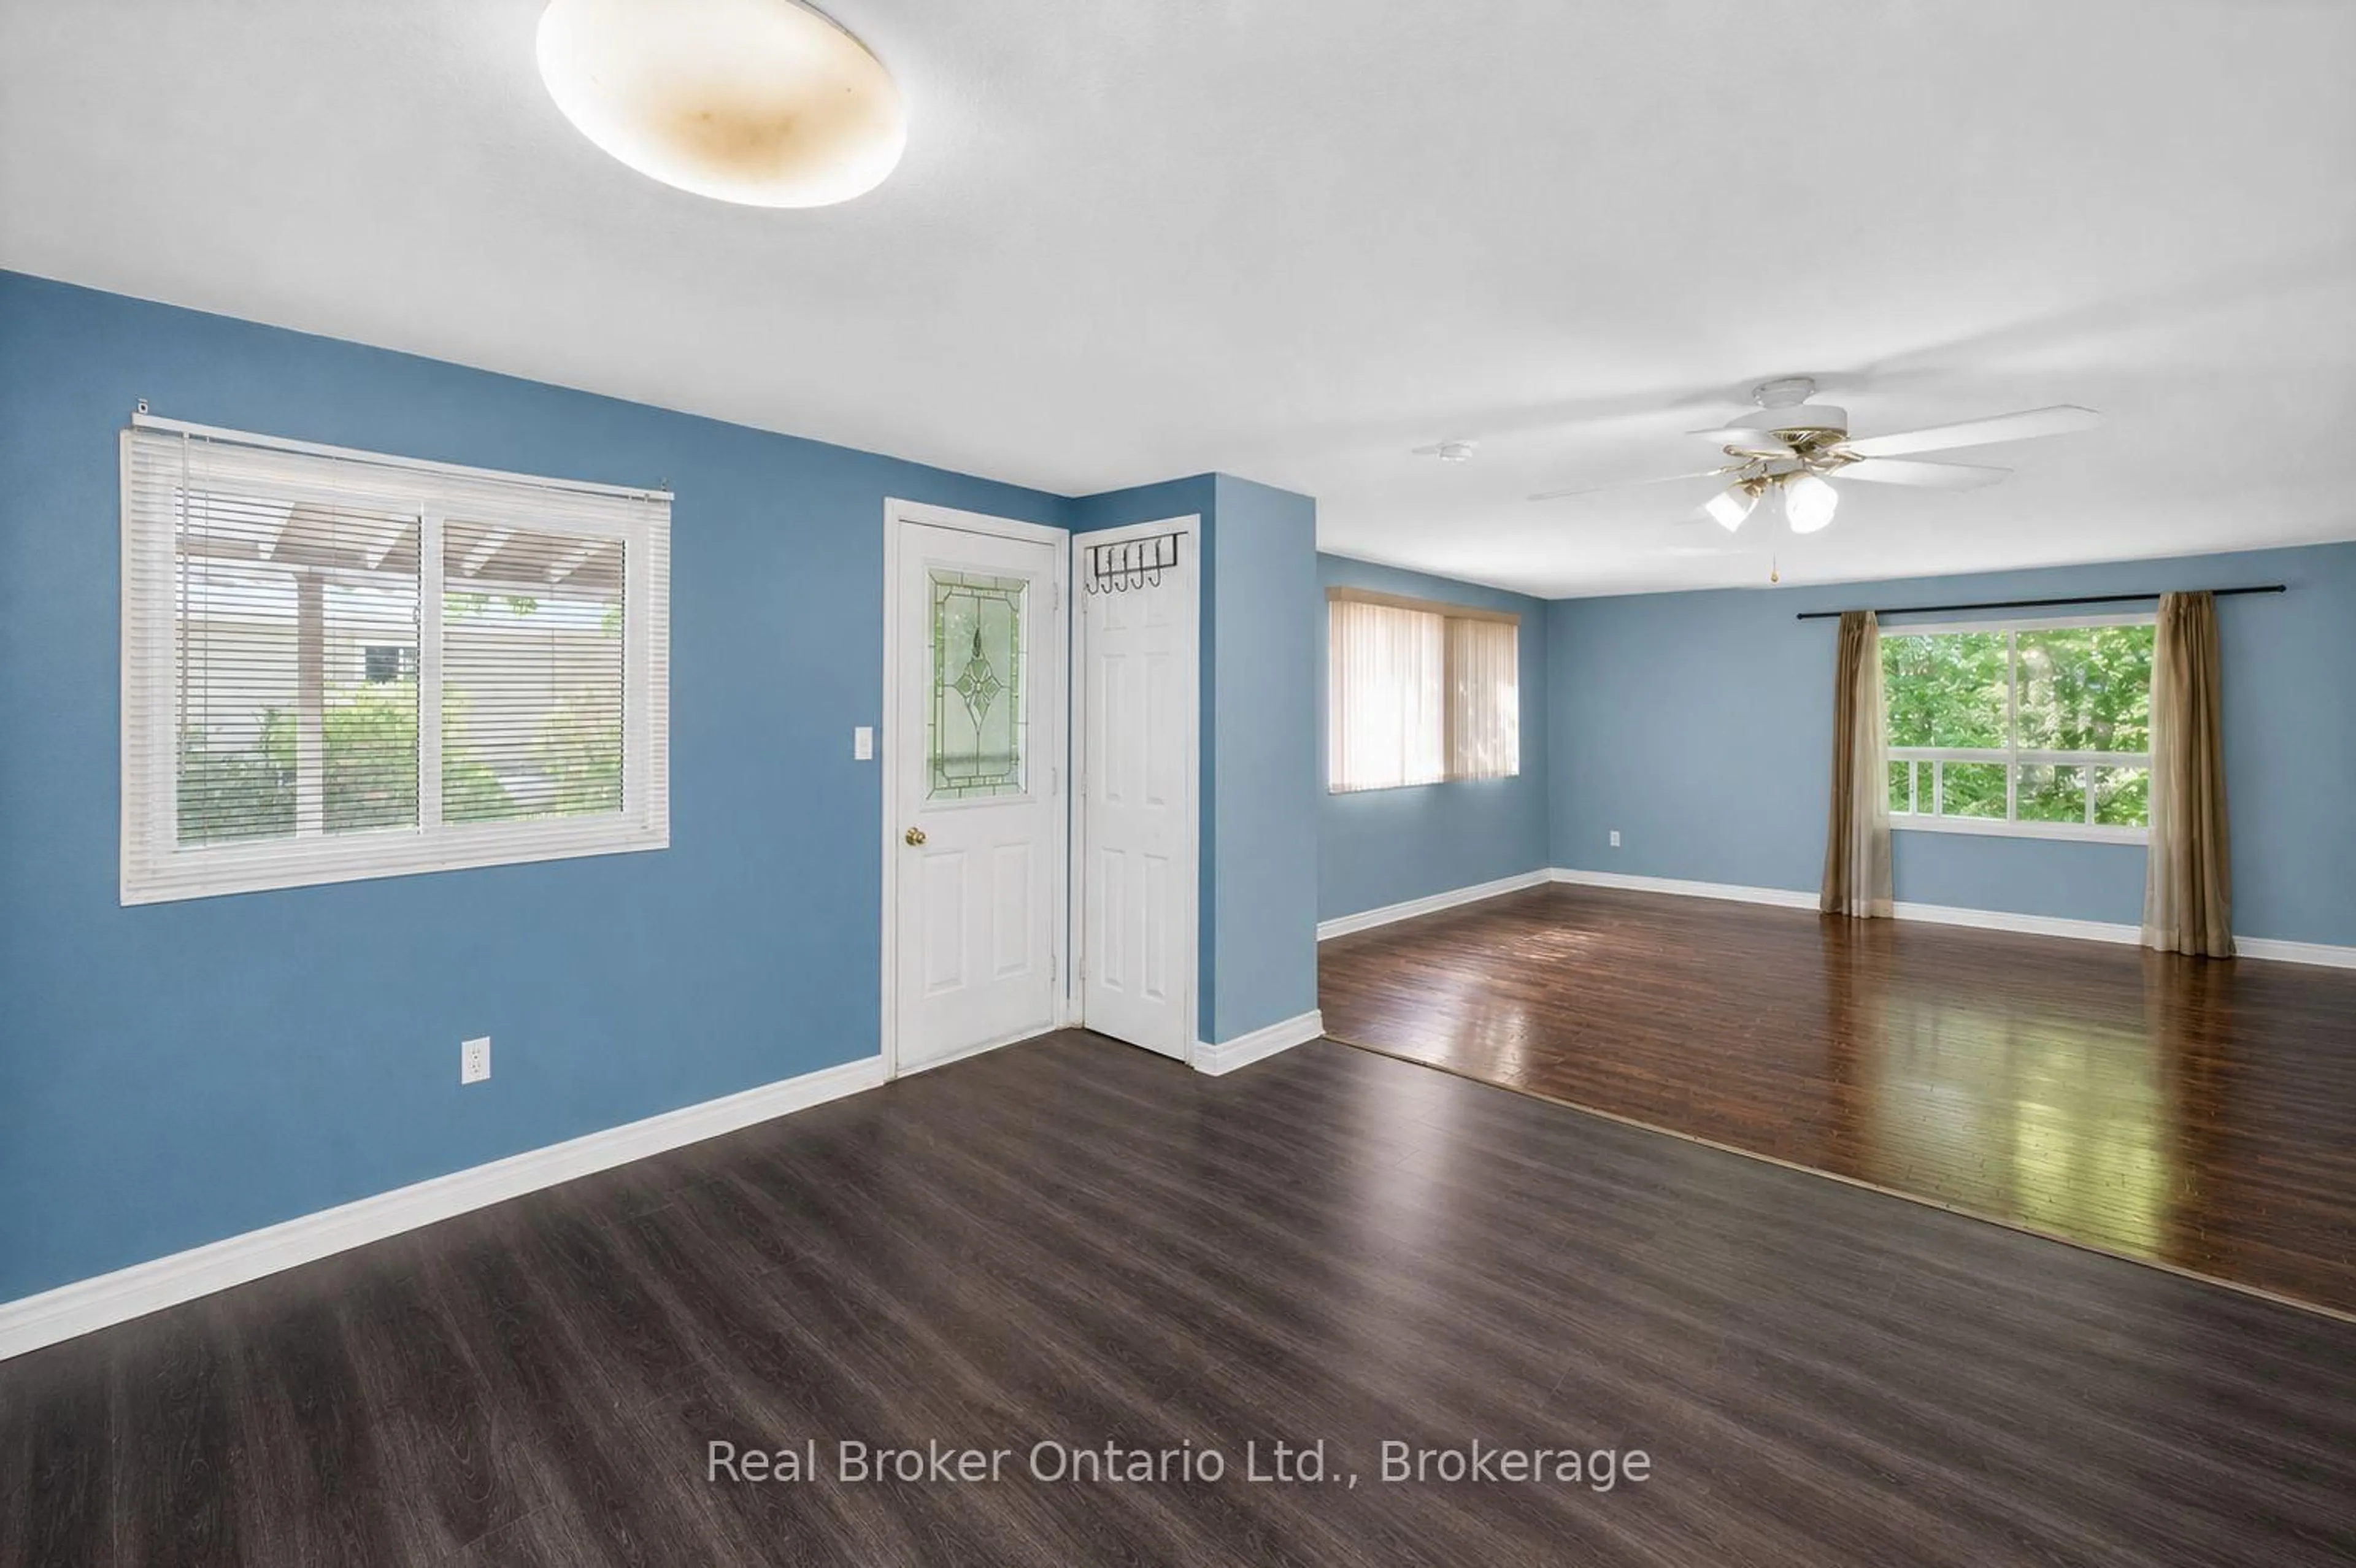
Affordable homeownership is becoming increasingly difficult to find-especially at this price point. Located in Bramhall Park Estates, this 2-bedroom, 1-bathroom mobile home offers an opportunity to own your own space without the price tag of a traditional home. Set at the end of a quiet road and surrounded by mature trees, the property enjoys a peaceful setting with plenty of privacy. Inside, the open-concept living, dining, and kitchen area provides a functional layout, while two bedrooms and a bathroom with a walk-in shower offer comfortable everyday living. Outside, you'll find a double-wide driveway and two storage sheds, providing ample room for vehicles, tools, hobbies, and seasonal storage. The treed surroundings create a relaxing atmosphere where you can enjoy nature right outside your door. This home would benefit from some updating and is priced accordingly, making it an excellent opportunity for buyers looking to add value through cosmetic improvements. Whether you're downsizing, seeking an affordable retirement option, or simply looking for a place to call your own, this property offers tremendous potential and exceptional value. Opportunities at this price point are becoming increasingly rare. Bring your ideas, add your personal touch, and discover the possibilities waiting here.


Property Details

StyleBungalow
ViewTrees/Woods
Age of property-
SqFt~700-1100 SqFt
Lot Size-
Parking Spaces4
MLS ®NumberS13577578
Community NameTay
Data SourceTRREB
Listing byReal Broker Ontario Ltd.

Features

Heating: Forced Air
Cooling: Window Unit

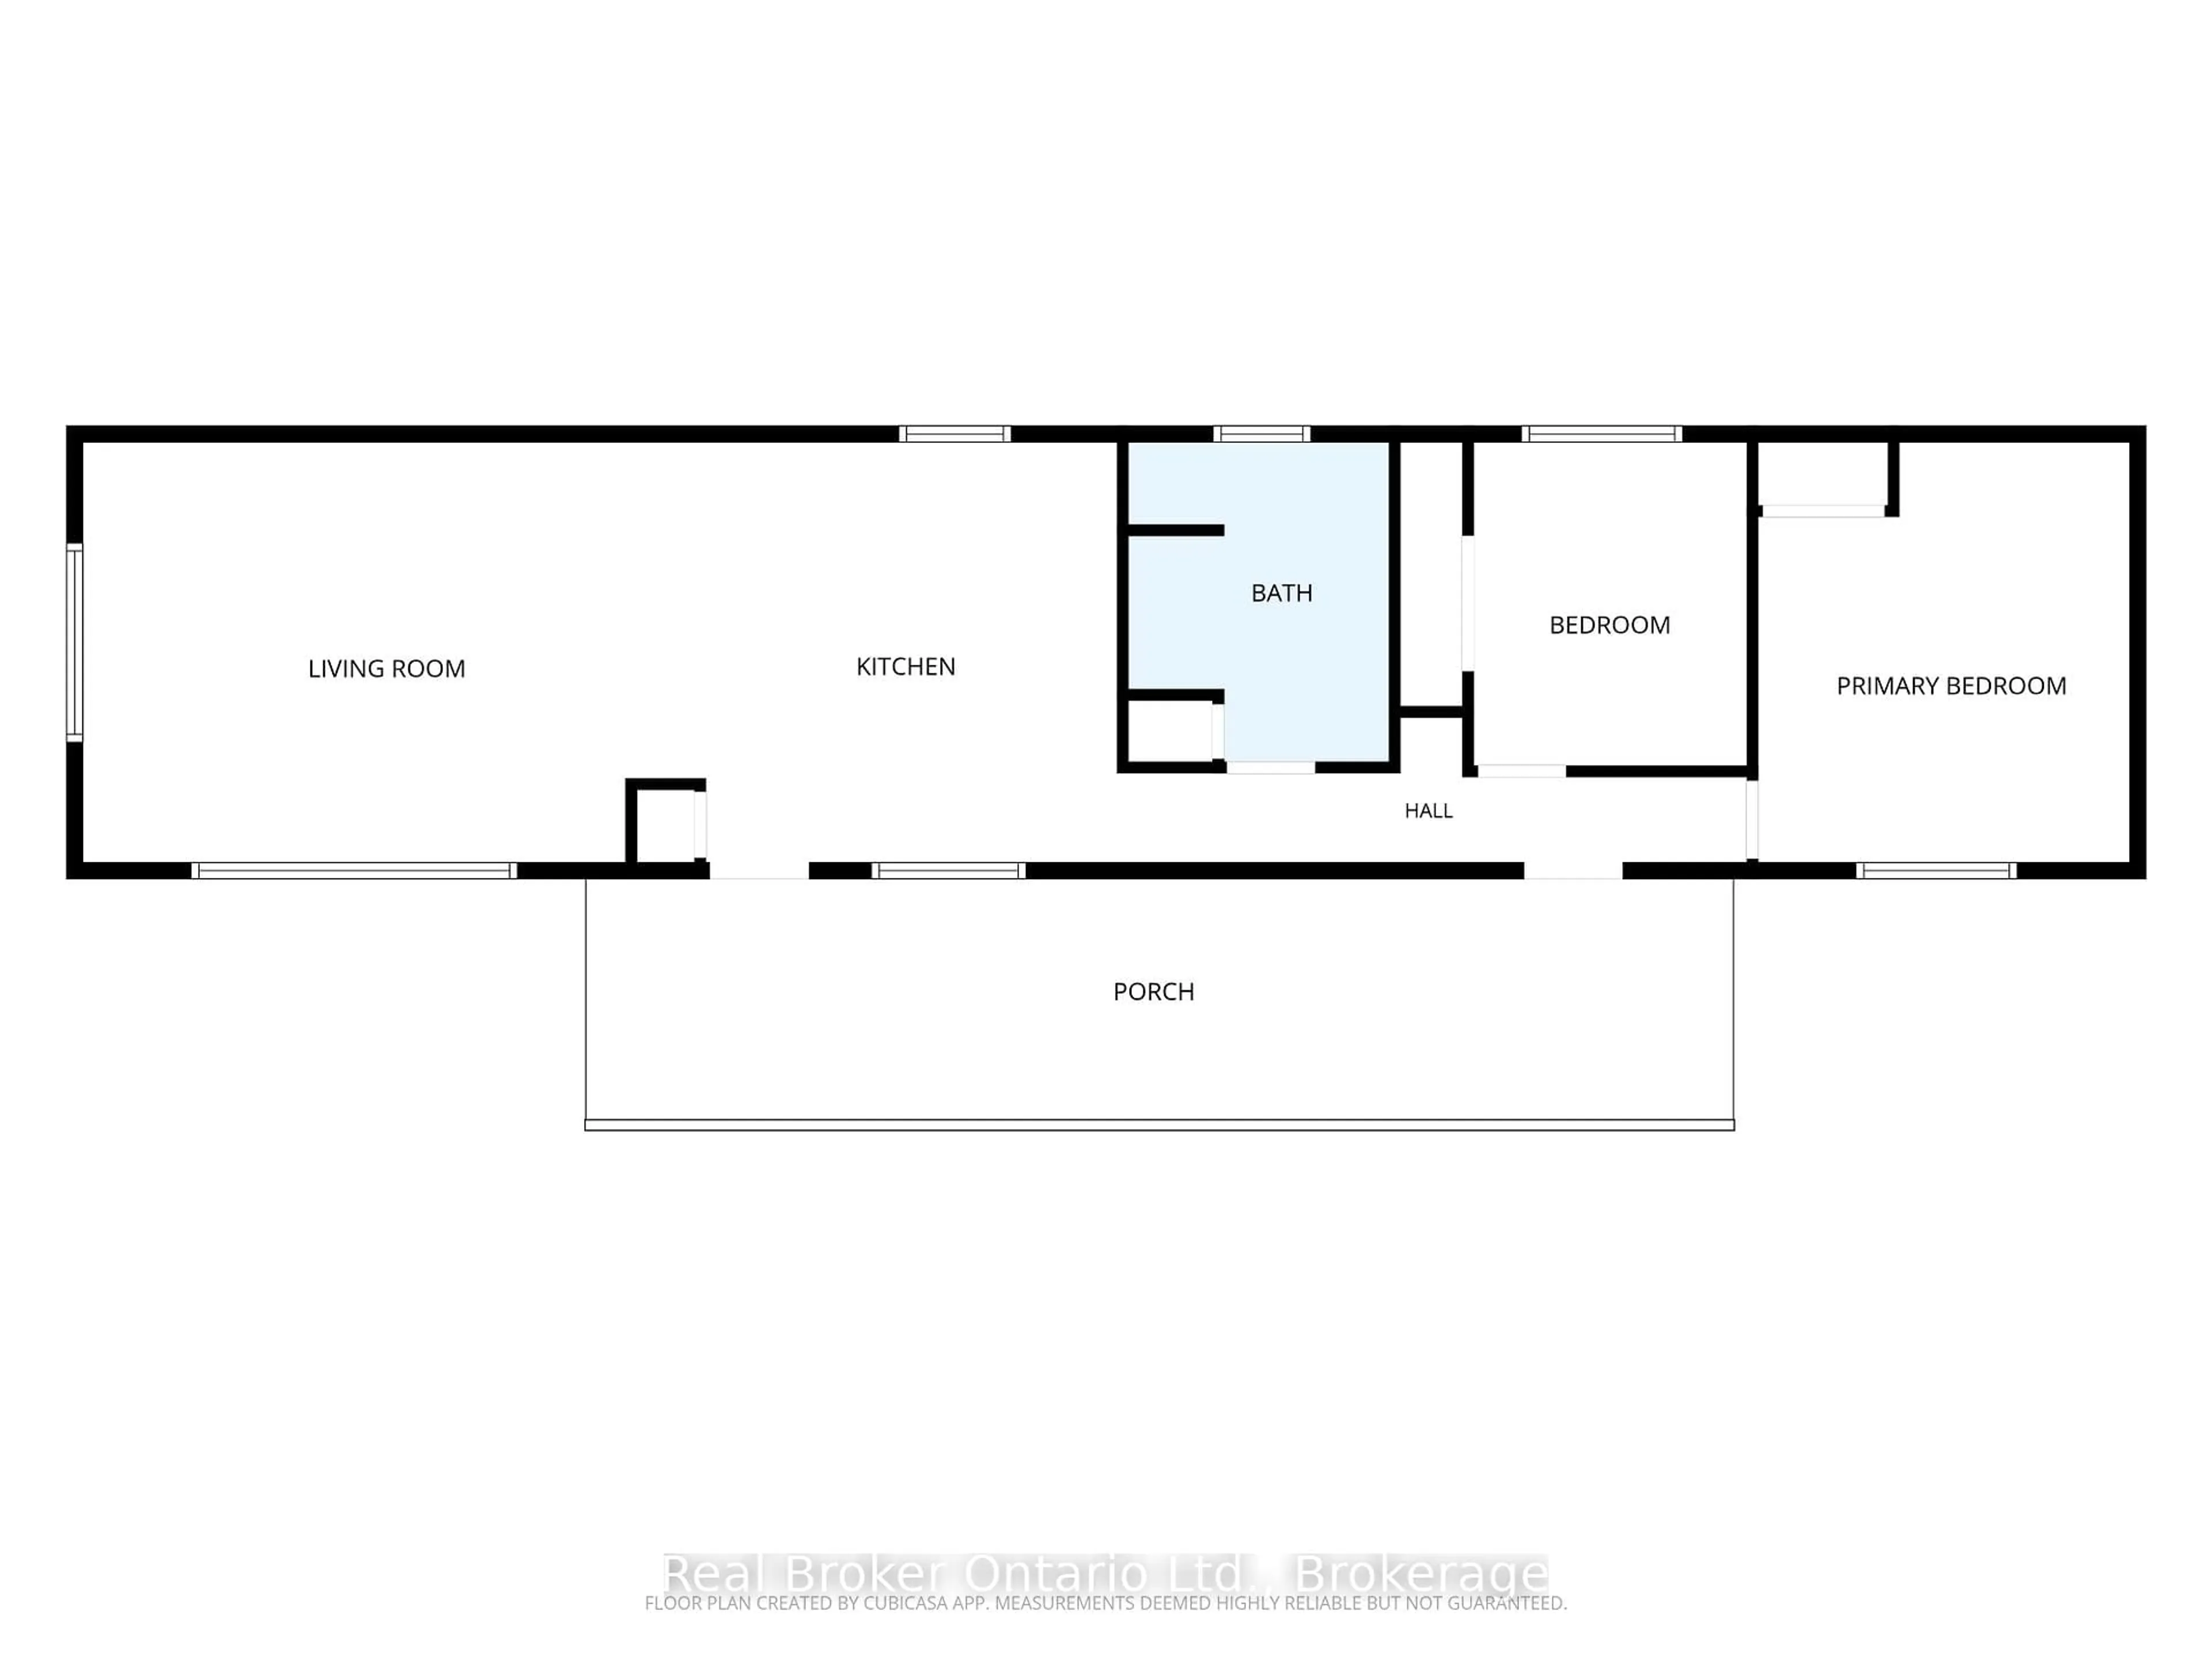
Main Floor

Living

3.96 x 5.86

Kitchen

3.96 x 3.88

Primary

3.96 x 3.5

2nd Br

3.05 x 2.58


Parking

Garage spaces -

Garage type -

Total parking spaces 4


Property History

Login required
Price changeActive
$•••,•••
Login required
Re-listed
$•••,•••
4 days on market
history photo preview22
Listing by trreb®
Property listed by Real Broker Ontario Ltd., Brokerage
Agent Banner Image
Interested in this property?Get in touch to get the inside scoop.

Market Data - Tay

Geo Zone Map ThumbnailTay

Strong Buyer's Market

View Market Data

Detached house - for the past 30 days

Buyer's market Seller's market

Avg. Days on Market

Past 30 days

46 days

Compared to

2025

21 days

2024

42 days

2023

25 days

New Listings

Past 30 days

61 listings

Compared to

2025

75 listings

2024

72 listings

2023

94 listings

Units sold

Past 30 days

25 units

Compared to

2025

25 units

2024

49 units

2023

35 units

Median Sold Price

Past 30 days

$645,000

Compared to

2025

$645,000

2024

$574,000

2023

$560,000


Population and Demographics

Overview

Total population 11293
Average household income $108,710

Age (%)

0 to 19
18%
20 to 34
15%
35 to 49
17%
50 to 64
25%
65 and plus
24%

Household composition (%)

Single family
71%
Single person
24%
Multi person
4%
Multi family
1%

Mother tongue (%)

English
94%
Others
2%
French
2%
German
1%

House tenancy (%)

Owners
90%
Renters
10%

What’s nearby?Essentials within 5 km

Local Logic

Transportation Scores

Estimated Budget