51 Waverley Hts, Tay, Ontario L0L 1P0
Contact us about this property
Highlights
Estimated valueThis is the price Wahi expects this property to sell for.
The calculation is powered by our Instant Home Value Estimate, which uses current market and property price trends to estimate your home’s value with a 90% accuracy rate.Not available
Price/Sqft$699/sqft
Monthly cost
Open Calculator
Description
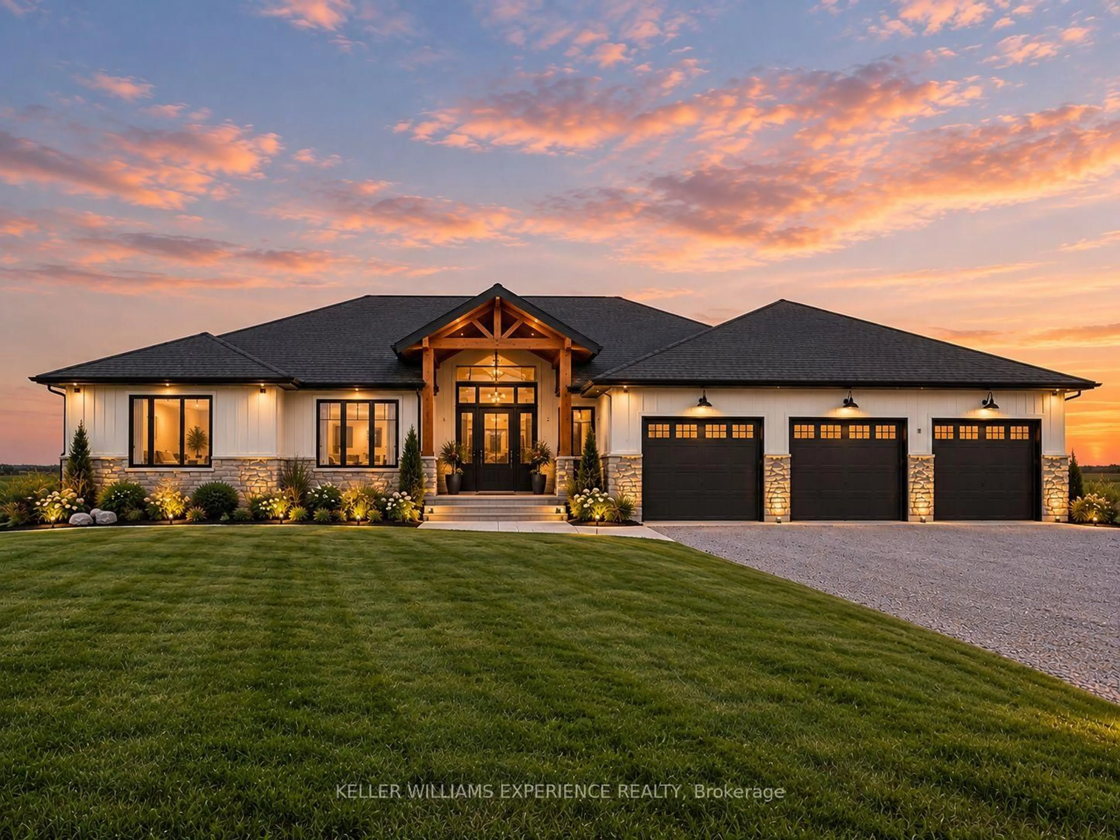
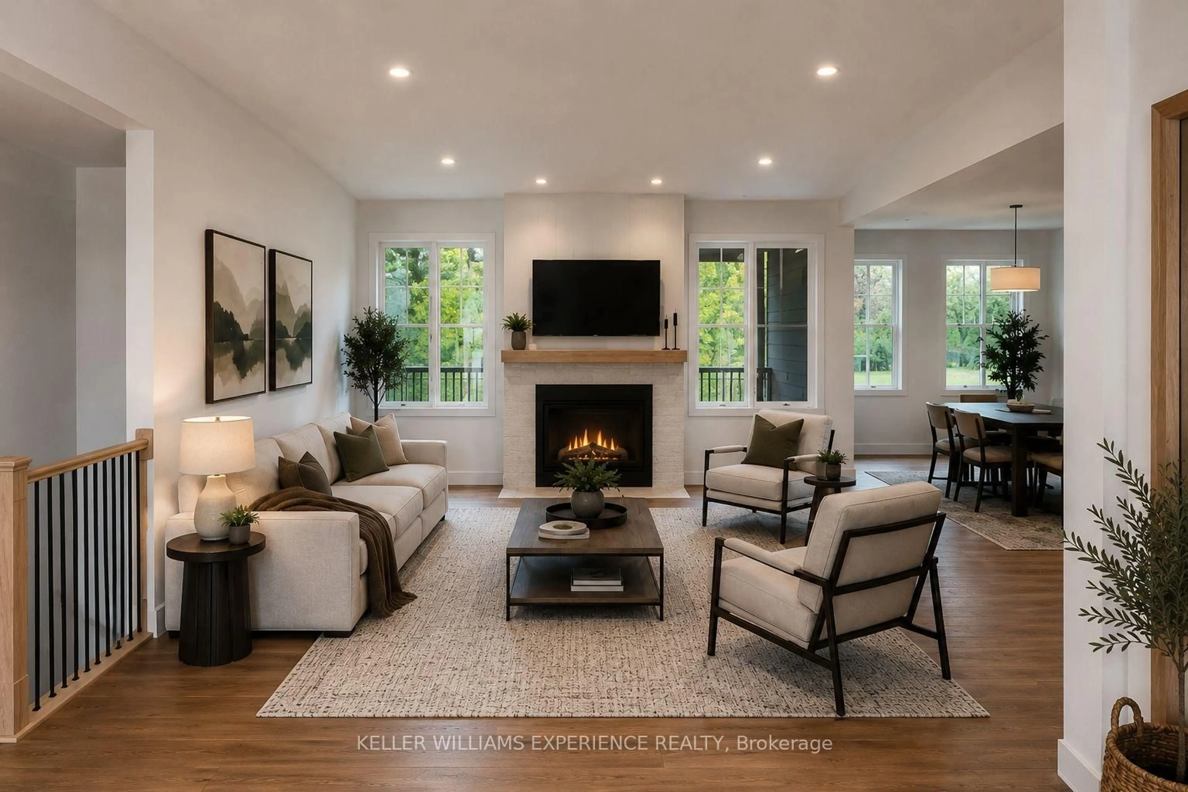
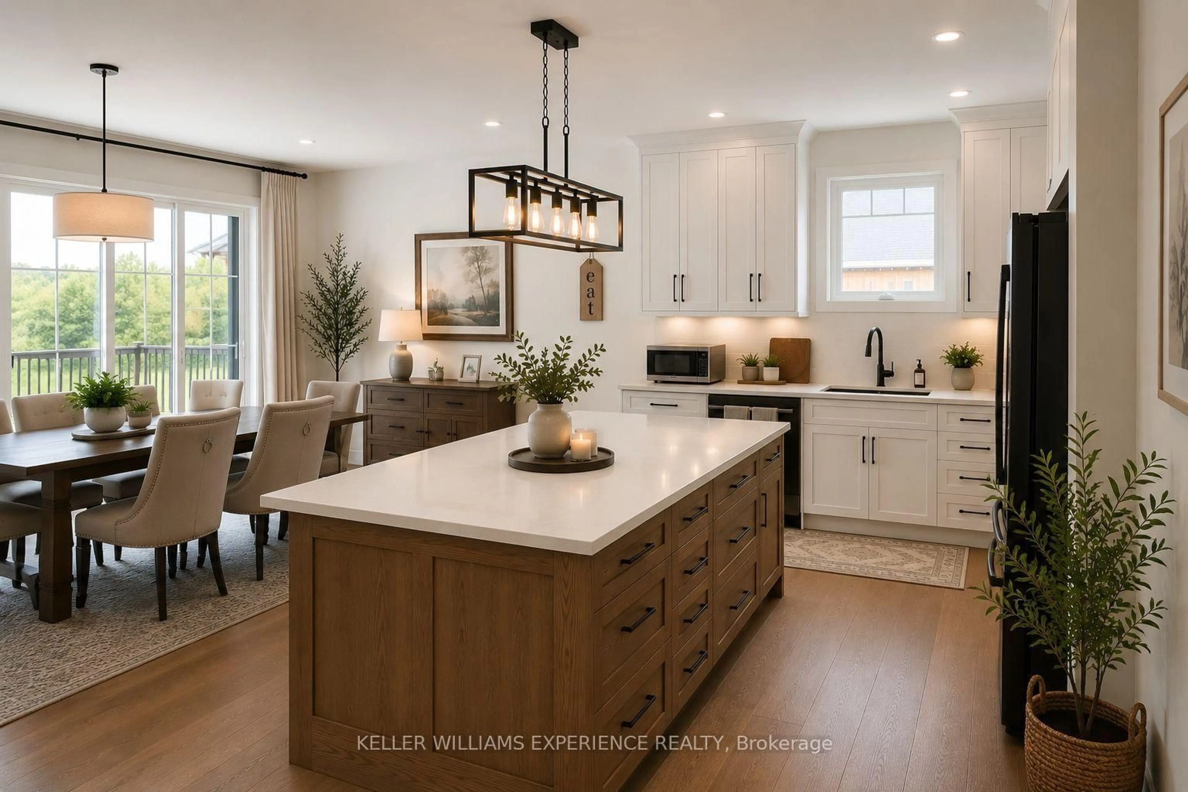
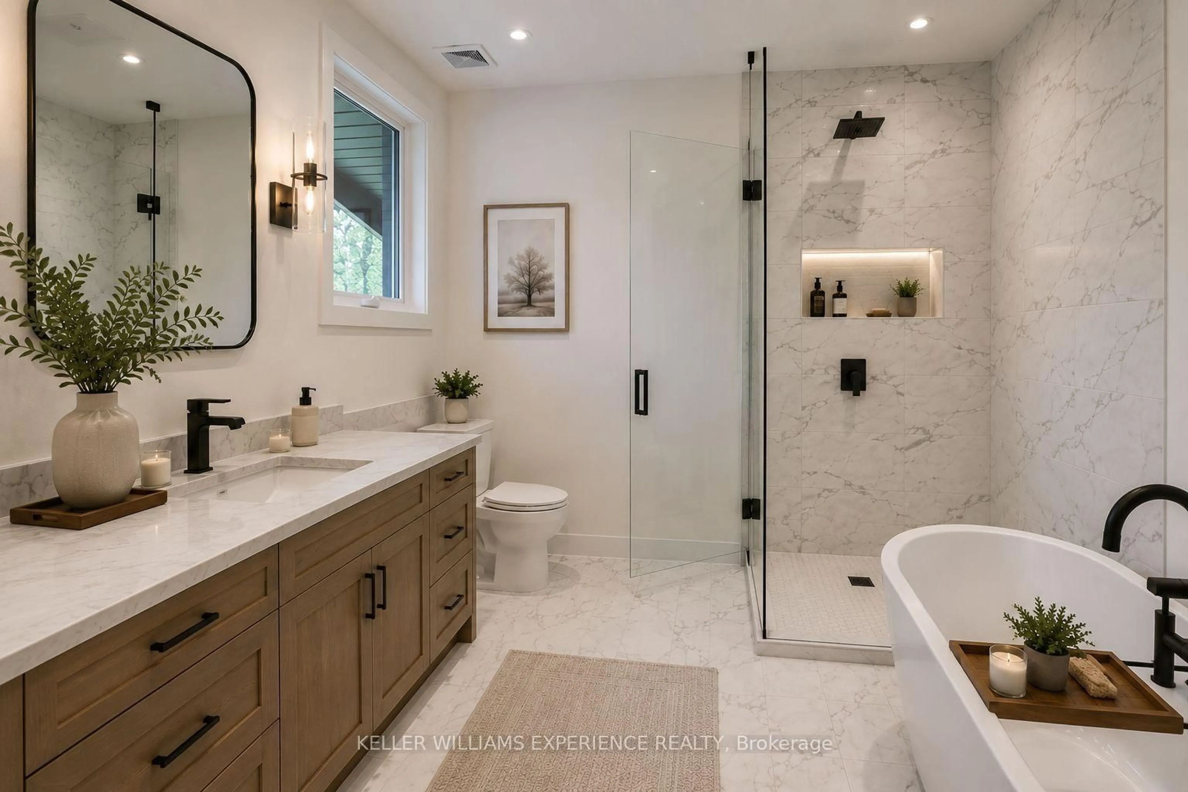
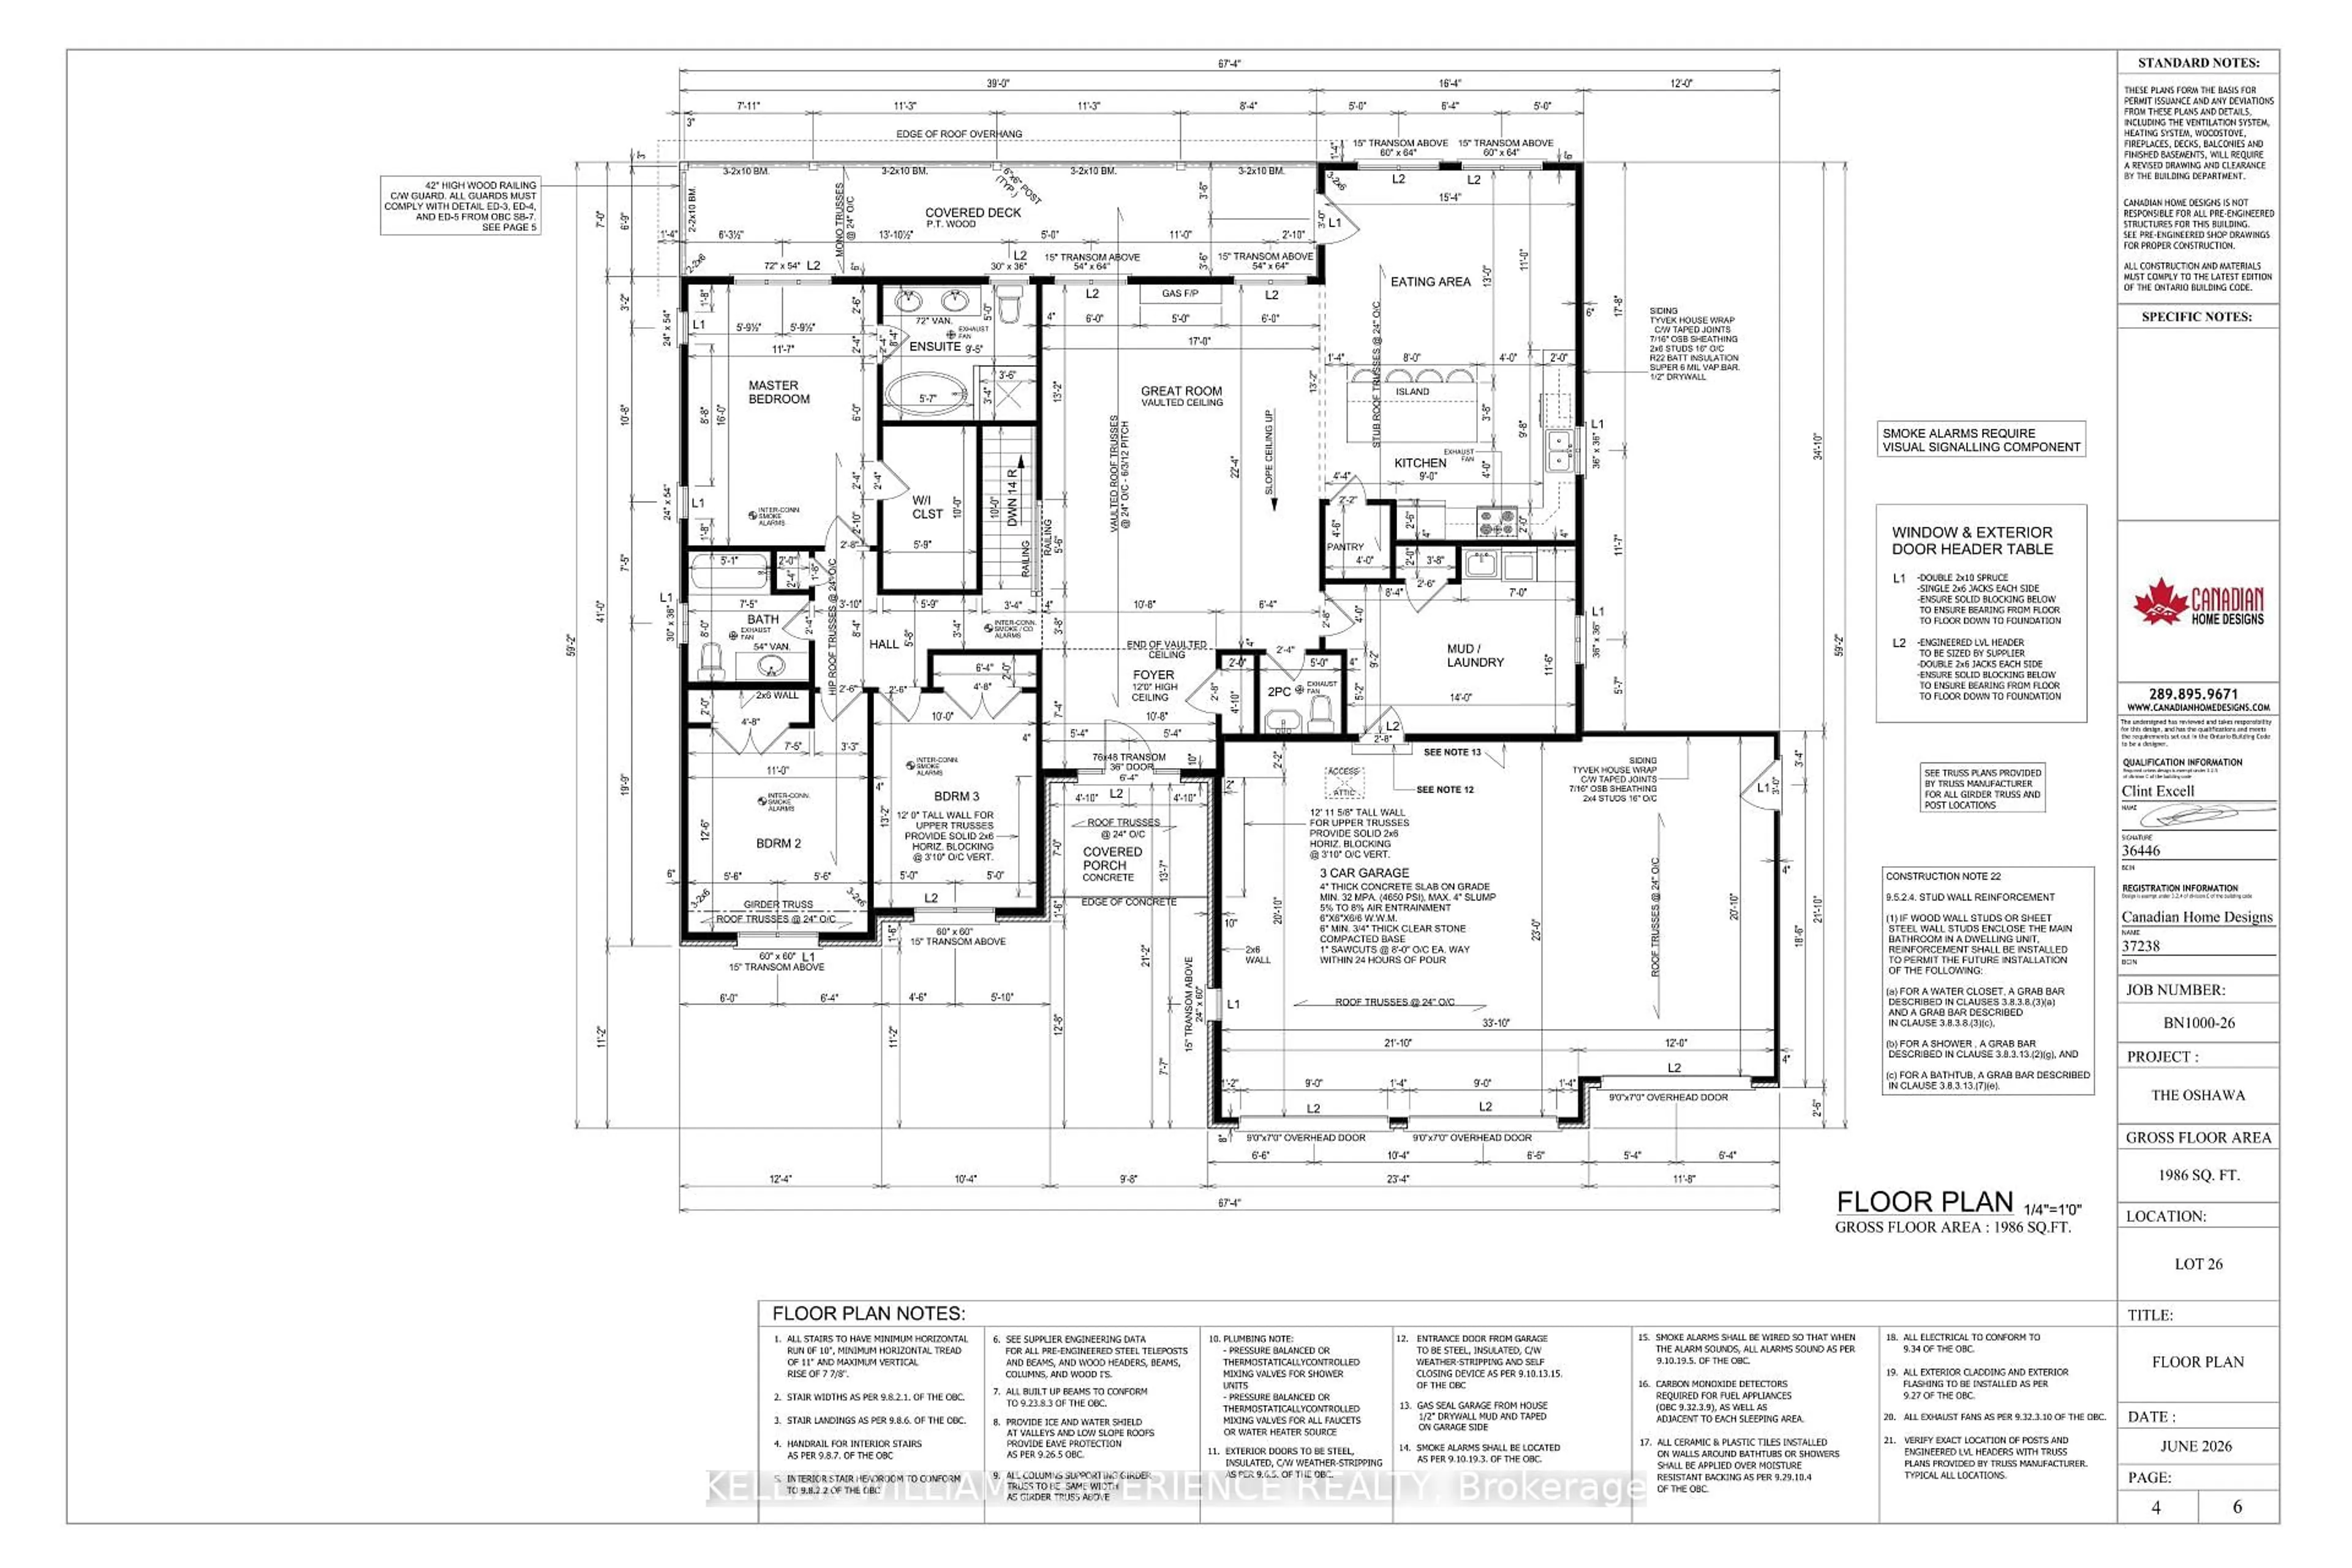
Discover elevated estate living in Waverley Heights with this stunning new executive bungalow offering 1,986 sq. ft. of beautifully planned living space. Featuring 3 bedrooms, 2.5 bathrooms, a walkout basement and an impressive triple-car garage, this home blends modern luxury with the space and tranquility of country living. Inside, soaring vaulted ceilings and an open-concept design create a bright, spacious feel, complemented by hardwood flooring, quartz countertops, custom cabinetry and a generous primary suite. Buyers who purchase early enough in the construction process may also have the opportunity to select finishes and add their own personal touch. Set within the sought-after Waverley Heights estate community, you'll enjoy peaceful surroundings while remaining conveniently connected to Barrie, Midland, Orr Lake, Mount St. Louis Moonstone and Highway 400. Want to create something uniquely yours? Buyers also have the option to select from available lots within Waverley Heights and work with the builder to create a custom home suited to their needs. Built by a respected local builder with over 40 years of experience and backed by a full Tarion Warranty for added peace of mind. Purchase price is plus HST. Eligible buyers may qualify for an HST rebate, providing potential savings on their new home purchase.
Property Details
Interior
Features
Main Floor
Foyer
3.25 x 2.24Living
6.81 x 5.18Dining
4.67 x 3.35Kitchen
4.06 x 2.95Exterior
Features
Parking
Garage spaces 3
Garage type Attached
Other parking spaces 6
Total parking spaces 9
Property History
 5
5

