46 Hearthstone Dr, Tay, Ontario L0K 2C0
Contact us about this property
Highlights
Estimated valueThis is the price Wahi expects this property to sell for.
The calculation is powered by our Instant Home Value Estimate, which uses current market and property price trends to estimate your home’s value with a 90% accuracy rate.Not available
Price/Sqft$349/sqft
Monthly cost
Open Calculator
Description
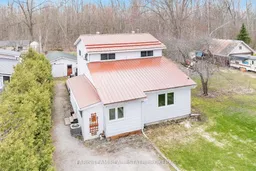
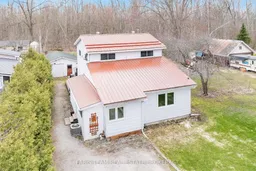
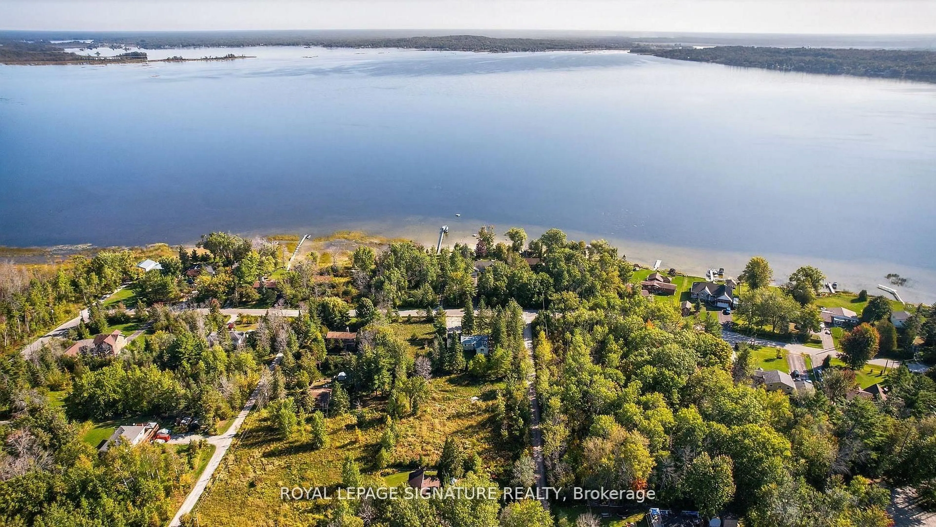
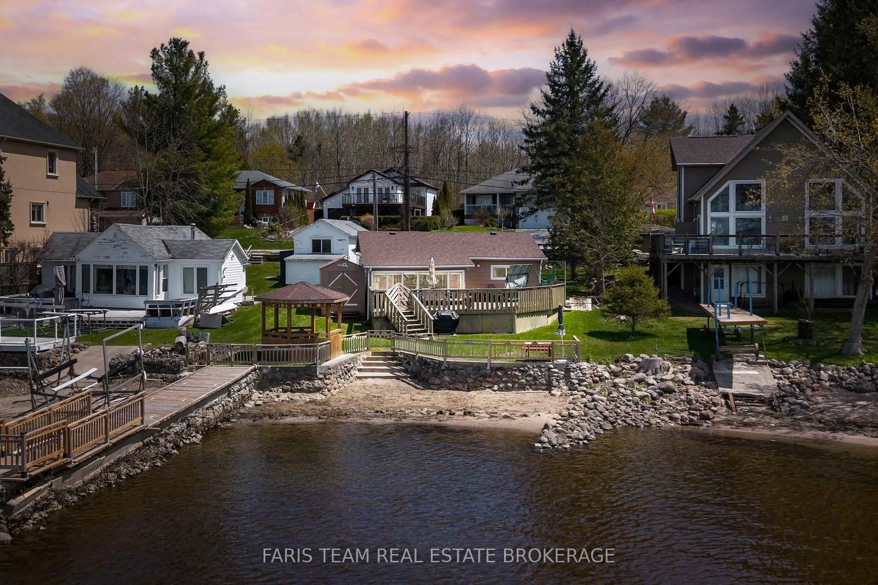
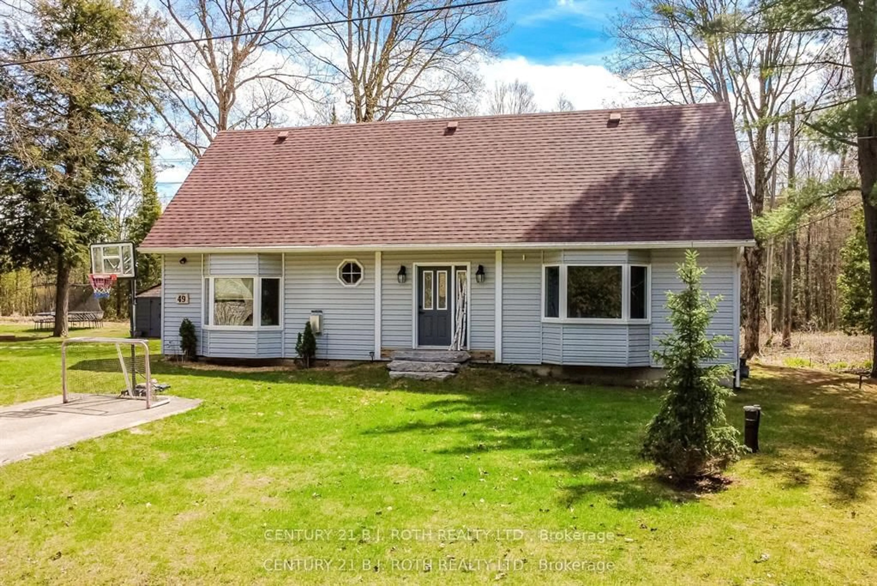
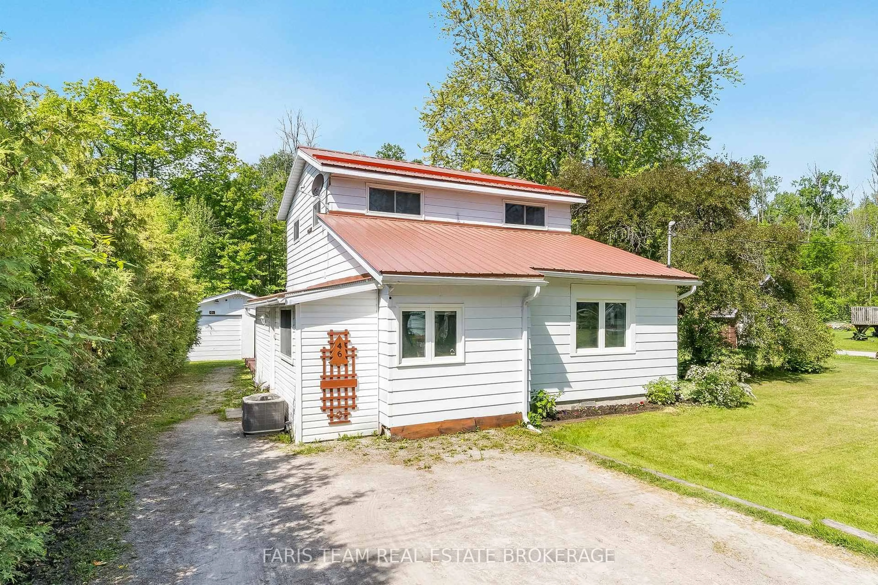
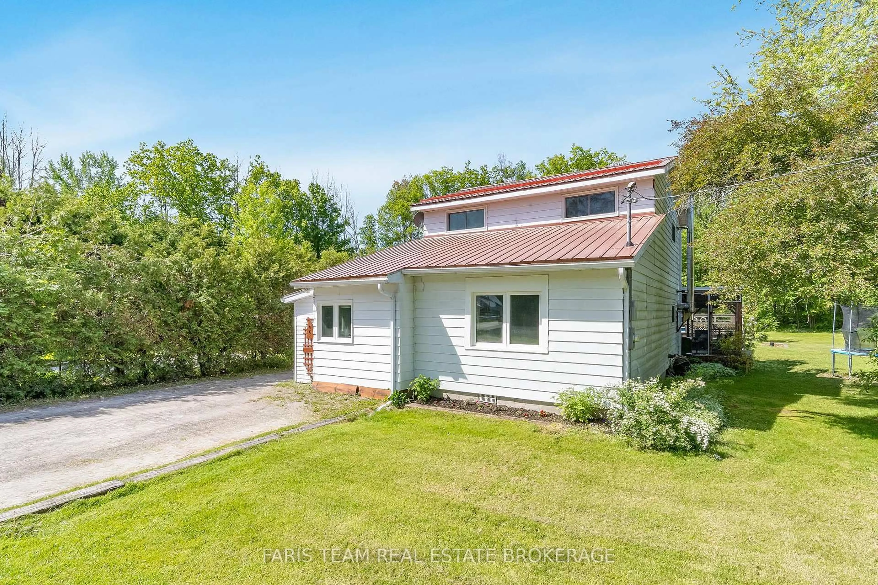
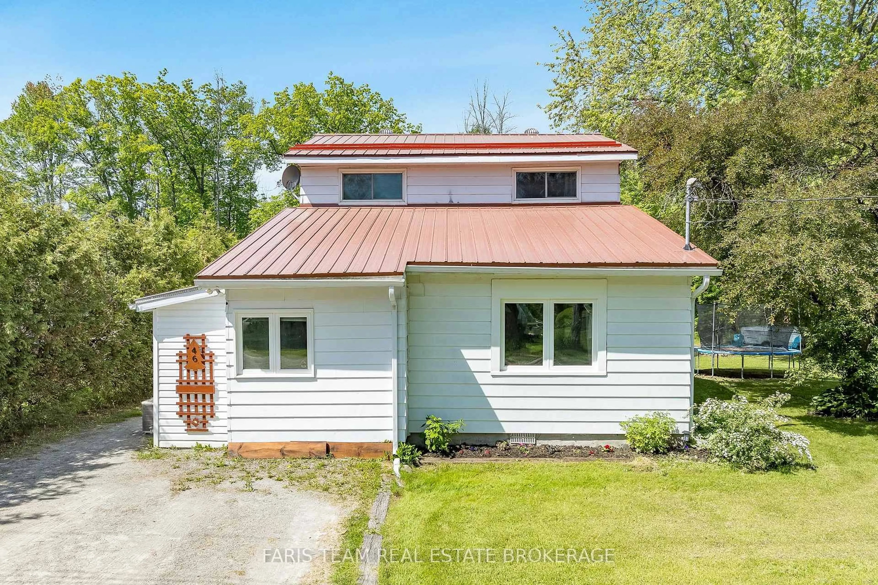
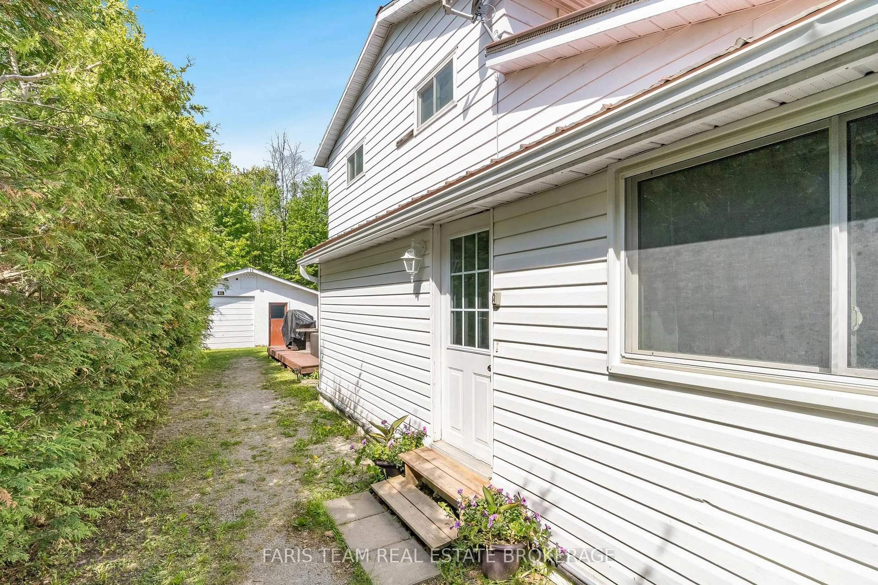
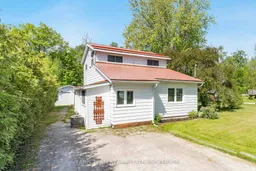
Top 5 Reasons You Will Love This Home: 1) Premium waterfront and recreational access, featuring a dedicated plot of land and a private dock on the Sturgeon River , alongside a 12'x24' oval chlorine pool with a liner replaced in 2024 2) The exceptional outdoor living space includes a lot spanning just under 0.5 acres that backs onto a forest, complemented by a custom screen house built into the deck for bug-free enjoyment 3) Significant mechanical and interior upgrades provide peace of mind, such as a brand-new air conditioning unit (2025), and a high-end $11,000 Georgian water filtration and UV disinfection system installed in 2024 4) The charming and functional layout offers over 1,500 square feet of living space, featuring a cozy wood-burning stove to reduce heating costs, a versatile upper level office, and updated flooring including new vinyl in the main level bathroom (2024) 5) Versatile detached garage serving as an ideal workshop or storage area, coming fully equipped with its own electrical panel and full power, all complemented by a very large attic offering exceptional storage space. 1,600 fin.sq.ft.
Property Details
Interior
Features
Upper Floor
Br
4.03 x 3.12Laminate / Closet / Window
Br
3.02 x 2.69Laminate / Closet / Window
Office
2.22 x 1.93Laminate / Window
Primary
4.03 x 3.12Laminate / Closet / Window
Exterior
Features
Parking
Garage spaces 1
Garage type Detached
Other parking spaces 6
Total parking spaces 7
Property History
 50
50