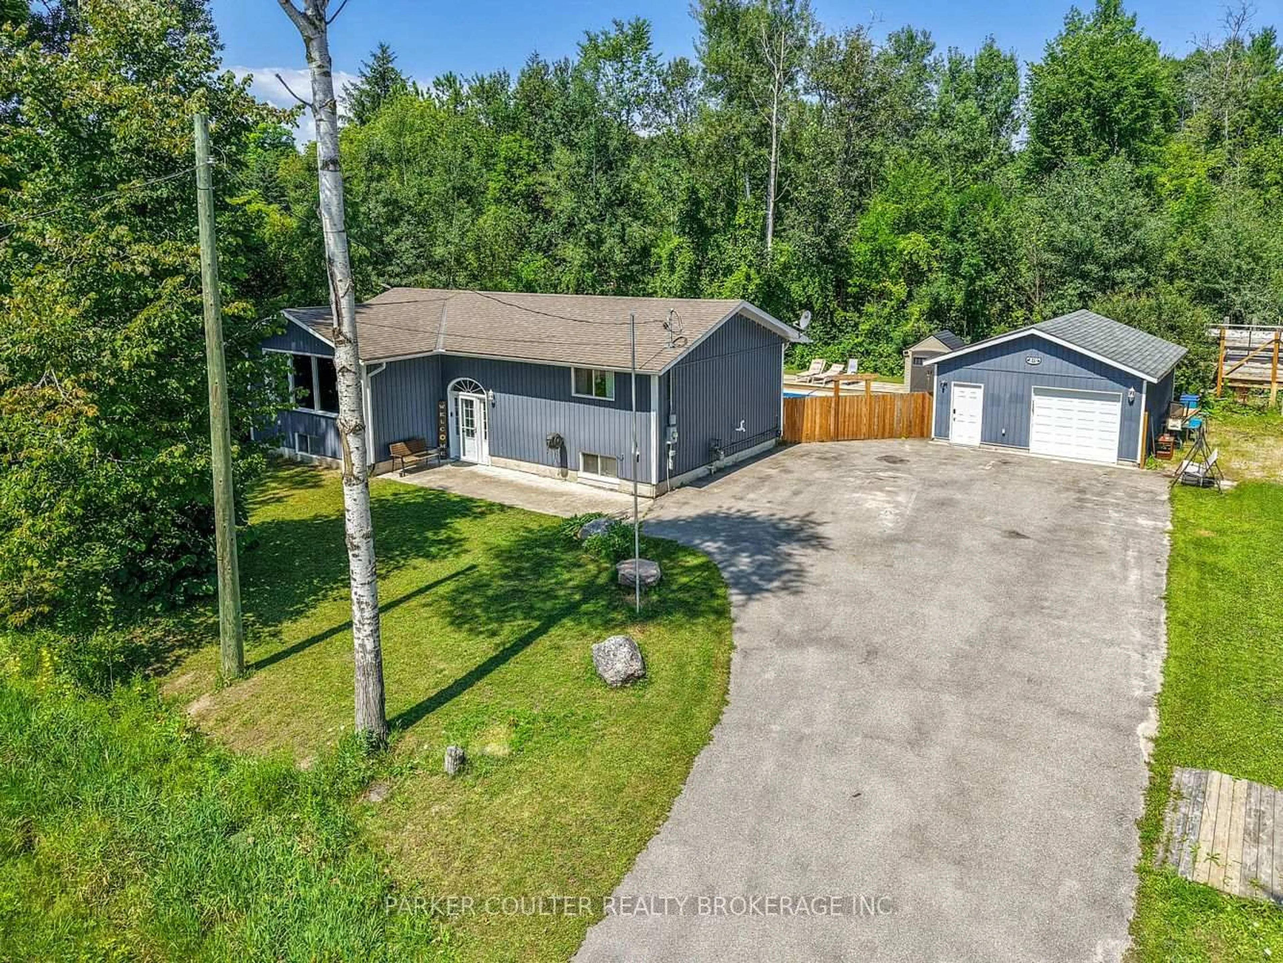
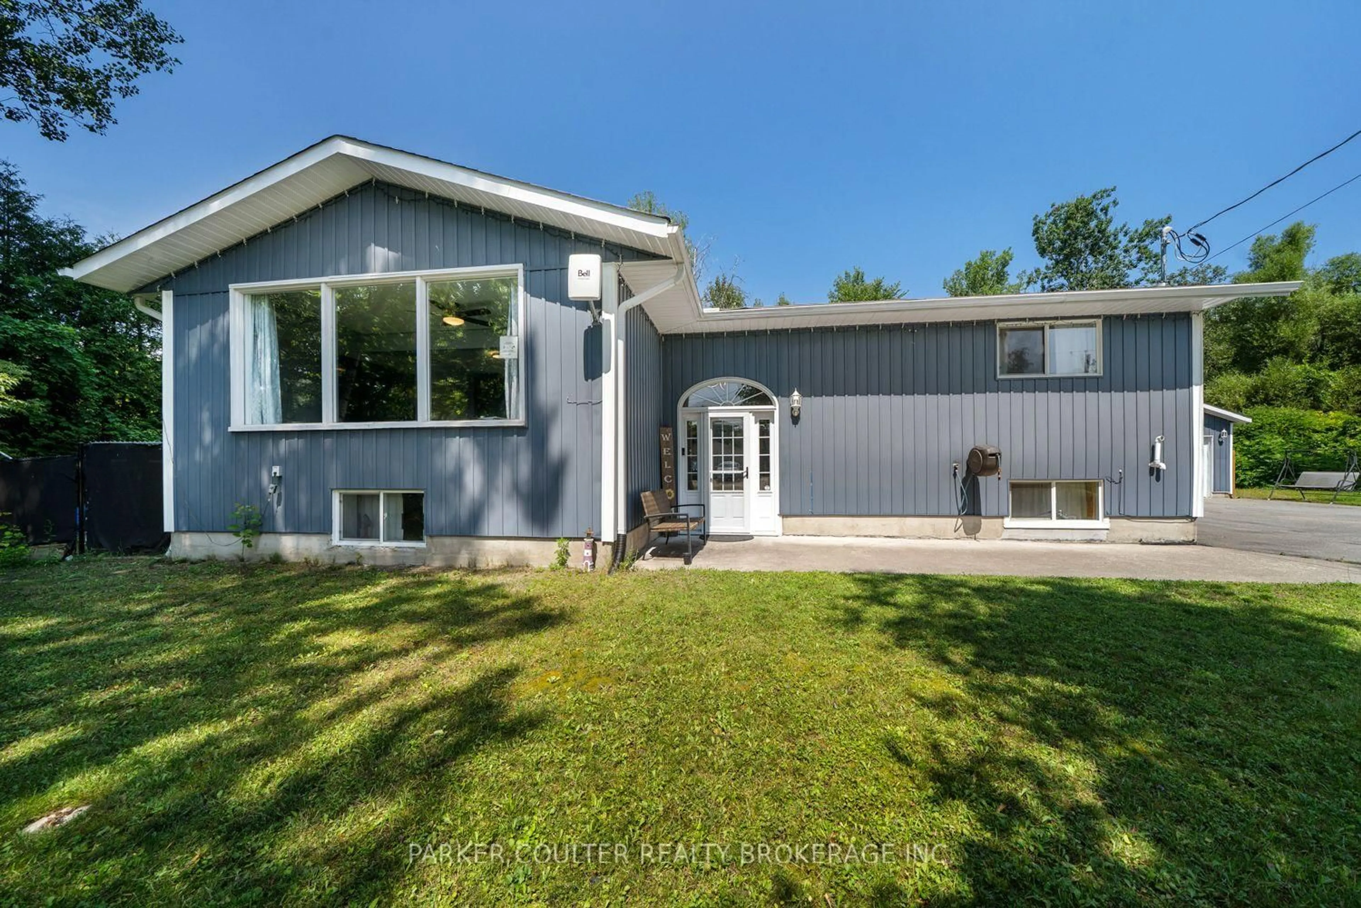
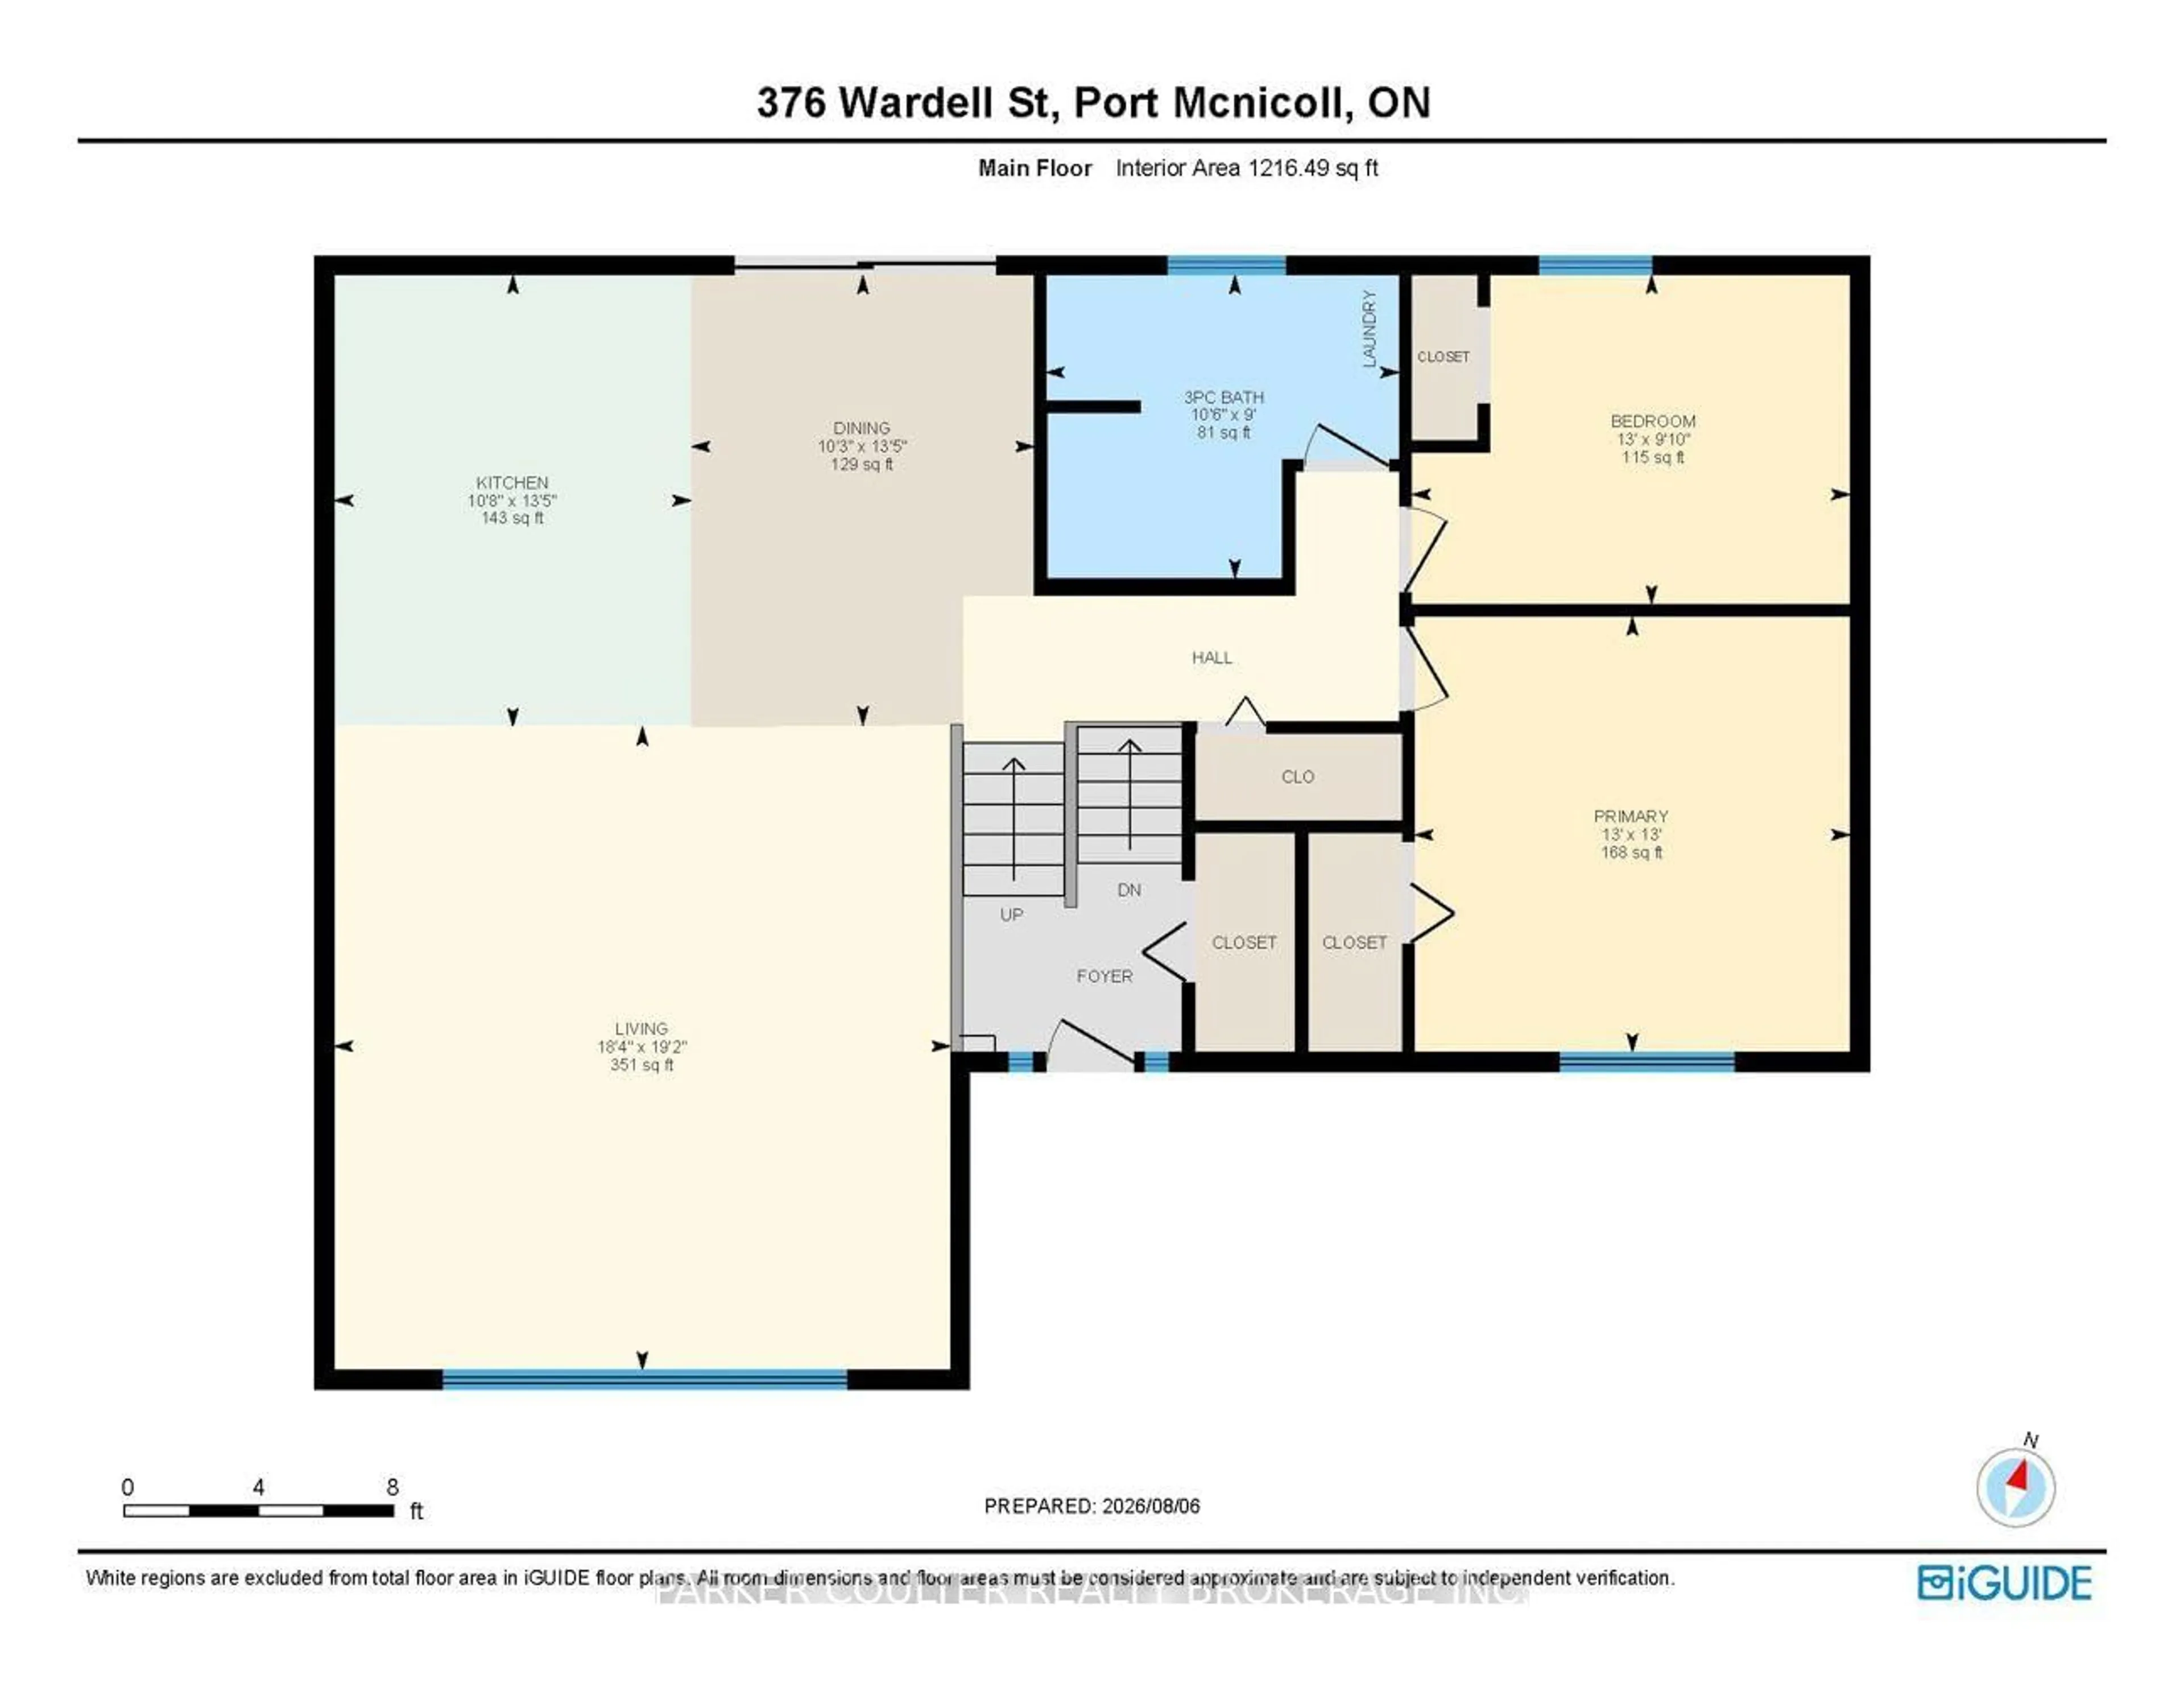
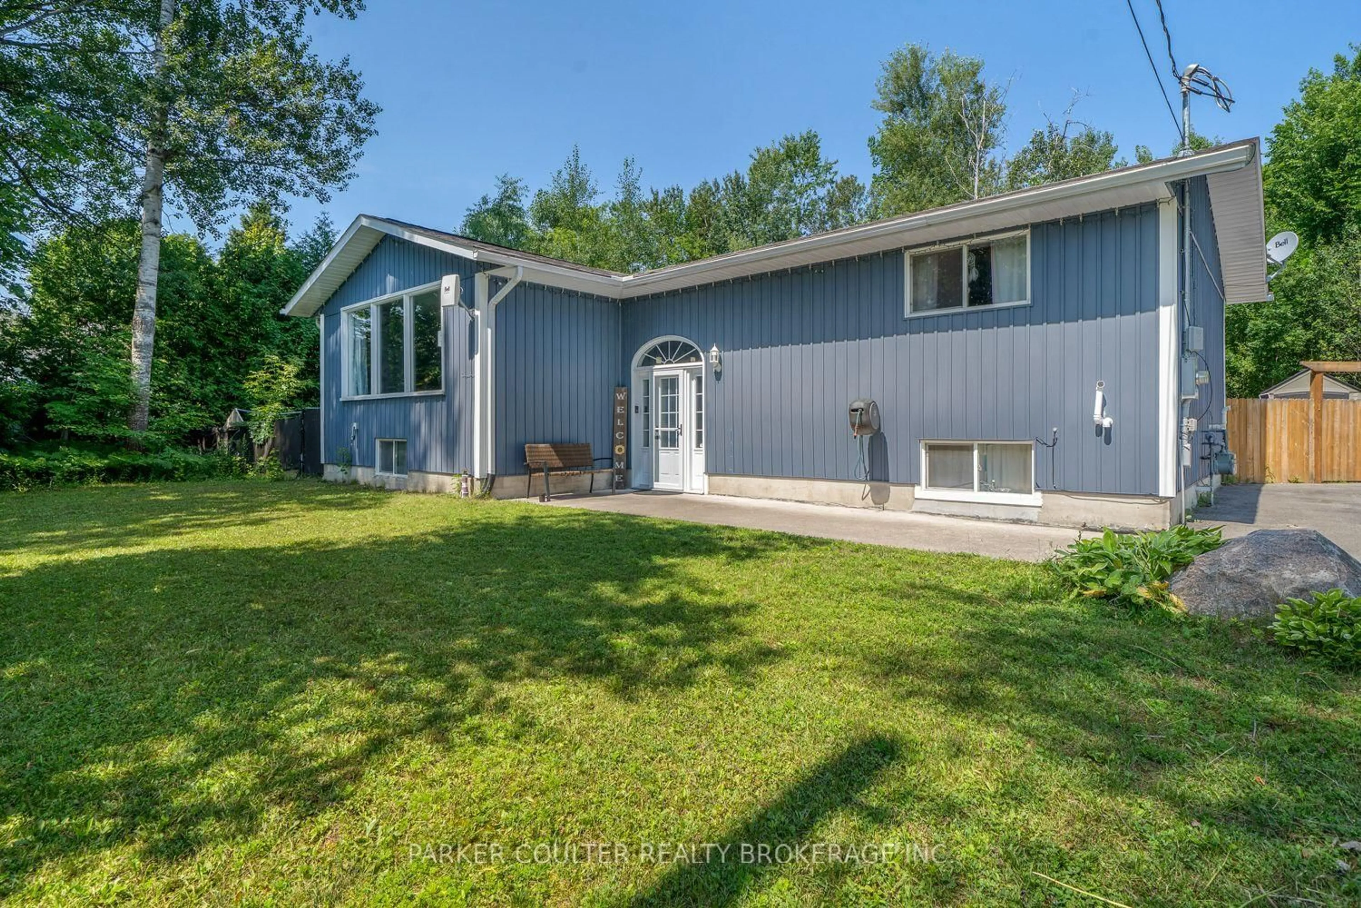
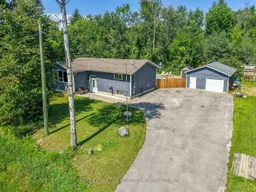
Welcome to 376 Wardell Street, a well-appointed raised bungalow situated on an impressive 121' x 124' lot in the heart of Port McNicoll. Built in 2015 and offering over 2,200 sq. ft. of finished living space, this home provides an excellent combination of space, flexibility and functionality. The bright main floor features a spacious living room, dedicated dining area and functional kitchen, along with two bedrooms including a generous primary bedroom. The updated 3-piece main bathroom was completed in 2020, while convenient main-floor laundry adds everyday practicality. The fully finished lower level greatly expands the home's versatility, featuring a massive recreation room, third bedroom, 4-piece bathroom, second kitchen, separate laundry area and additional storage, offering excellent in-law potential. Step outside to an impressive backyard designed for summer living and entertaining. The inground pool is surrounded by an expansive poolside deck and patio area with plenty of room for lounging and hosting family and friends. A large deck attached to the home was completed in 2020, with an additional deck beside the pool added in 2024. The spacious yard is complemented by mature trees, a fully fenced setting, storage shed and detached garage, while the expansive driveway provides plenty of parking. Additional highlights include natural gas forced-air heating, central A/C replaced in 2020, municipal water and sewer, and an on-demand hot water heater. Ideally located close to Georgian Bay, Talbot Park, Magnus Beach, schools, the library and everyday amenities, this property offers a fantastic Port McNicoll lifestyle with exceptional indoor and outdoor living space.
Inclusions: Upstairs - Stove, Fridge, Dishwasher, Washer, Dryer, Microwave above stove, light fixtures, window coverings. downstairs - stove, fridge, washer, dryer, microwave. Outside -Pool equipment as seen on site, lounge chairs, picnic table. shed
 46Listing by trreb®