Unknown for 350 McNicoll St, Tay Ontario L0K 1R0
4 days on Market

350 McNicoll St, Tay, Ontario L0K 1R0

Detached
2
1
~< 700 sqft
$354,900
Get pre-qualifiedPowered by nesto
Detached
2
1
~< 700 sqft

Contact us about this property

Call

Highlights

Property Estimate

Days on market4 days

Estimated valueNot available

Price/Sqft$254/sqft

Monthly cost

Open Calculator

Description

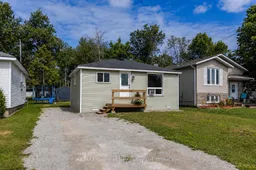
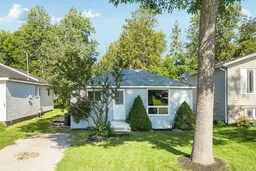
Welcome to 350 McNicoll Street! Whether you're stepping into homeownership or looking to simplify your lifestyle, you'll appreciate the extensive improvements that have already been completed throughout. Renovated from top to bottom, this beautifully updated 2 bedroom, 1 bathroom home is move in ready and offers an incredible opportunity for first time home buyers, downsizers, or investors looking for exceptional value. The bright, thoughtfully designed interior offers a functional layout that makes the most of every square foot, creating a warm and inviting space. Recent updates include a new foundation (2022/2023), roof (2024), plumbing (2024), drywall, Rockwool insulation, flooring, siding, patio sliding door, deck (2024), and all new appliances (2025), providing peace of mind so you can simply move in and enjoy. Situated on a generous lot, the property also features a large shed equipped with hydro, offering endless possibilities as a workshop, hobby space, or additional storage. Conveniently located close to local amenities you'll enjoy being just minutes from Patterson Park, the Port McNicoll Community Centre, scenic walking trails, beautiful Georgian Bay, and convenient access to Highway 12, making commuting and everyday travel a breeze. Offering the perfect balance of small town charm and everyday convenience, don't miss your chance to make 350 McNicoll Street your next home.


Property Details

StyleBungalow
View-
Age of property51-99
SqFt~< 700 SqFt
Lot Size4,632 SqFt(115.8 x 40)
Parking Spaces2
MLS ®NumberS13598820
Community NameTay
Data SourceTRREB
Listing byRE/MAX Georgian Bay Realty Ltd

Features

Heating: Baseboard
Cooling: Window Unit
Basement: Crawl Space

Main Floor

Living

3.34 x 3.24

Laminate / Large Window

Br

2.91 x 2.4

Laminate / W/O To Patio

2nd Br

2.32 x 2.45

Laminate

Bathroom

1.41 x 1.01

Laminate / 4 Pc Bath


Features

Lot size: 4,632 SqFt

Parking

Garage spaces -

Garage type -

Total parking spaces 2


Property History

Jul 23, 2026
ListedActive
$354,900
4 days on market
history photo preview22
Listing by trreb®
Property listed by RE/MAX Georgian Bay Realty Ltd, Brokerage
Agent Banner Image
Interested in this property?Get in touch to get the inside scoop.

Market Data - Tay

Geo Zone Map ThumbnailTay

Strong Buyer's Market

View Market Data

Detached house - for the past 30 days

Buyer's market Seller's market

Avg. Days on Market

Past 30 days

46 days

Compared to

2025

21 days

2024

42 days

2023

25 days

New Listings

Past 30 days

61 listings

Compared to

2025

75 listings

2024

72 listings

2023

94 listings

Units sold

Past 30 days

25 units

Compared to

2025

25 units

2024

49 units

2023

35 units

Median Sold Price

Past 30 days

$645,000

Compared to

2025

$645,000

2024

$574,000

2023

$560,000


Population and Demographics

Overview

Total population 11293
Average household income $108,710

Age (%)

0 to 19
18%
20 to 34
15%
35 to 49
17%
50 to 64
25%
65 and plus
24%

Household composition (%)

Single family
71%
Single person
24%
Multi person
4%
Multi family
1%

Mother tongue (%)

English
94%
Others
2%
French
2%
German
1%

House tenancy (%)

Owners
90%
Renters
10%

What’s nearby?Essentials within 5 km

Local Logic

Transportation Scores

Estimated Budget