1 day on Market

281 Park St, Tay, Ontario L0K 2A0

Detached
2
2
~1100-1500 sqft
$549,900
Get pre-qualifiedPowered by nesto
Detached
2
2
~1100-1500 sqft

Contact us about this property

Call

Highlights

Property Estimate

Days on market1 day

Estimated valueNot available

Price/Sqft$433/sqft

Monthly cost

Open Calculator

Description

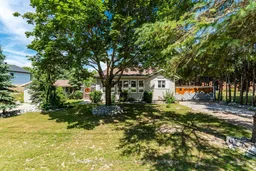
Welcome to 281 Park St in the heart of Victoria Harbour. Ideally located just steps away from Oakwood Community Centre, beautiful public beaches, and the scenic Tay Shore Trail, this home offers an exceptional lifestyle for families, retirees, and anyone who loves the outdoors.Situated on a huge fully fenced lot, there's plenty of room for kids and pets to play, space to entertain family and friends, and ample storage for all your recreational toys. A second driveway features a fully fenced dog run but also offers the flexibility to store your RV, boat, or trailer with ease.Inside, is a bright sunroom and entryway leading into an open-concept main floor designed for everyday living. The spacious eat-in kitchen features a large island and flows seamlessly into the generous living room, where a walkout to the back deck creates the perfect setting for summer barbecues and outdoor entertaining. Convenient main floor laundry, two generously sized bedrooms, two bathrooms, and a partially finished lower level with storage area, and rec room with a large above-grade picture window providing lots of light.The detached garage has been thoughtfully set up as the perfect workshop, making it an ideal space for hobbyists, mechanics, woodworkers, or anyone looking for extra workspace.Whether you're a first-time buyer, downsizing, or simply looking for a property that offers incredible outdoor space, versatile parking, and an unbeatable location close to everything Victoria Harbour has to offer, this home is one you won't want to miss.


Property Details

StyleBacksplit 3
ViewClear
Age of property51-99
SqFt~1100-1500 SqFt
Lot Size19,978 SqFt(206.45 x 96.77)
Parking Spaces7
MLS ®NumberS13567390
Community NameTay
Data SourceTRREB
Listing byKeller Williams Experience Realty

Features

Heating: Forced Air
Cooling: Central Air
Basement: Part Fin

Main Floor

Living

3.68 x 5.87

Laminate / W/O To Deck

Dining

2.73 x 3.09

Window / Combined W/Kitchen

Kitchen

5.1 x 3.4

Centre Island / Eat-In Kitchen / Walk-Out

Foyer

5.85 x 2.77

Laminate / Window


Features

Lot size: 19,978 SqFt

Parking

Garage spaces 1

Garage type Detached

Other parking spaces 6

Total parking spaces 7


Property History

Jul 15, 2026
ListedActive
$549,900
1 day on market
history photo preview29
Listing by trreb®
Property listed by Keller Williams Experience Realty, Brokerage
Agent Banner Image
Interested in this property?Get in touch to get the inside scoop.

Market Data - Tay

Geo Zone Map ThumbnailTay

Strong Buyer's Market

View Market Data

Detached house - for the past 30 days

Buyer's market Seller's market

Avg. Days on Market

Past 30 days

46 days

Compared to

2025

21 days

2024

42 days

2023

25 days

New Listings

Past 30 days

61 listings

Compared to

2025

75 listings

2024

72 listings

2023

94 listings

Units sold

Past 30 days

25 units

Compared to

2025

25 units

2024

49 units

2023

35 units

Median Sold Price

Past 30 days

$645,000

Compared to

2025

$645,000

2024

$574,000

2023

$560,000


Population and Demographics

Overview

Total population 11293
Average household income $108,710

Age (%)

0 to 19
18%
20 to 34
15%
35 to 49
17%
50 to 64
25%
65 and plus
24%

Household composition (%)

Single family
71%
Single person
24%
Multi person
4%
Multi family
1%

Mother tongue (%)

English
94%
Others
2%
French
2%
German
1%

House tenancy (%)

Owners
90%
Renters
10%

What’s nearby?Essentials within 5 km

Local Logic

Transportation Scores

Estimated Budget