14 Bourgeois Beach Rd, Tay, Ontario L0K 2A0
Contact us about this property
Highlights
Estimated valueThis is the price Wahi expects this property to sell for.
The calculation is powered by our Instant Home Value Estimate, which uses current market and property price trends to estimate your home’s value with a 90% accuracy rate.Not available
Price/Sqft$527/sqft
Monthly cost
Open Calculator
Description
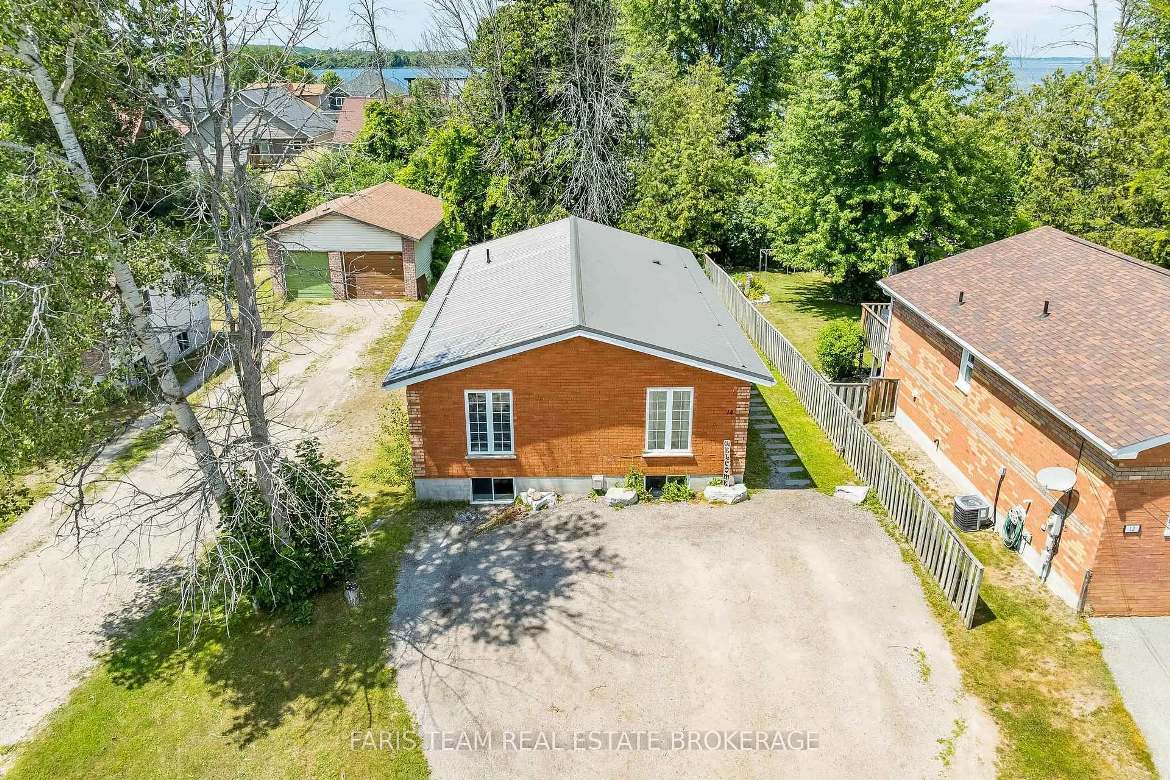
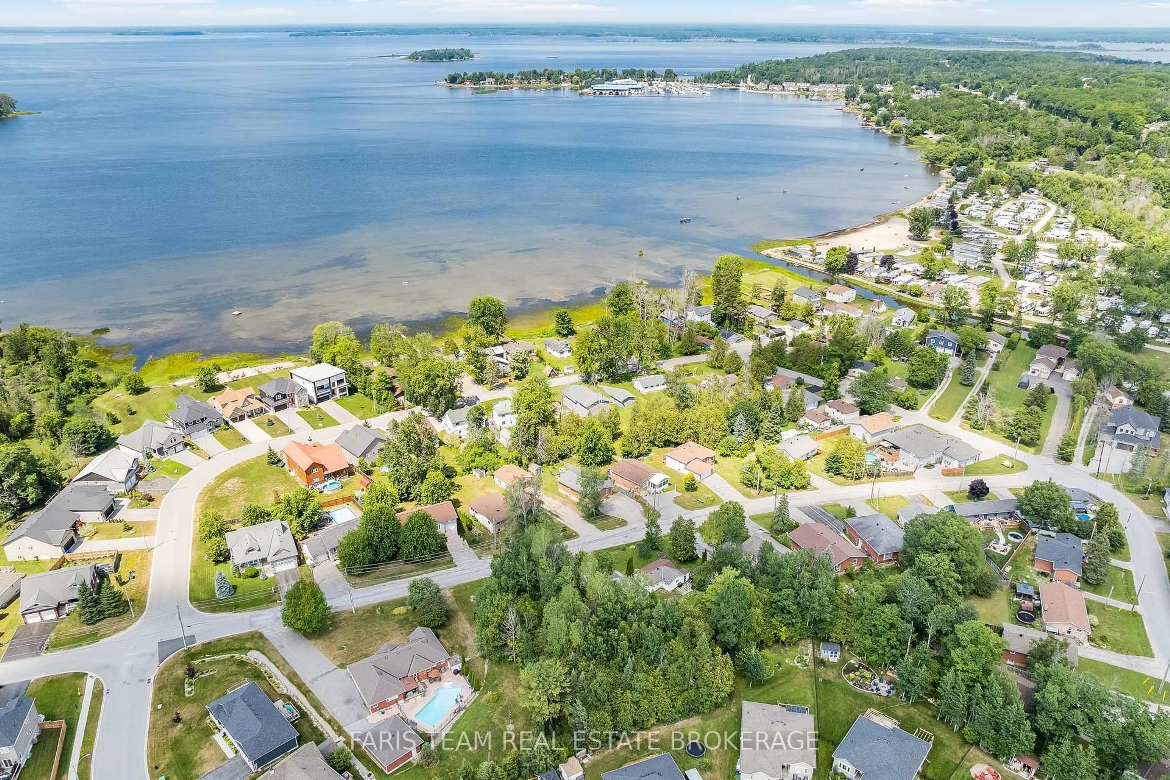
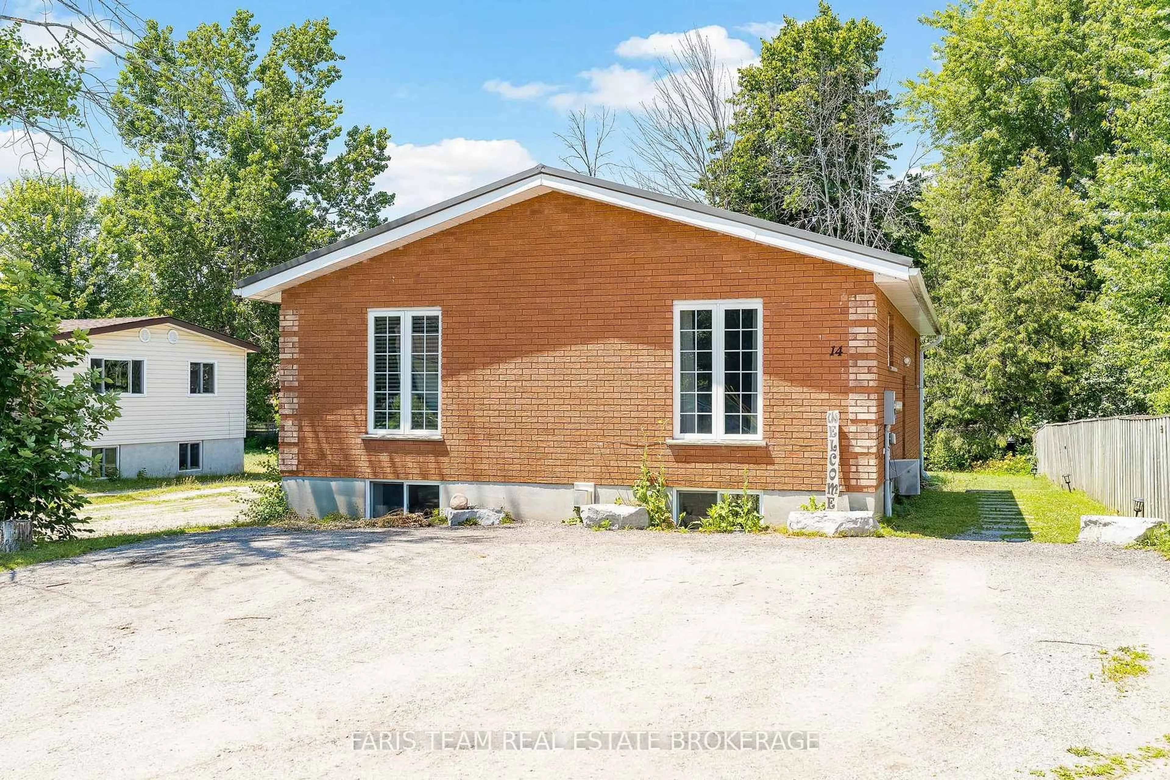
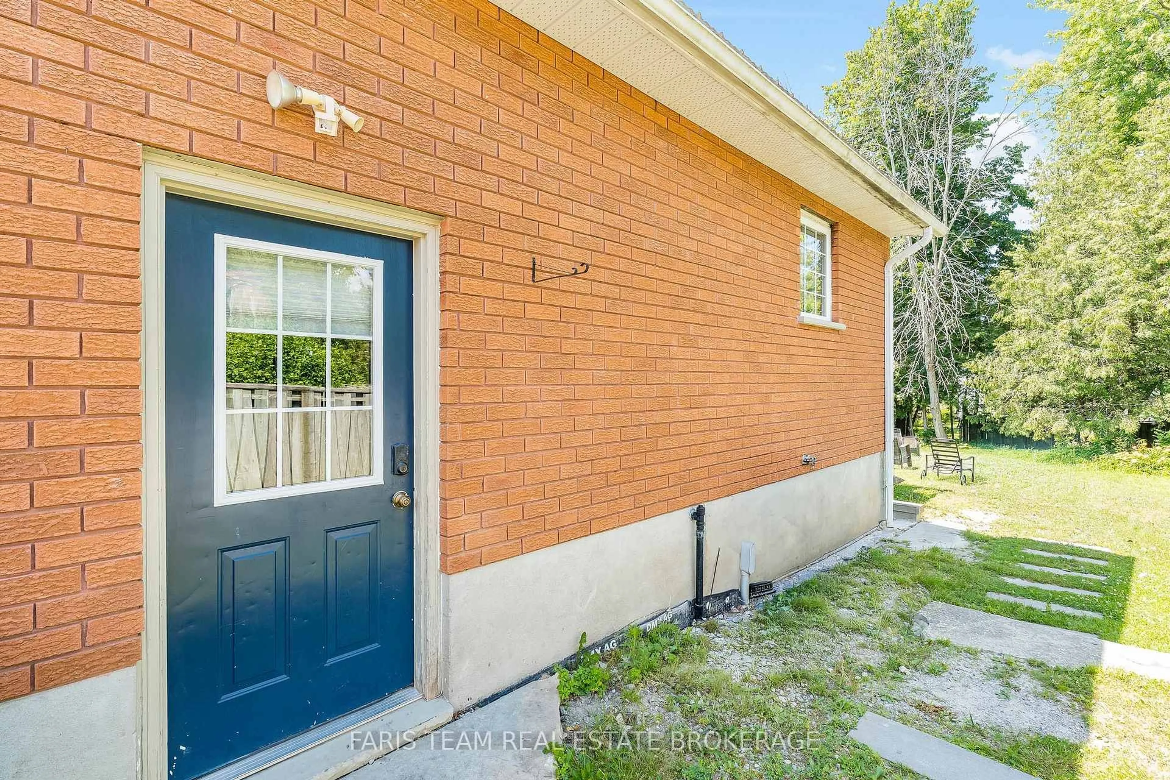
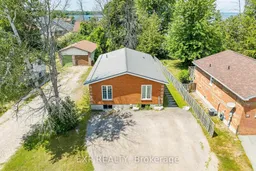
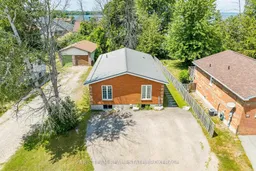
Top 5 Reasons You Will Love This Home: 1) This solid all-brick bungalow delivers timeless curb appeal and lasting durability, presenting an outstanding opportunity for homeowners and investors with the added benefit of a legal duplex that offers exceptional flexibility and long-term value 2) Whether you're looking to offset your mortgage by living in one unit and renting the other or expand your investment portfolio with a fully income-generating property, this versatile duplex is perfectly suited to a variety of lifestyles and investment goals 3) Move in with confidence knowing many of the major updates have already been completed, including a durable metal roof, high-efficiency gas furnace, central air conditioning, modern flooring, and a beautifully renovated basement suite featuring stylish new kitchen cabinetry and updated finishes throughout 4) The spacious main level suite presents three bedrooms, a bright eat-in kitchen with a walkout to the rear deck, a generous living room, and a large combined bathroom and laundry room, while the self-contained basement suite featuring two bedrooms, its own private entrance, separate laundry, and modern finishes that make it equally appealing for tenants or extended family 5) Ideally situated in the charming waterfront community of Victoria Harbour, this property places you just minutes from beaches, marinas, parks, walking trails, and everyday amenities, while only a short drive to Midland, allowing you to enjoy a relaxed small-town lifestyle without sacrificing convenience or investment potential. 1,241 above grade sq.ft. plus a finished basement. *Please note some images have been virtually staged to show the potential of the home.
Property Details
Interior
Features
Main Floor
Kitchen
3.92 x 3.83Ceramic Floor / Double Sink / W/O To Deck
Living
5.92 x 3.64hardwood floor / Ceiling Fan / Window
Br
4.26 x 3.62Vinyl Floor / Closet / Ceiling Fan
Br
3.98 x 3.16Vinyl Floor / Closet / Window
Exterior
Features
Parking
Garage spaces -
Garage type -
Total parking spaces 4
Property History
 34
34

