9 Houden St, Springwater, Ontario L0L 1P0
Contact us about this property
Highlights
Estimated valueThis is the price Wahi expects this property to sell for.
The calculation is powered by our Instant Home Value Estimate, which uses current market and property price trends to estimate your home’s value with a 90% accuracy rate.Not available
Price/Sqft$512/sqft
Monthly cost
Open Calculator
Description
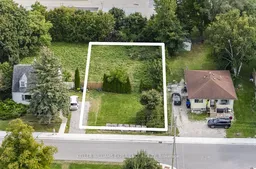
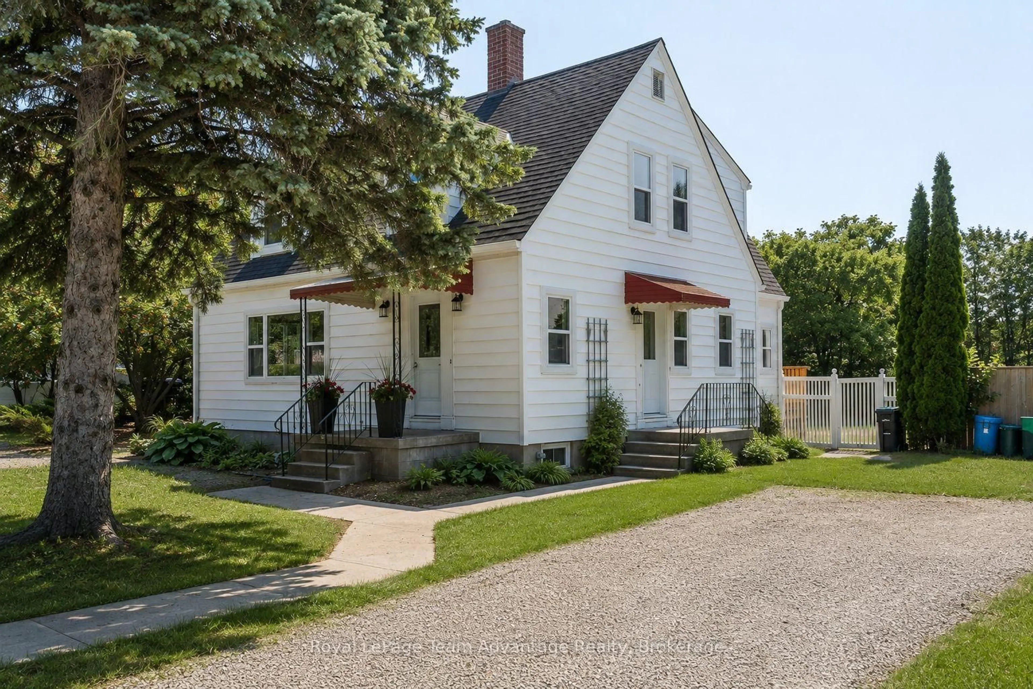
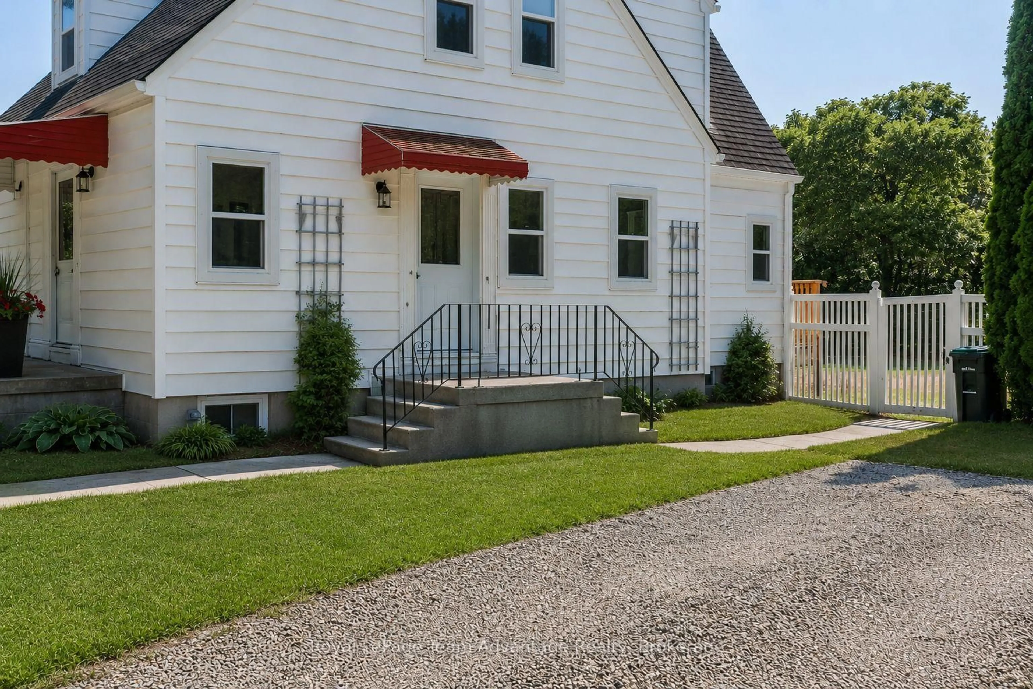
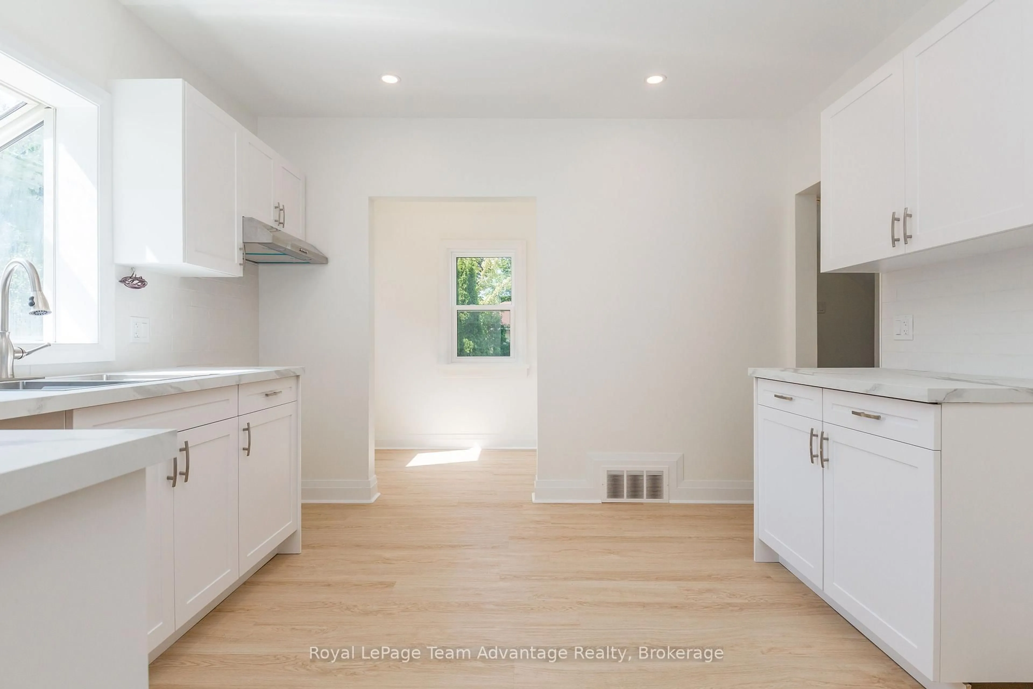
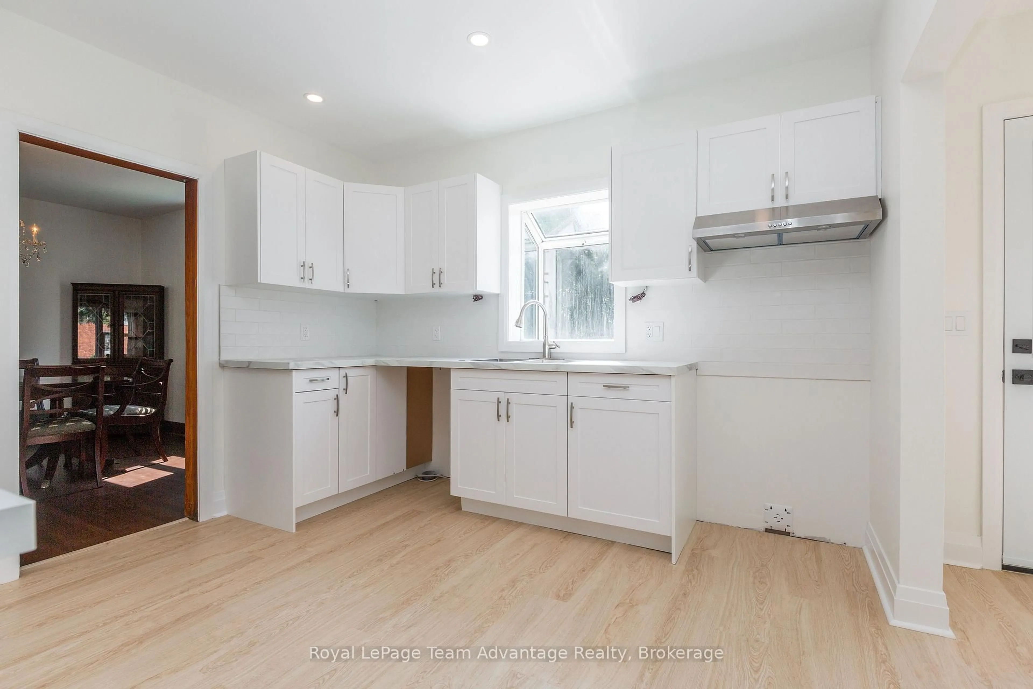
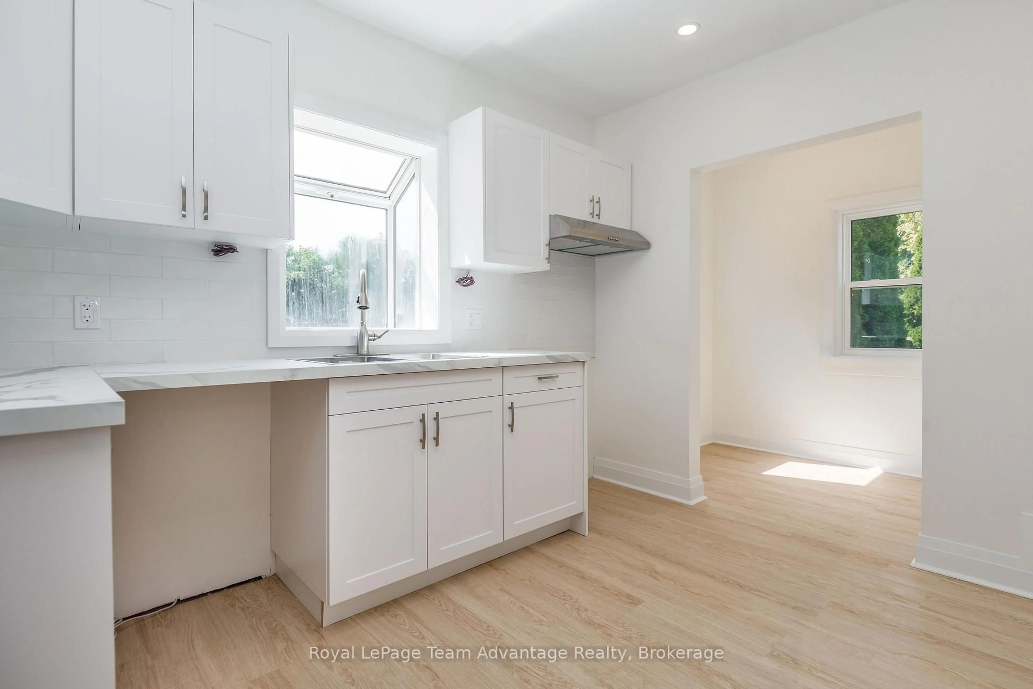
**Character homes of this calibre are a rare find. Beautifully restored and thoughtfully updated, this timeless 2-storey home blends original craftsmanship with modern comfort on a rare fully fenced double lot in the heart of Elmvale. Offering 3 spacious bedrooms, 1 full bathroom, 1 two-piece bathroom and generous principal rooms, this move-in-ready home has been extensively renovated while preserving the warmth and charm that make homes of this era so special. The spacious, sun-filled living room features large windows, beautifully refinished hardwood floors, elegant coved ceilings and rich original woodwork. The stunning original staircase is a true showpiece, adding character and timeless elegance from the moment you step inside. The formal dining room, complete with a crystal chandelier, is perfect for family dinners and entertaining. The beautifully renovated kitchen and updated bathrooms blend seamlessly with the home's original charm, while extensive improvements include all new windows, updated electrical wiring, plumbing, fresh paint throughout, refinished hardwood floors, new flooring in select areas and a new rear deck. The partially finished basement offers a rec room, laundry area, utility room, abundant storage and an original laundry chute. Step outside to the impressive level backyard. The fully fenced double lot backs onto the local elementary school, offering exceptional privacy and plenty of room for children, pets, gardens, entertaining or even a future pool. Potential for lot severance, subject to municipal approvals. Property has just been hydro seeded.
Property Details
Interior
Features
2nd Floor
Br
3.48 x 3.482nd Br
4.24 x 3.433rd Br
3.02 x 5.31Exterior
Features
Parking
Garage spaces -
Garage type -
Total parking spaces 6
Property History
 38
38