Open: Sun, 12PM to 2PM
Unknown for 9 Corbett St, Springwater Ontario L0L 1P0
17 hours on Market

9 Corbett St, Springwater, Ontario L0L 1P0

Detached
4 + 1
4
~2000-2500 sqft
$849,900
Get pre-qualifiedPowered by nesto
Detached
4 + 1
4
~2000-2500 sqft

Contact us about this property

Call

Highlights

Property Estimate

Days on market17 hours

Estimated valueNot available

Price/Sqft$382/sqft

Monthly cost

Open Calculator

Description

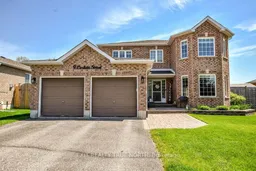
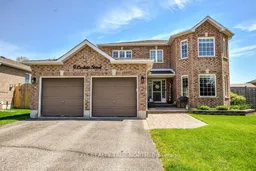
Big home. Small-town charm. Zero compromise. Welcome to 9 Corbett Street - a stunning all-brick two-storey in the heart of Elmvale that delivers the space, style, and lifestyle you've been searching for. From the moment you pull into the double-car garage and step through the front door, the sweeping curved staircase and sun-filled foyer set the tone for what's ahead. The main floor flows effortlessly from a formal living room with rich hardwood floors and a wall of windows to a separate dining room and a bright eat-in kitchen complete with white cabinetry, walk-in pantry, stainless steel appliances, a breakfast bar, and a walk-out to the backyard patio. The family room anchors the space with a gas fireplace - the perfect spot to unwind at the end of the day. Upstairs, the oversized primary suite impresses with a walk-in closet and a private ensuite featuring a soaker tub. Three additional bedrooms offer generous space and natural light throughout. The fully finished basement is where the fun happens - a beautifully appointed rec room with a stone fireplace, built-in shelving, a stylish wet bar, a fifth bedroom, and a full bathroom. Step outside to a show-stopping interlock patio with a hardtop gazebo, BBQ area - fully fenced and ready for summer. All of this in a quiet Elmvale neighbourhood just minutes to Barrie, Wasaga Beach, and Midland. This one checks every box.


Upcoming Open House

May 31Sun12:00 PM - 2:00 PM

Property Details

Style2-Storey
View-
Age of property-
SqFt~2000-2500 SqFt
Lot Size-
Parking Spaces4
MLS ®NumberS13176920
Community NameSpringwater
Data SourceTRREB
Listing byEXIT REALTY TRUE NORTH

Features

Heating: Forced Air
Cooling: Central Air
Fireplace
Basement: Finished, Full

Main Floor

Living

3.35 x 4.51

Dining

3.35 x 3.53

Kitchen

3.35 x 3.65

Family

3.96 x 4.57


Parking

Garage spaces 2

Garage type Attached

Other parking spaces 2

Total parking spaces 4


Property History

May 26, 2026
ListedActive
$849,900
17 hours on market
history photo preview50
Listing by trreb®
Property listed by EXIT REALTY TRUE NORTH, Brokerage
Agent Banner Image
Interested in this property?Get in touch to get the inside scoop.
Market Data - Springwater

Geo Zone Map ThumbnailSpringwater

Strong Buyer's Market

View Market Data

Detached house - for the past 30 days

Buyer's market Seller's market

Avg. Days on Market

Past 30 days

37 days

Compared to

2025

31 days

2024

18 days

2023

37 days

New Listings

Past 30 days

85 listings

Compared to

2025

98 listings

2024

123 listings

2023

104 listings

Units sold

Past 30 days

18 units

Compared to

2025

19 units

2024

39 units

2023

60 units

Median Sold Price

Past 30 days

$935,000

Compared to

2025

$850,000

2024

$1,080,000

2023

$904,850


Population and Demographics

Overview

Total population 26030
Average household income $160,011

Age (%)

0 to 19
24%
20 to 34
16%
35 to 49
20%
50 to 64
23%
65 and plus
17%

Household composition (%)

Single family
79%
Single person
17%
Multi person
3%
Multi family
1%

Mother tongue (%)

English
91%
Others
6%
French
2%

House tenancy (%)

Owners
88%
Renters
12%

What’s nearby?Essentials within 5 km

Local Logic

Transportation Scores

Estimated Budget