85 Bearberry Rd, Springwater, Ontario L0L 1Y3
Contact us about this property
Highlights
Estimated valueThis is the price Wahi expects this property to sell for.
The calculation is powered by our Instant Home Value Estimate, which uses current market and property price trends to estimate your home’s value with a 90% accuracy rate.Not available
Price/Sqft$348/sqft
Monthly cost
Open Calculator
Description
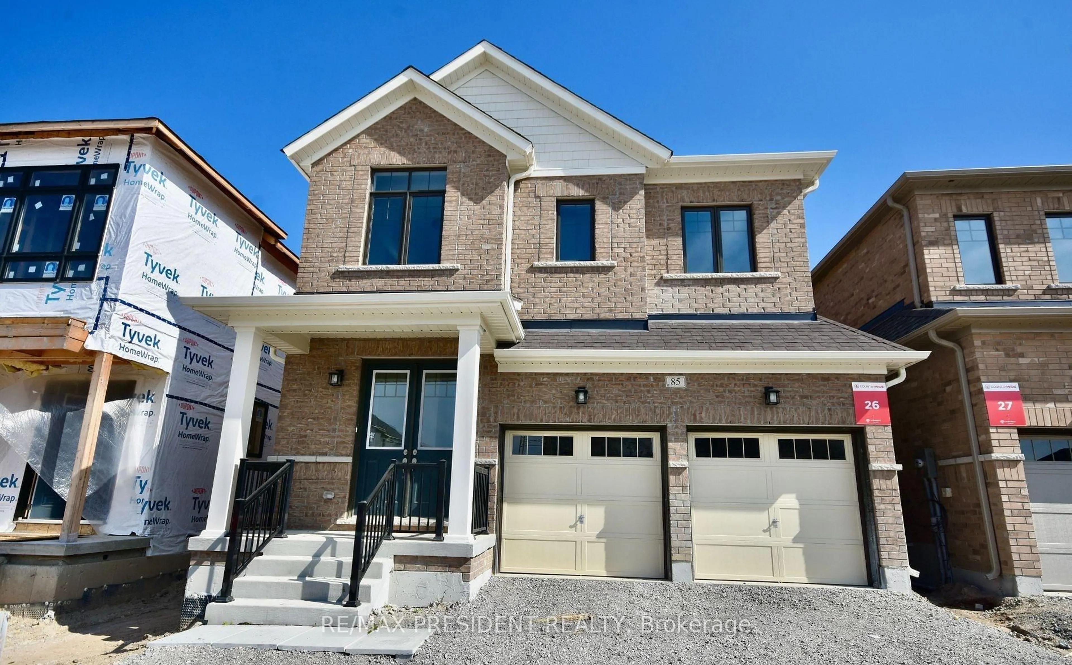
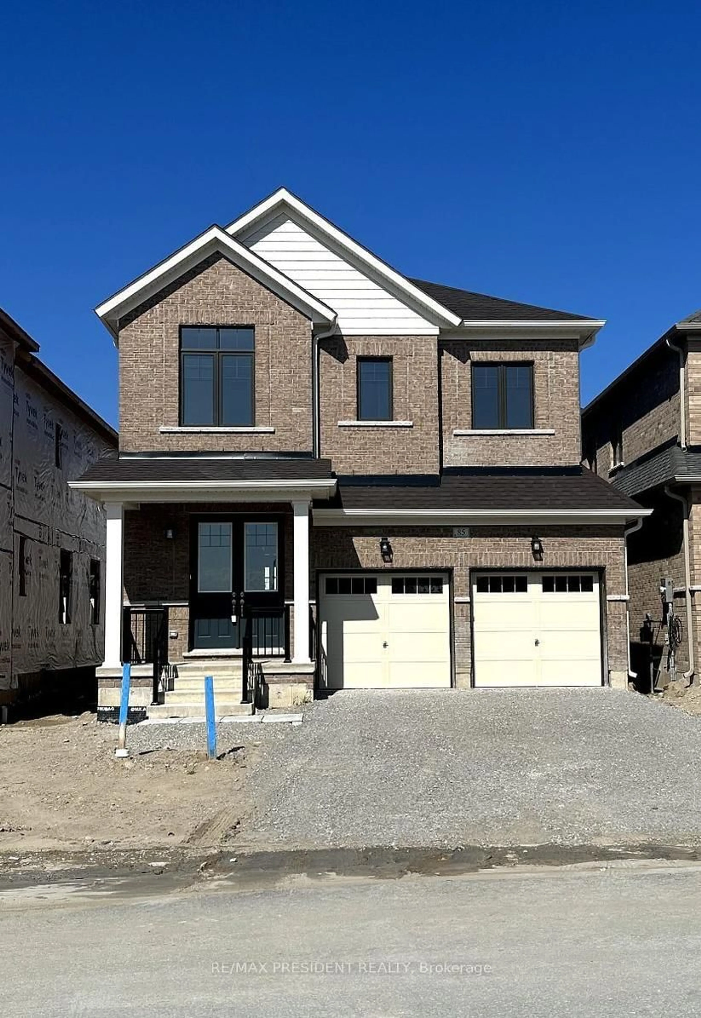
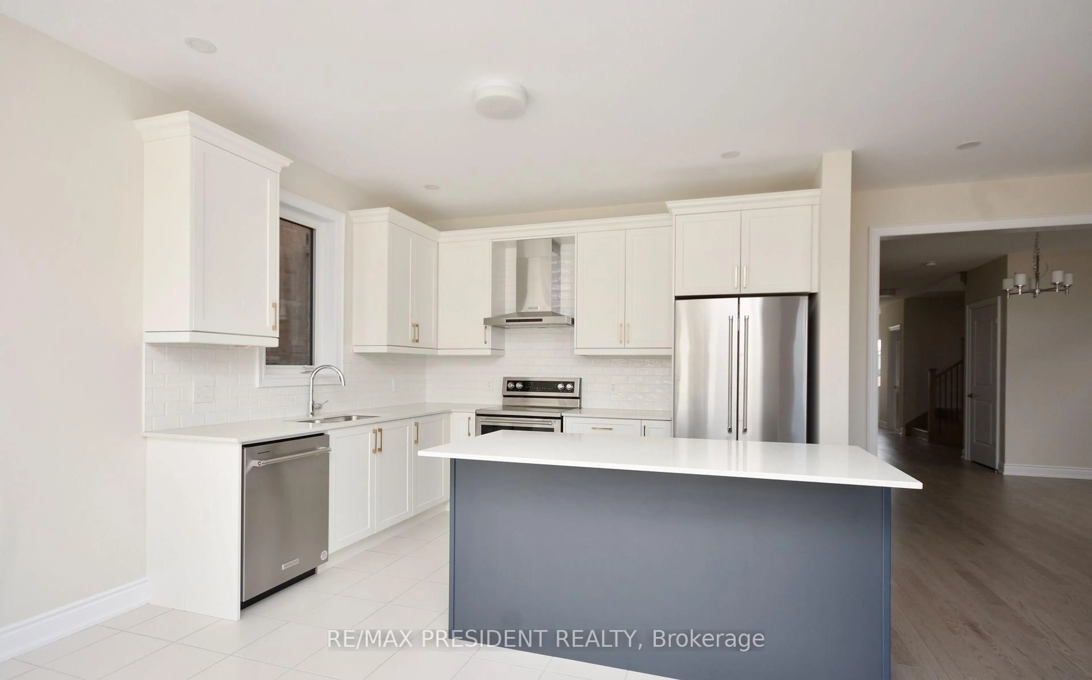
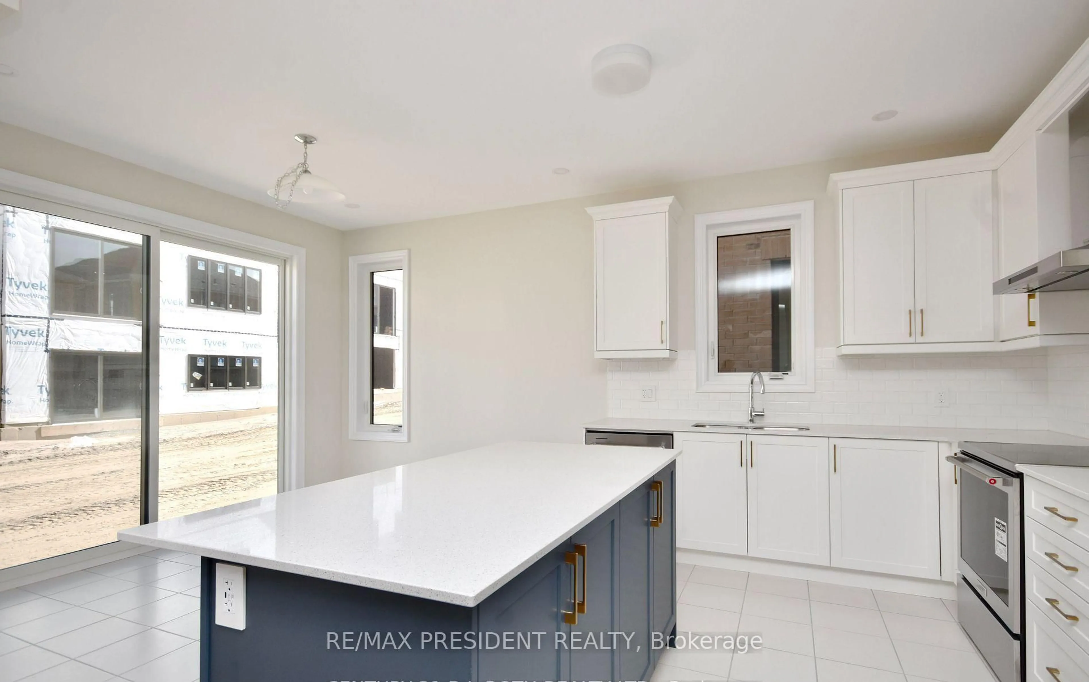
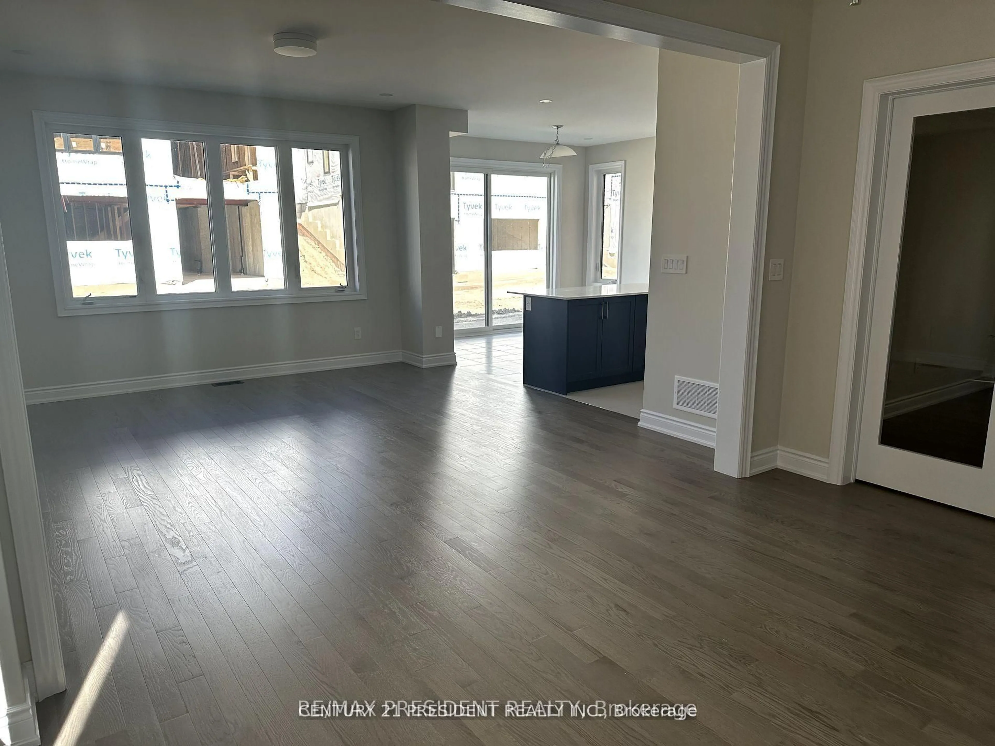
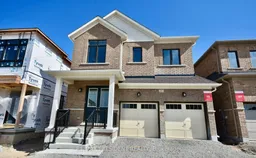
Stunning all-brick, 2-storey home featuring premium upgrades throughout. Enjoy engineered hardwood flooring (carpet-free), 9-ft ceilings, and an open-concept layout with a chef-inspired kitchen offering quartz countertops, a large island, stainless steel appliances, a range hood, and oversized 8-ft sliding doors to the backyard. The great room features a sleek electric linear fireplace, while a versatile main-floor office with French doors adds flexibility.Upstairs offers 4 spacious bedrooms, a loft, and convenient laundry. The primary suite boasts a walk-in closet and luxurious 5-piece ensuite with a freestanding soaker tub and glass shower. The second bedroom has a private ensuite, while the third and fourth bedrooms share a Jack-and-Jill bath. Unfinished basement with bathroom rough-in and cold room. Finished garage interior. A beautifully upgraded family home that's move-in ready.
Property Details
Interior
Features
Main Floor
Great Rm
4.27 x 4.57Fireplace / hardwood floor / Window
Dining
4.27 x 3.05hardwood floor / Window
Kitchen
3.56 x 2.74Stainless Steel Appl / Quartz Counter
Breakfast
3.51 x 2.87Combined W/Kitchen / W/O To Yard
Exterior
Features
Parking
Garage spaces 2
Garage type Built-In
Other parking spaces 2
Total parking spaces 4
Property History
 11
11