8 Patricia Crt, Springwater, Ontario L0L 1V0
Contact us about this property
Highlights
Estimated valueThis is the price Wahi expects this property to sell for.
The calculation is powered by our Instant Home Value Estimate, which uses current market and property price trends to estimate your home’s value with a 90% accuracy rate.Not available
Price/Sqft$638/sqft
Monthly cost
Open Calculator
Description
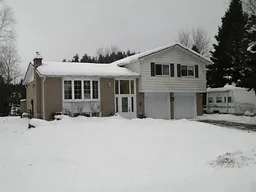
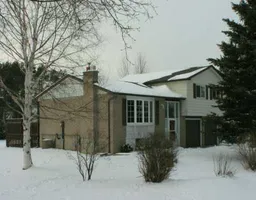
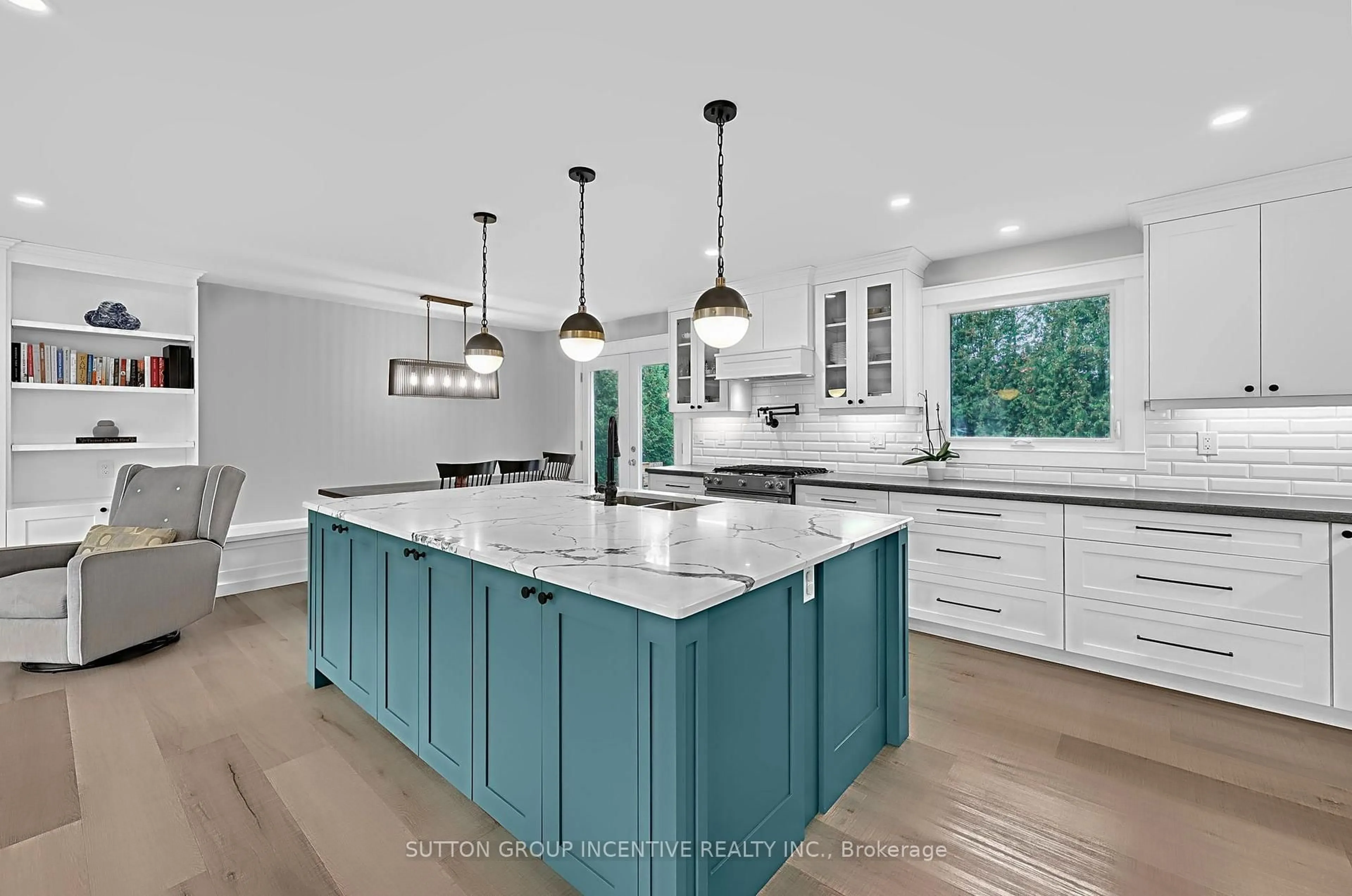
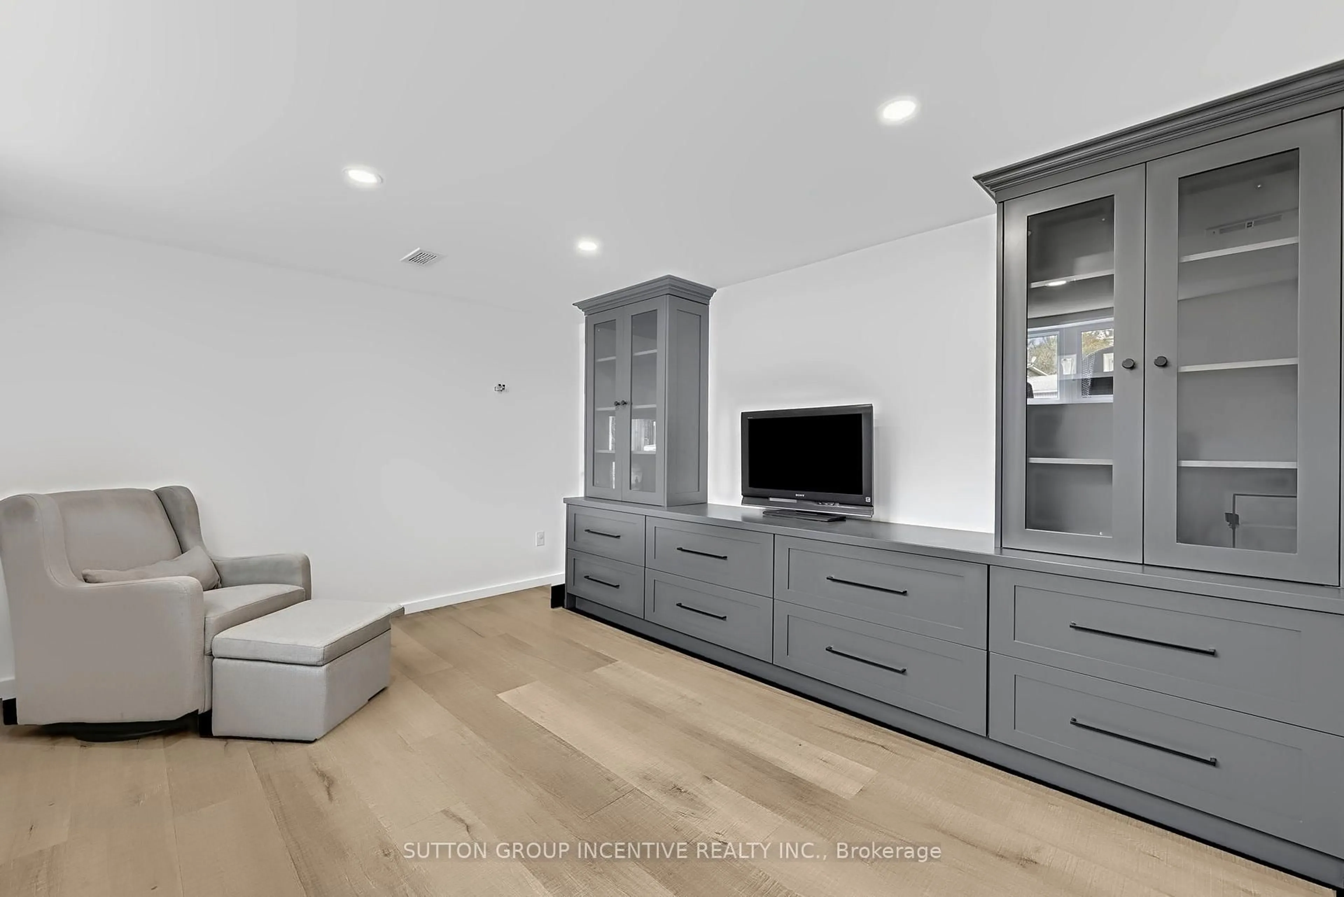
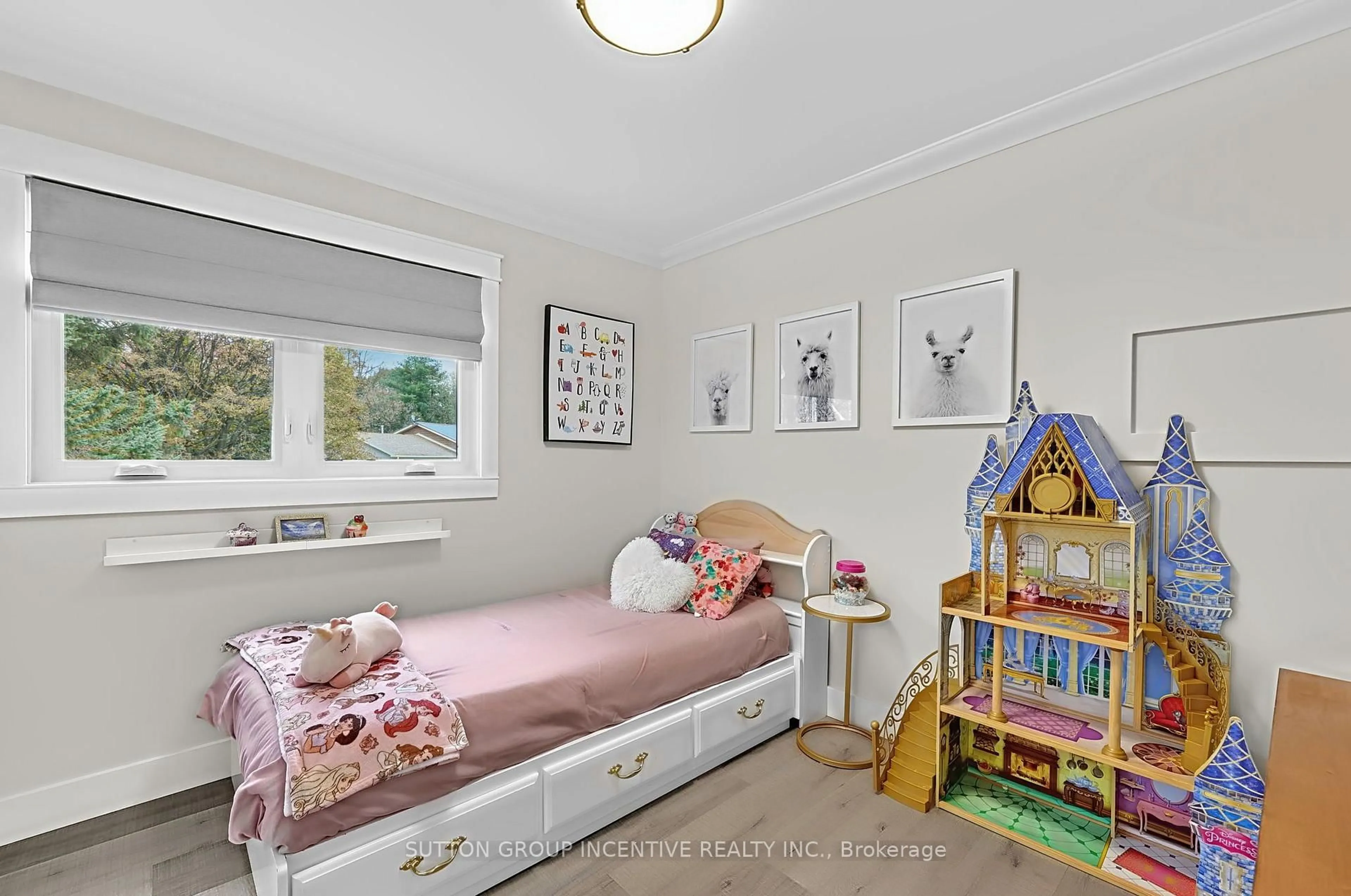
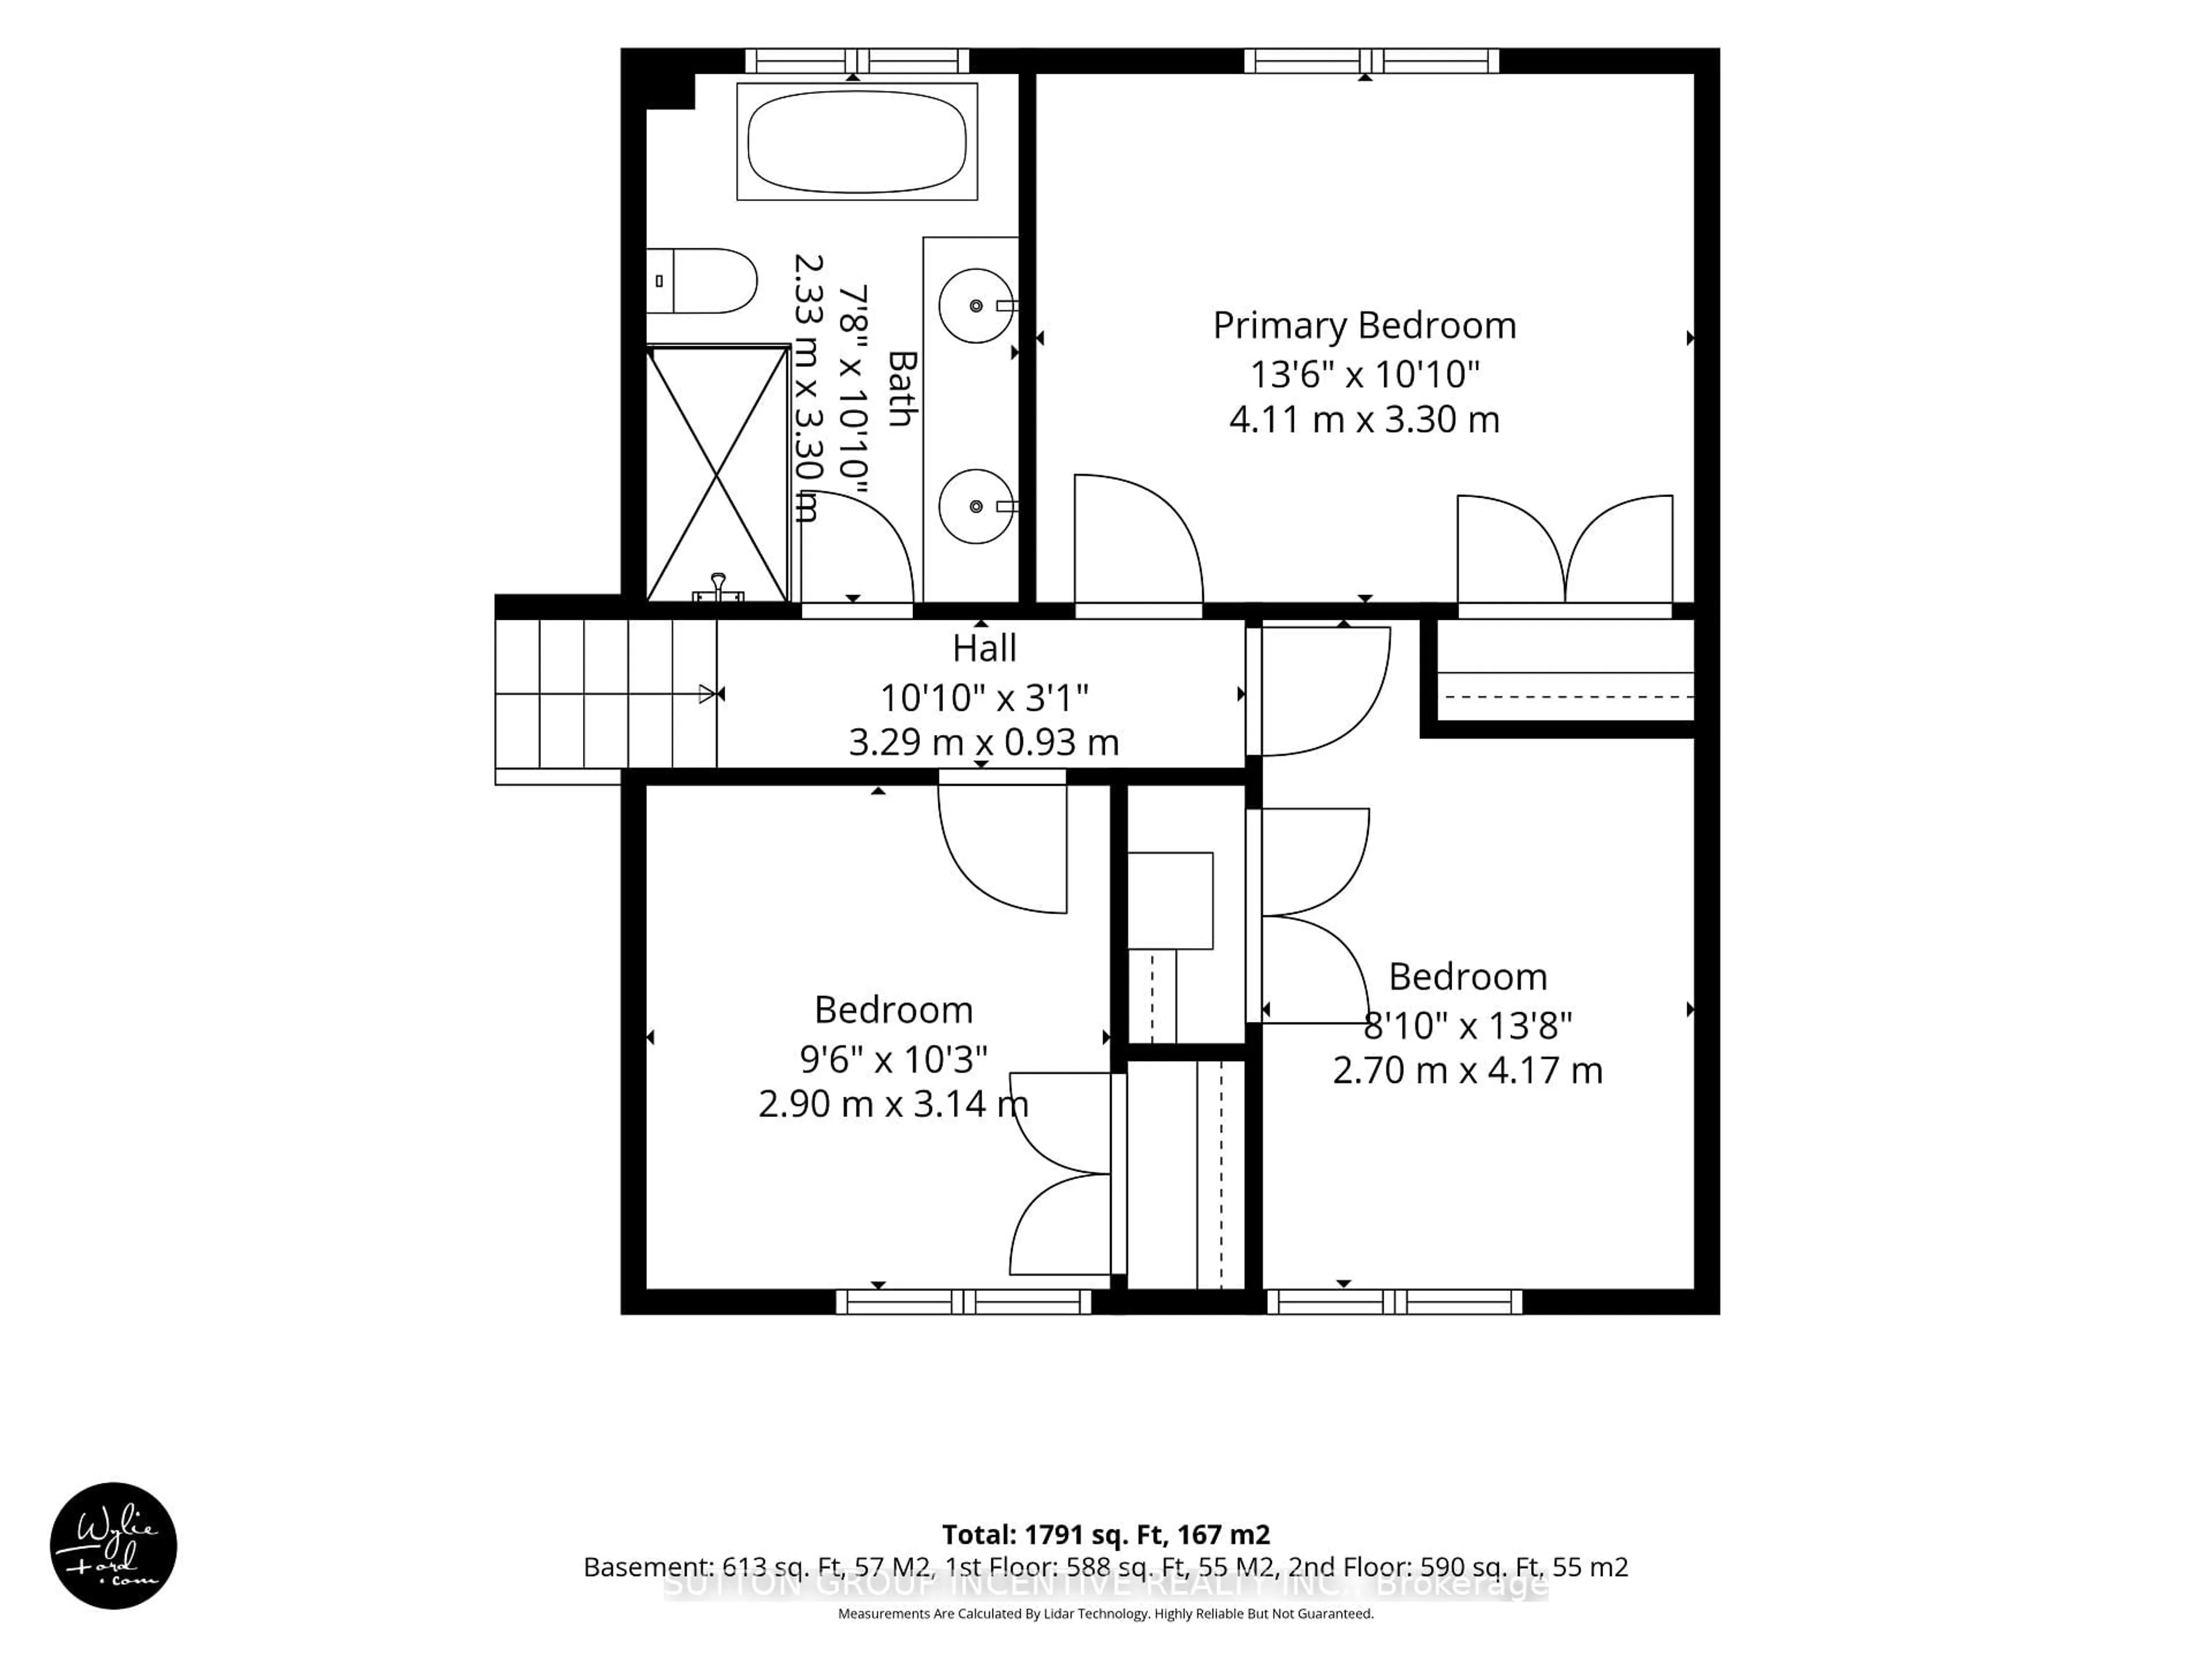
Beautifully renovated from top to bottom, this stunning 3-level side split is nestled on nearly half an acre in the desirable Village of Hillsdale. Tucked away on a quiet cul-de-sac and backing onto parkland, this exceptional home features extensive upgrades, including significant insulation improvements that dramatically increase R-value and energy efficiency. From the inviting front patio to the thoughtfully designed interior, every detail impresses. The bright, open-concept main level showcases modern finishes and a stunning custom chef's kitchen featuring an oversized island, stone countertops and abundant cabinetry. The dining area offers built-in seating and a walkout to the spacious, fully fenced backyard, while the expansive great room features gorgeous custom built-in shelving and a gas fireplace, creating the perfect space for relaxing and entertaining. Upstairs, three generous bedrooms are complemented by a beautifully renovated bathroom featuring a freestanding clawfoot tub, separate shower, custom tilework and double sinks. Stylish vinyl flooring flows throughout, with no carpet. The lower level offers a welcoming rec room with custom built-ins and a fabulous custom bar area with bar fridge, plus a brand-new 3-piece bathroom and convenient walk-up access with separate entrances to both the backyard and garage. Extensive upgrades include septic system with Y to future garage (2022), siding & garage doors (2021), windows, front door, two new furnaces & two A/C units (2020). The substantial insulation improvements include upgraded insulation in both the interior & exterior upstairs walls (striped to the studs), plus additional foam insulation sheets installed on all exterior bedroom walls during the siding replacement. Spray foam insulation was also added in the basement and garage. This meticulously updated home shows 10++! Enjoy the peace and tranquility of country living while remaining conveniently close to Barrie and HWY 400. Simply move in and enjoy!
Property Details
Interior
Features
Main Floor
Kitchen
4.63 x 3.3Vinyl Floor / Centre Island / Stone Counter
Dining
2.4 x 3.3Vinyl Floor / W/O To Yard
Family
4.91 x 3.65Vinyl Floor / B/I Bookcase / Gas Fireplace
Exterior
Features
Parking
Garage spaces 1
Garage type Attached
Other parking spaces 4
Total parking spaces 5
Property History
 34