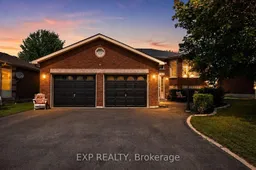
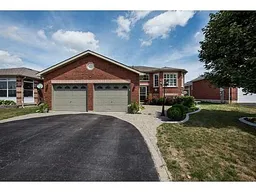
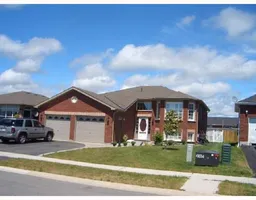
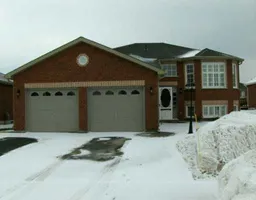
Home with brick exterior material, street for 7 Hunter Crt, Springwater Ontario L0L 1P0
3 days on Market

7 Hunter Crt, Springwater, Ontario L0L 1P0

Detached
2 + 1
2
~700-1100 sqft
$709,000
Get pre-qualifiedPowered by nesto
Detached
2 + 1
2
~700-1100 sqft

Contact us about this property

Call

Highlights

Property Estimate

Days on market3 days

Estimated valueNot available

Price/Sqft$828/sqft

Monthly cost

Open Calculator

Description

Welcome to this beautiful raised bungalow nestled in a quiet, family-friendly neighbourhood, ideally located close to schools, shopping, amenities, and an abundance of four-season recreational activities. Enjoy easy access to Wasaga Beach, Midland, and Barrie, with nearby ski hills, golf courses, beaches, and scenic walking trails. This well-maintained home features 3 bedrooms, 2 bathrooms, a two-car garage, and hardwood floors in the main living area. The beautiful backyard is perfect for relaxing and entertaining, complete with a new fence, gazebo, privacy shutters, and a convenient gas hookup for the BBQ. California shutters throughout the home add both style and functionality. Recent updates include a new kitchen and kitchen appliances, including a gas stove and large quartzite island, completed in 2021, a new washing machine in 2025, driveway refresh in 2025 and a new furnace and central air conditioning system installed in 2024. Offering a wonderful combination of comfort, thoughtful updates, and an ideal location, this home is perfect for families looking for a quiet and safe neighbourhood or for seniors looking to downsize and enjoy everything the area has to offer.


Property Details

StyleBungalow-Raised
View-
Age of property16-30
SqFt~700-1100 SqFt
Lot Size6,838 SqFt(126.71 x 53.97)
Parking Spaces5
MLS ®NumberS13764122
Community NameSpringwater
Data SourceTRREB
Listing byEXP REALTY

Features

Heating: Forced Air
Central Vacuum
Cooling: Central Air
Fireplace
Basement: Finished

Main Floor

Primary

5.06 x 3.69

Ceiling Fan

2nd Br

3.32 x 3.39

Ceiling Fan

Living

3.78 x 3.53

hardwood floor / California Shutters

Dining

3.02 x 3.57

California Shutters


Features

Lot size: 6,838 SqFt

Parking

Garage spaces 2

Garage type Attached

Other parking spaces 3

Total parking spaces 5


Property listed by EXP REALTY, Brokerage
Agent Banner Image
Interested in this property?Get in touch to get the inside scoop.

Market Data - Springwater

Geo Zone Map ThumbnailSpringwater

Strong Buyer's Market

View Market Data

Detached house - for the past 30 days

Buyer's market Seller's market

Avg. Days on Market

Past 30 days

39 days

Compared to

2025

45 days

2024

44 days

2023

22 days

New Listings

Past 30 days

54 listings

Compared to

2025

91 listings

2024

112 listings

2023

132 listings

Units sold

Past 30 days

22 units

Compared to

2025

20 units

2024

36 units

2023

44 units

Median Sold Price

Past 30 days

$957,450

Compared to

2025

$880,000

2024

$1,075,000

2023

$825,000


Population and Demographics

Overview

Total population 26030
Average household income $160,011

Age (%)

0 to 19
24%
20 to 34
16%
35 to 49
20%
50 to 64
23%
65 and plus
17%

Household composition (%)

Single family
79%
Single person
17%
Multi person
3%
Multi family
1%

Mother tongue (%)

English
91%
Others
6%
French
2%

House tenancy (%)

Owners
88%
Renters
12%

What’s nearby?Essentials within 5 km

Local Logic

Transportation Scores

Estimated Budget