49 Black Creek Tr, Springwater, Ontario L9X 0J2
Contact us about this property
Highlights
Estimated valueThis is the price Wahi expects this property to sell for.
The calculation is powered by our Instant Home Value Estimate, which uses current market and property price trends to estimate your home’s value with a 90% accuracy rate.Not available
Price/Sqft$776/sqft
Monthly cost
Open Calculator
Description
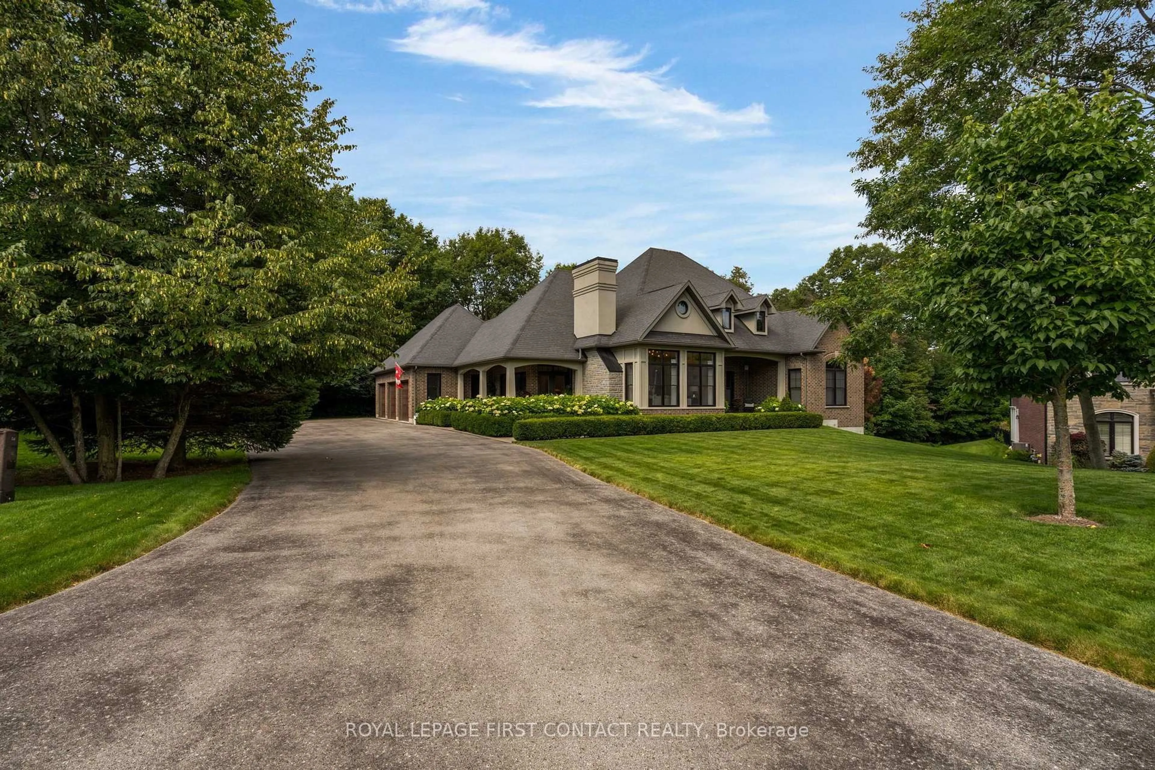
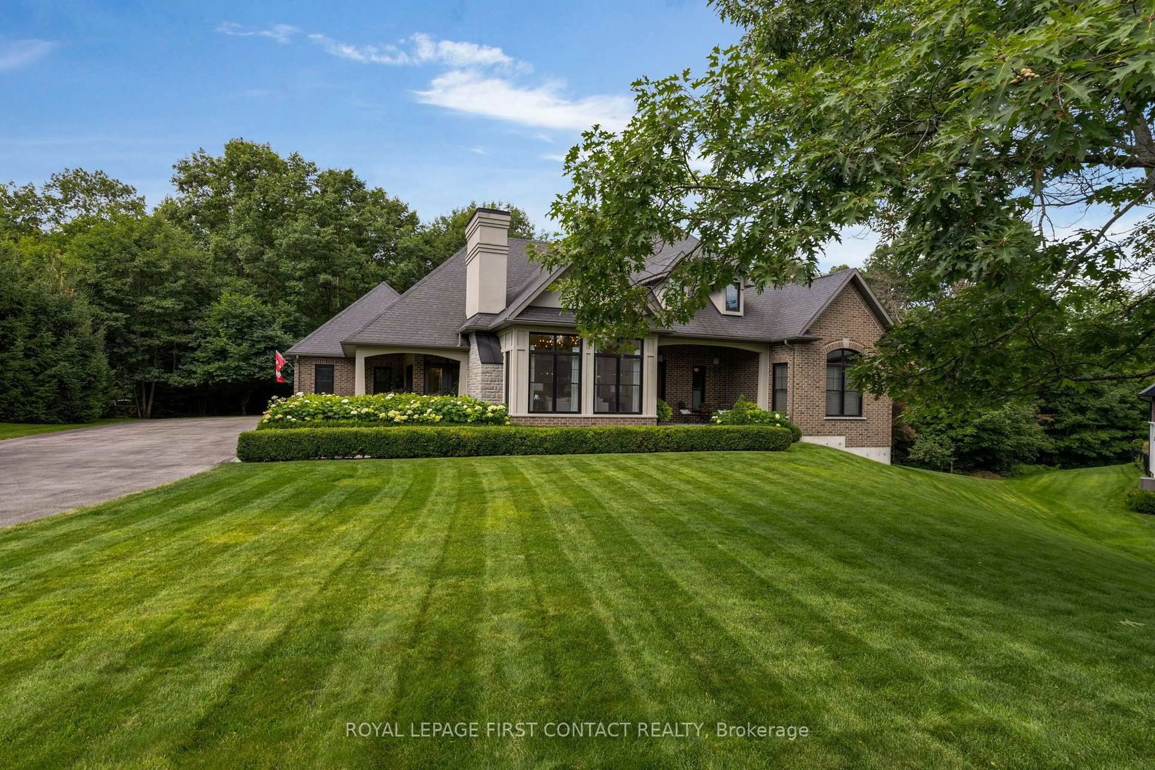
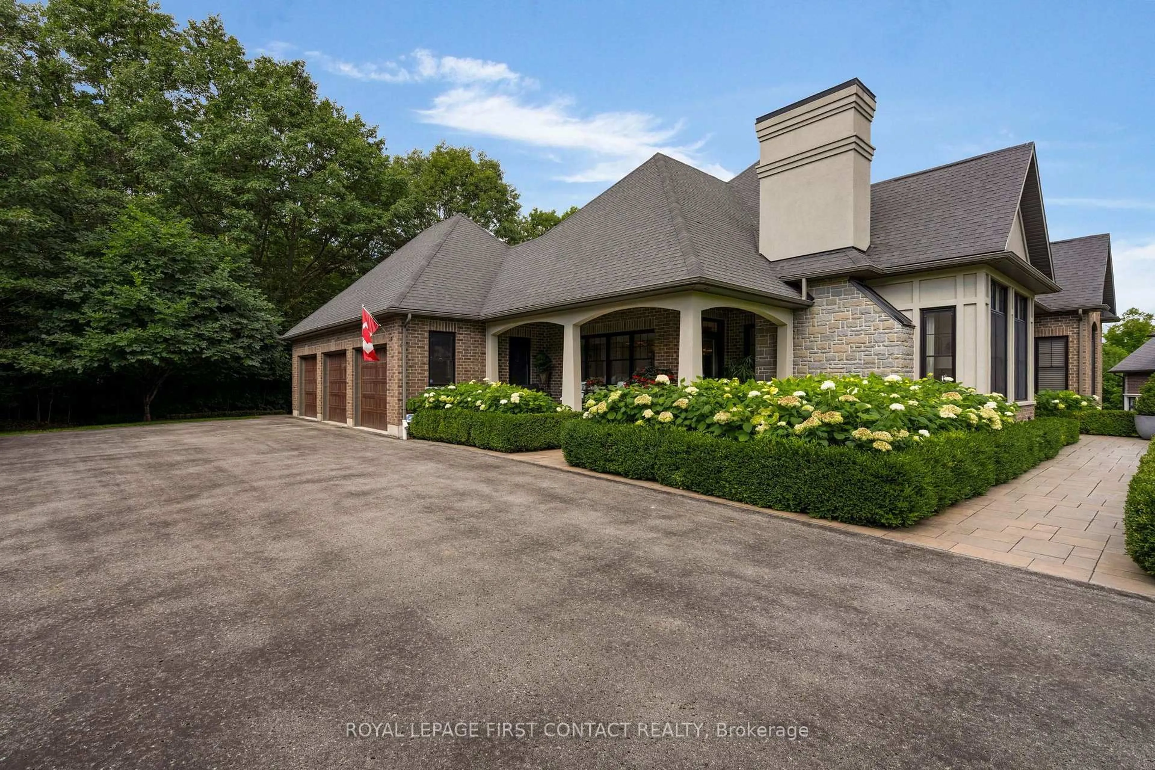
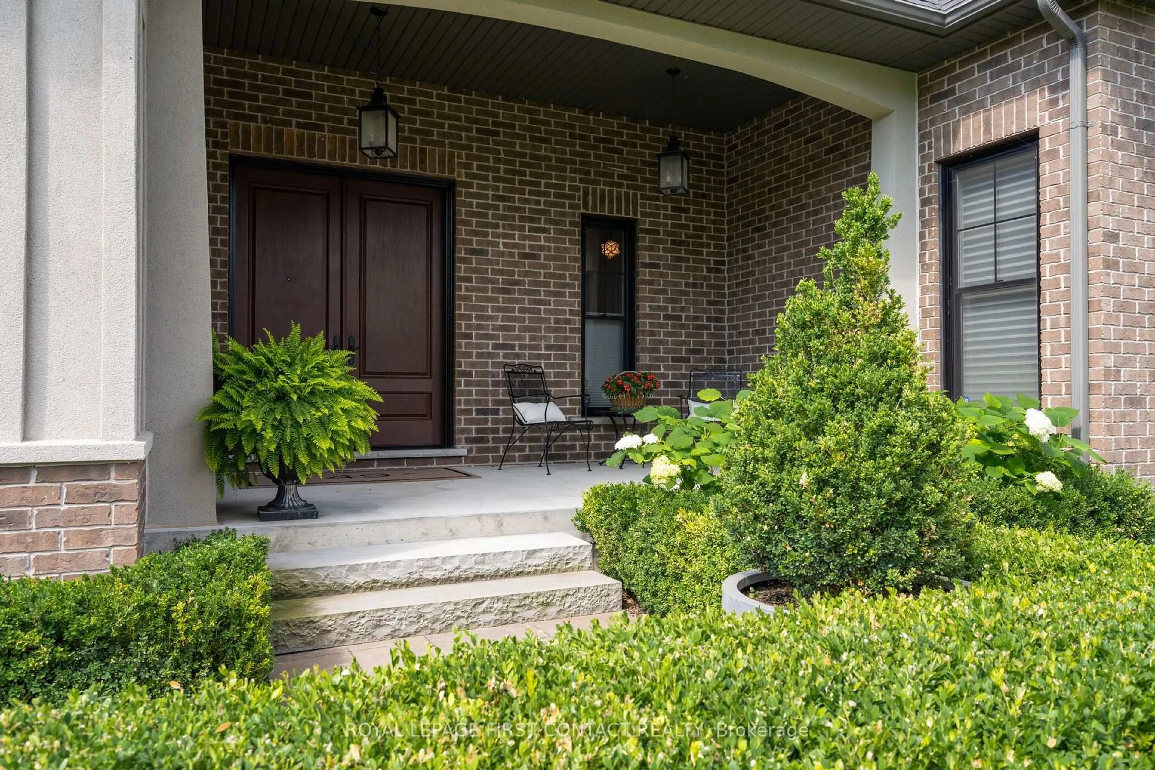
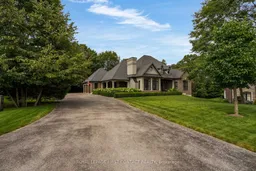
Welcome to The Porches at 49 Black Creek Trail, an exceptional custom bungalow nestled in an exclusive enclave of upscale homes in sought-after Snow Valley. Backing onto environmentally protected Black Creek lands, this private property offers a rare combination of luxury, tranquility and natural beauty. A winding driveway, manicured landscaping & timeless architecture lead to a welcoming front porch & impressive wood entry doors. A discreetly positioned triple-car garage preserves the home's impressive streetscape. Inside, soaring ceilings, expansive windows & quality architectural details create a bright, warm & sophisticated atmosphere. Designed for both family living & entertaining, the spacious open-concept interior features a dramatic great room, beautifully appointed kitchen with 12' island, generous dining & living areas with seamless indoor-outdoor flow. Thoughtfully designed living spaces provide flexibility for family, guests, work-from-home & recreation.The private primary retreat with spa like ensuite offers a peaceful escape, complemented by generous sized additional bedrooms. Every detail reflects the quality of this custom Dendor Fine Homes build - engineered hardwood floors, marble countertops & 10" custom trim, 8' interior doors, cathedral & coffered ceilings, custom built-ins & 2 beautiful gas fireplaces, while enhanced insulation, 200-amp service, a full generator & complete ice-a-water shield roof protection add comfort & peace of mind. Multiple porches, patios and outdoor living spaces extend the home into its beautifully landscaped surroundings. Enjoy an exceptional Snow Valley lifestyle with skiing, hiking & recreational trails, golf & year-round outdoor activities nearby, while Barrie's shopping, dining, schools & amenities are easily accessible.A rare opportunity to own a luxury custom home in a private natural setting, combining sophisticated design, generous living space, outdoor living and an unbeatable connection to nature.
Property Details
Interior
Features
Main Floor
Great Rm
6.5 x 4.57Cathedral Ceiling / hardwood floor / Gas Fireplace
Dining
4.57 x 4.2Coffered Ceiling / hardwood floor / W/O To Porch
Kitchen
4.88 x 4.57Centre Island / Marble Counter / Combined W/Great Rm
Laundry
3.05 x 3.05Access To Garage / W/O To Porch / Laundry Sink
Exterior
Features
Parking
Garage spaces 3
Garage type Attached
Other parking spaces 12
Total parking spaces 15
Property History
 50
50

