43 Wattie Rd, Springwater, Ontario L9X 0P6
Contact us about this property
Highlights
Estimated valueThis is the price Wahi expects this property to sell for.
The calculation is powered by our Instant Home Value Estimate, which uses current market and property price trends to estimate your home’s value with a 90% accuracy rate.Not available
Price/Sqft$808/sqft
Monthly cost
Open Calculator
Description
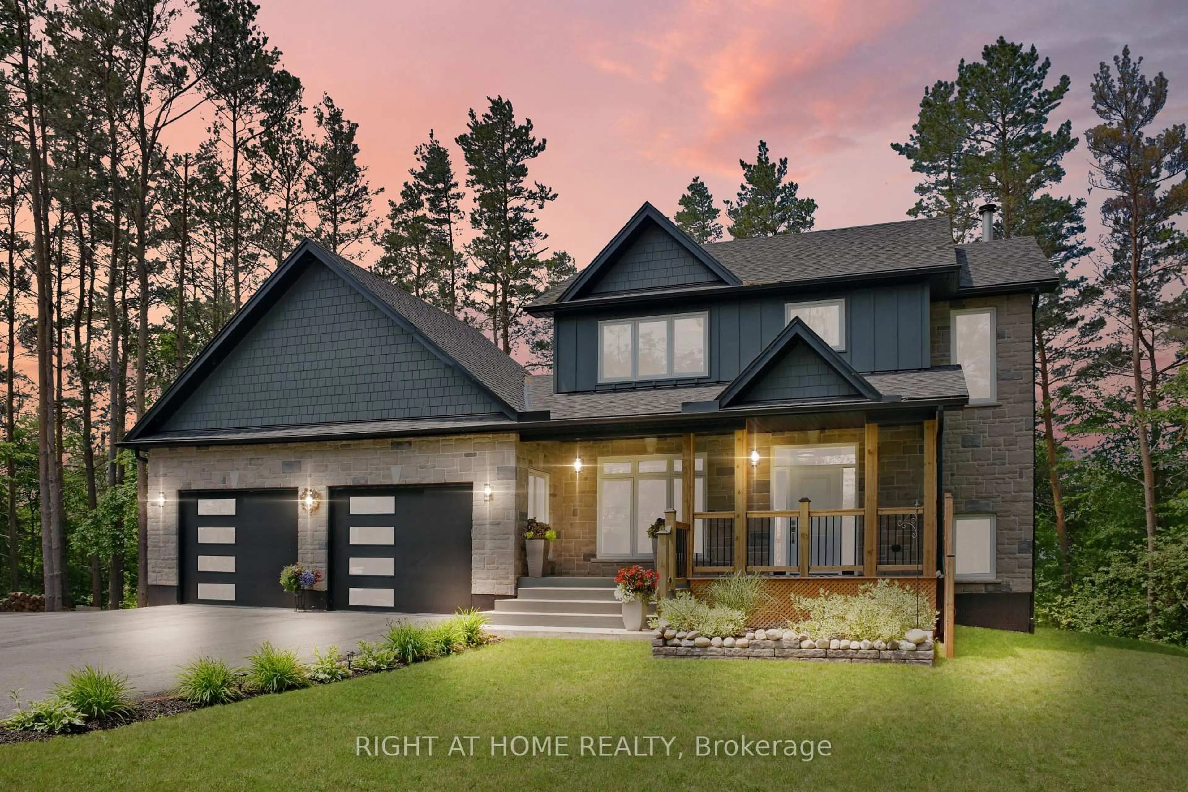
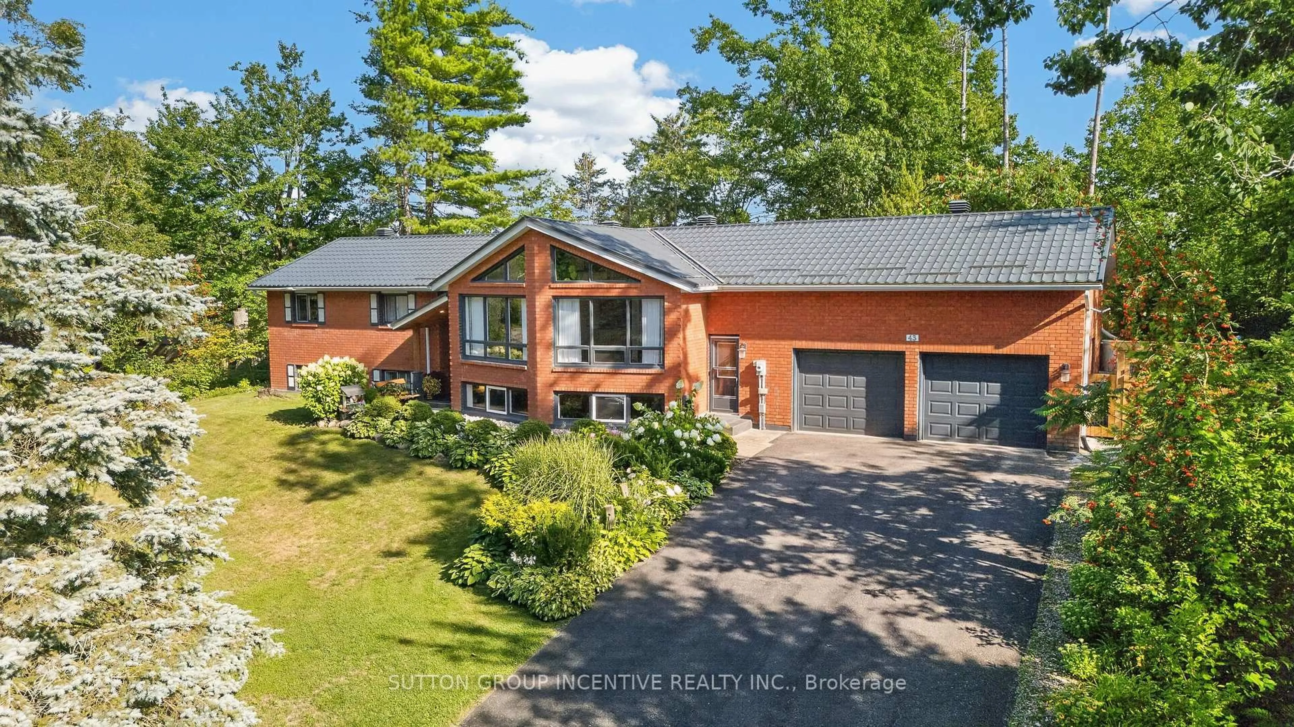
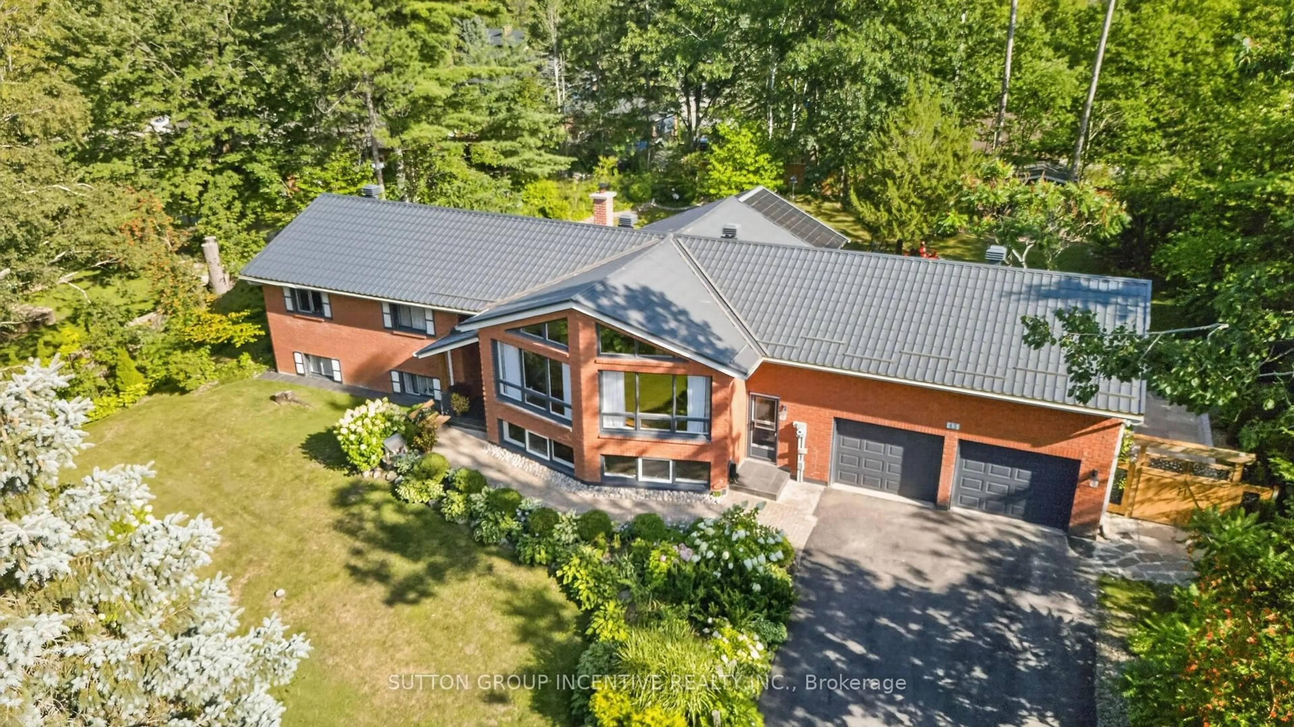
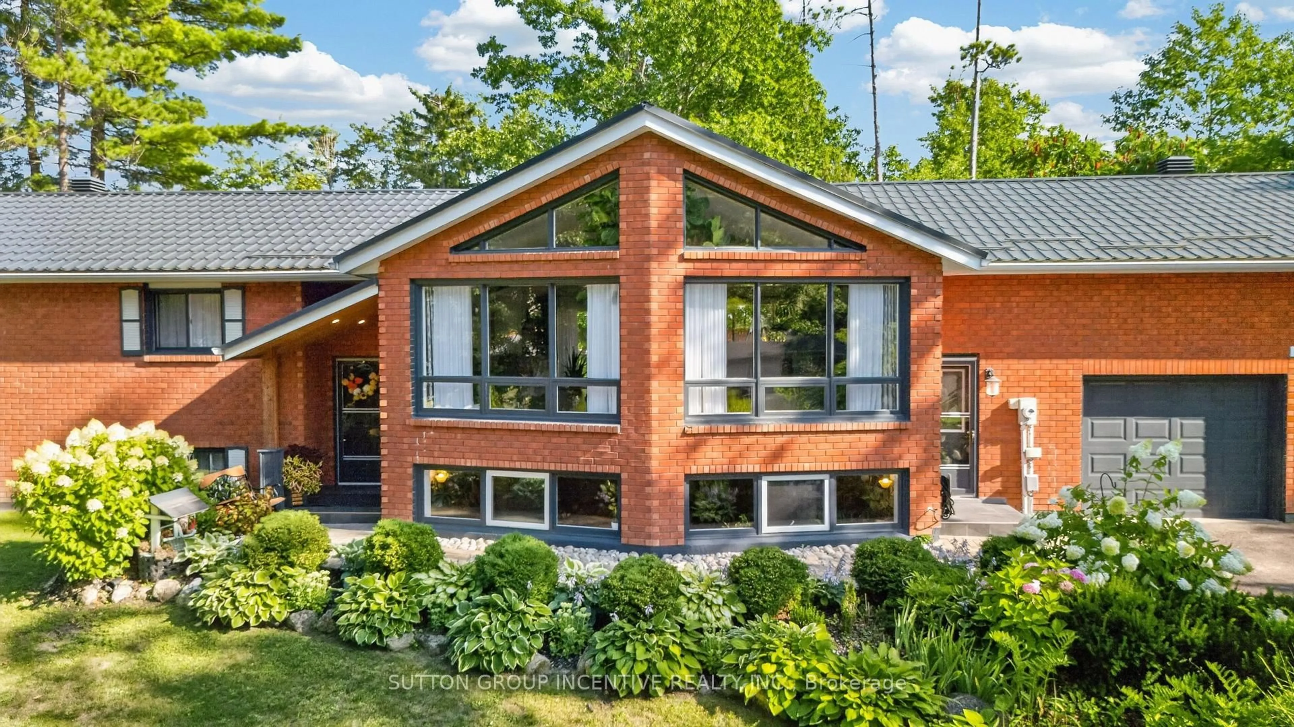
Custom-built raised bungalow offering nearly 3,000 sq. ft. of living space, beautifully renovated from top to bottom and set on a picturesque, park-like property. The main level features impressive 12-ft vaulted ceilings, large windows and an abundance of natural light, creating a bright and spacious feel throughout. With generous living space and a versatile layout, this could be the forever home your family grows into, with plenty of room for multigenerational living. Enjoy beautiful year-round views and the privacy and tranquility of this elevated setting. Located in a highly desirable, family-friendly neighbourhood with access to one of the area's top schools. Experience the charm and peaceful lifestyle of village living while staying just minutes from city amenities, including Georgian Mall, grocery stores, RVH, Georgian College and Highway 400. A rare combination of nature, space, convenience and modern living-a home designed to be enjoyed for generations.
Property Details
Interior
Features
Upper Floor
Great Rm
9.91 x 7.01Vaulted Ceiling / Window Flr to Ceil / hardwood floor
Kitchen
7.01 x 5.49Combined W/Br / Stainless Steel Appl / Window Flr to Ceil
Living
4.72 x 3.66Vaulted Ceiling / Window Flr to Ceil / hardwood floor
Dining
4.7 x 3.41Combined W/Dining / hardwood floor / Window Flr to Ceil
Exterior
Features
Parking
Garage spaces 2
Garage type Attached
Other parking spaces 8
Total parking spaces 10
Property History
 50
50