3644 Baldwick Lane, Springwater, Ontario L0M 1T0
Contact us about this property
Highlights
Estimated valueThis is the price Wahi expects this property to sell for.
The calculation is powered by our Instant Home Value Estimate, which uses current market and property price trends to estimate your home’s value with a 90% accuracy rate.Not available
Price/Sqft$512/sqft
Monthly cost
Open Calculator
Description
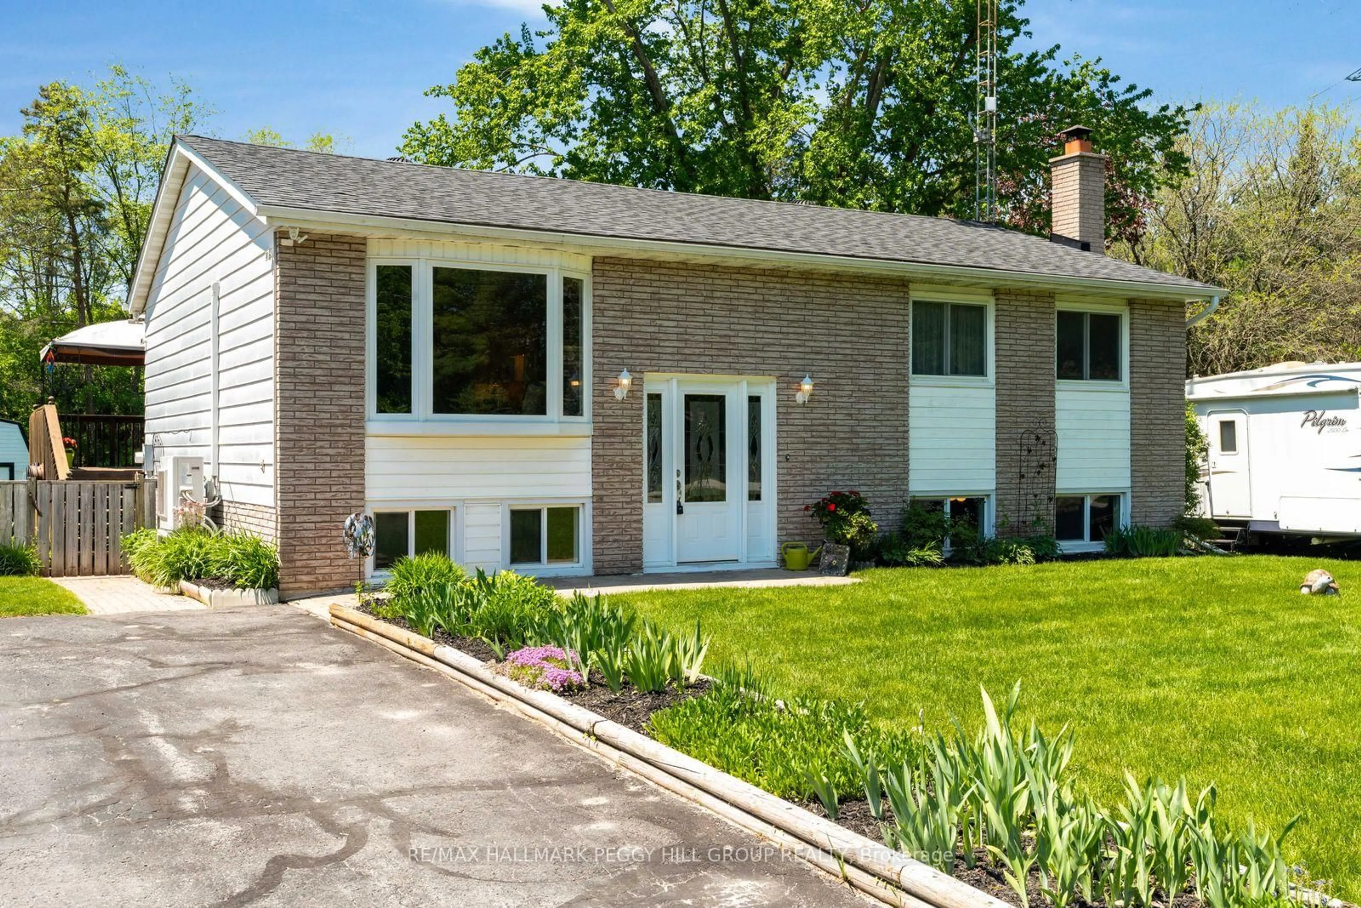
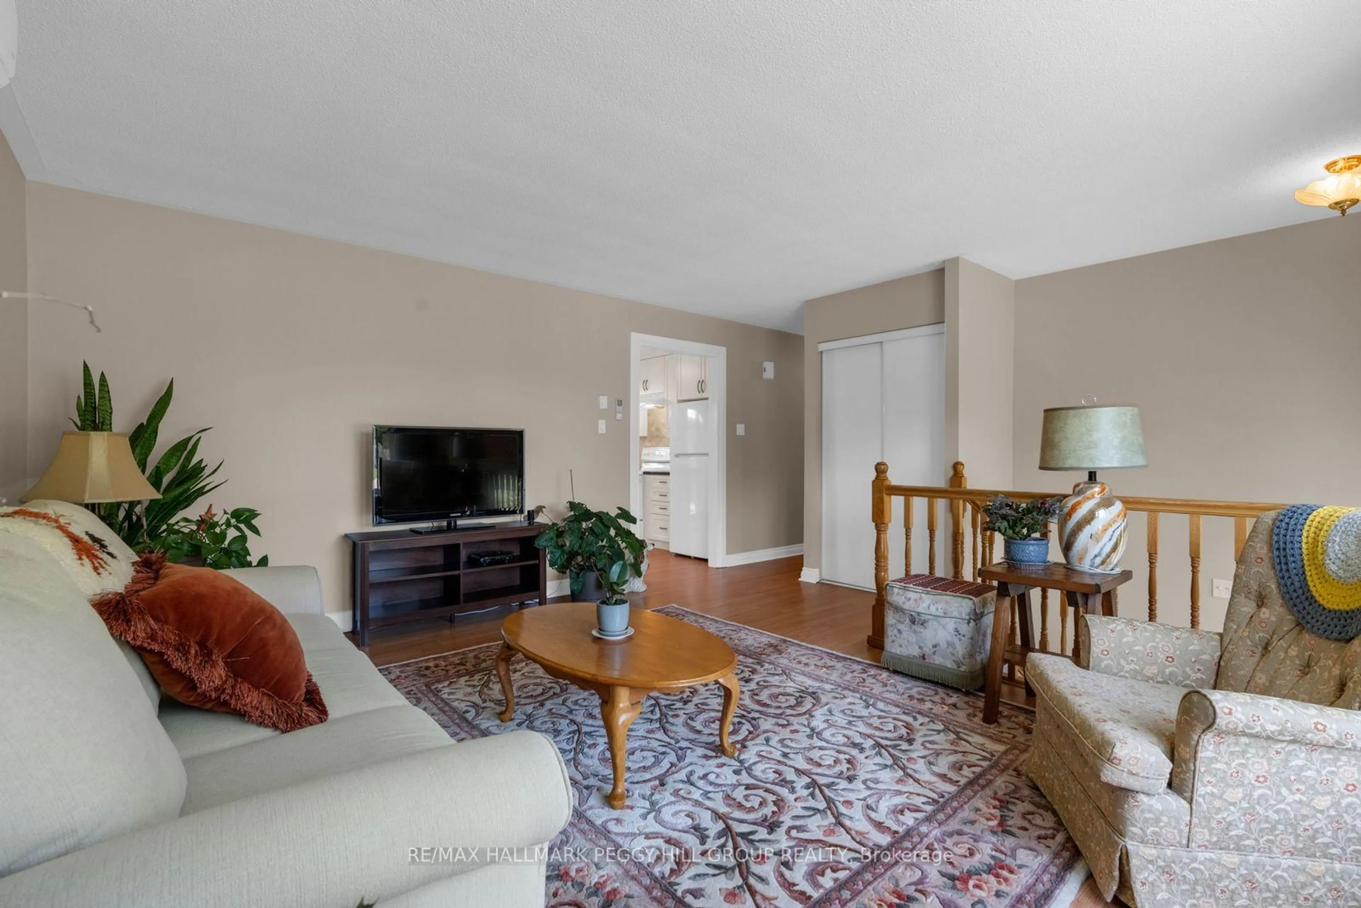
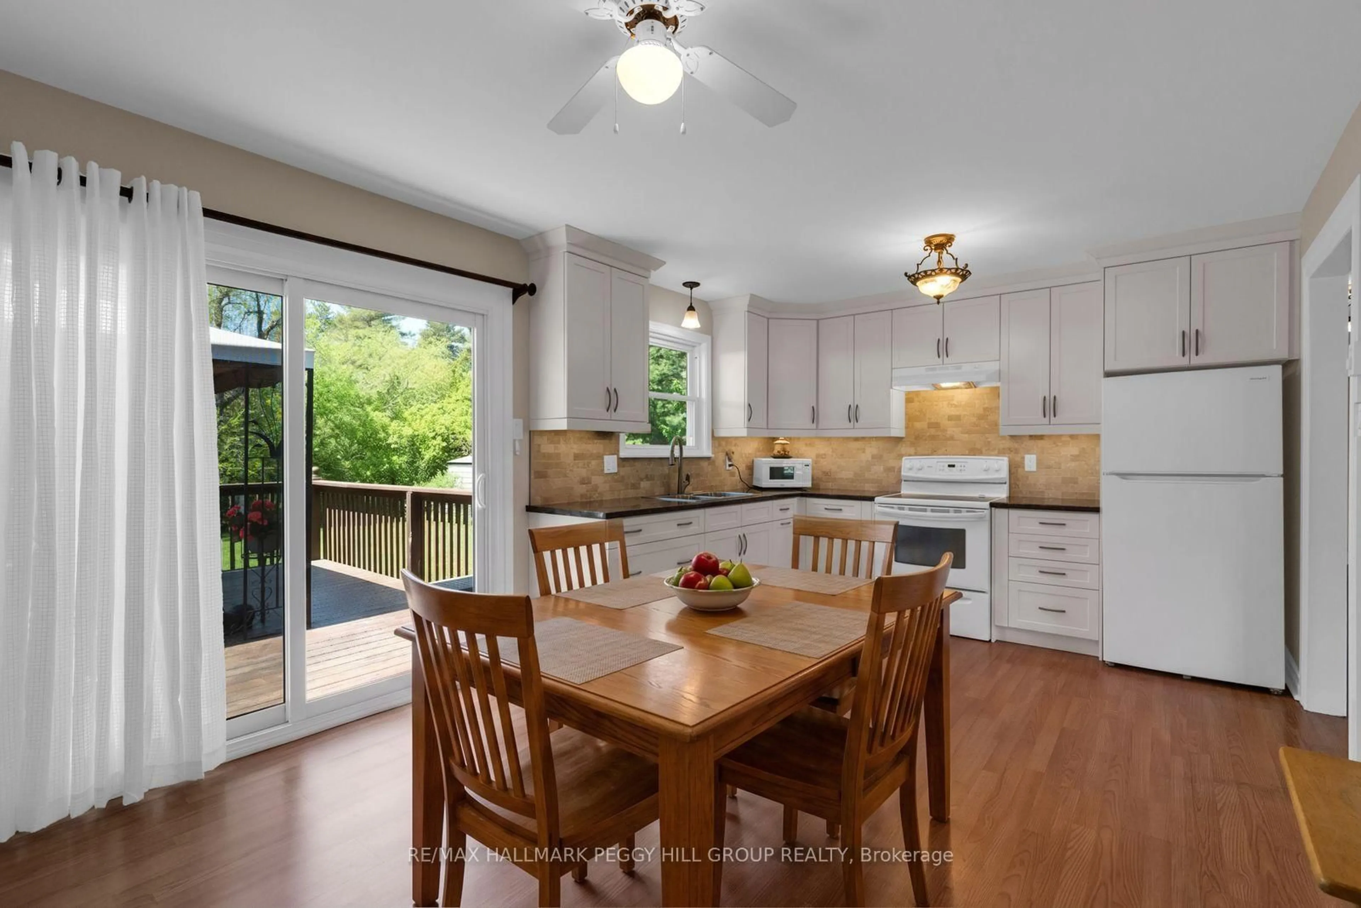
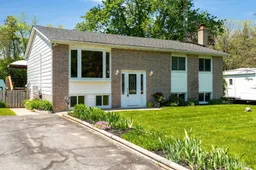
RAISED BUNGALOW WITH OVER 2,100 FINISHED SQ FT, A WALK-UP BASEMENT WITH IN-LAW POTENTIAL & AN 84 x 178 FT FENCED LOT! More than 2,100 finished sq ft, an incredible fully fenced backyard, and a walk-up basement with in-law capability make this Springwater bungalow far more than your average move to the country. Set on an impressive 84 x 178 ft lot surrounded by mature trees and beautifully maintained gardens, the outdoor space offers a greenhouse, garden shed, small barn with electricity, Wi-Fi-enabled irrigation system, and a large deck off the kitchen with built-in storage below, creating endless opportunities for gardening, entertaining, hobbies, and everyday living outdoors. Fresh paint throughout, laminate flooring through most of the home, and newer carpet in the three bedrooms give the interior a bright, refreshed feel, while the main living area is filled with natural light from the oversized bay window overlooking the front yard. The eat-in kitchen features updated cabinetry, modern hardware, tiled backsplash, generous prep space, and a walkout to the deck. The primary bedroom enjoys semi-ensuite access to the 4-piece main bathroom, while the finished walk-up basement offers exceptional flexibility with a separate backyard entrance, large windows, kitchenette with a fridge, fourth bedroom, spacious laundry area, and an open-concept rec room centred around an angel stone wood-burning fireplace. Peaceful Springwater living, quick access to Barrie and Angus, excellent neighbours, and years of pride of ownership make 3644 Baldwick Lane feel like the one worth moving for.
Property Details
Interior
Features
Main Floor
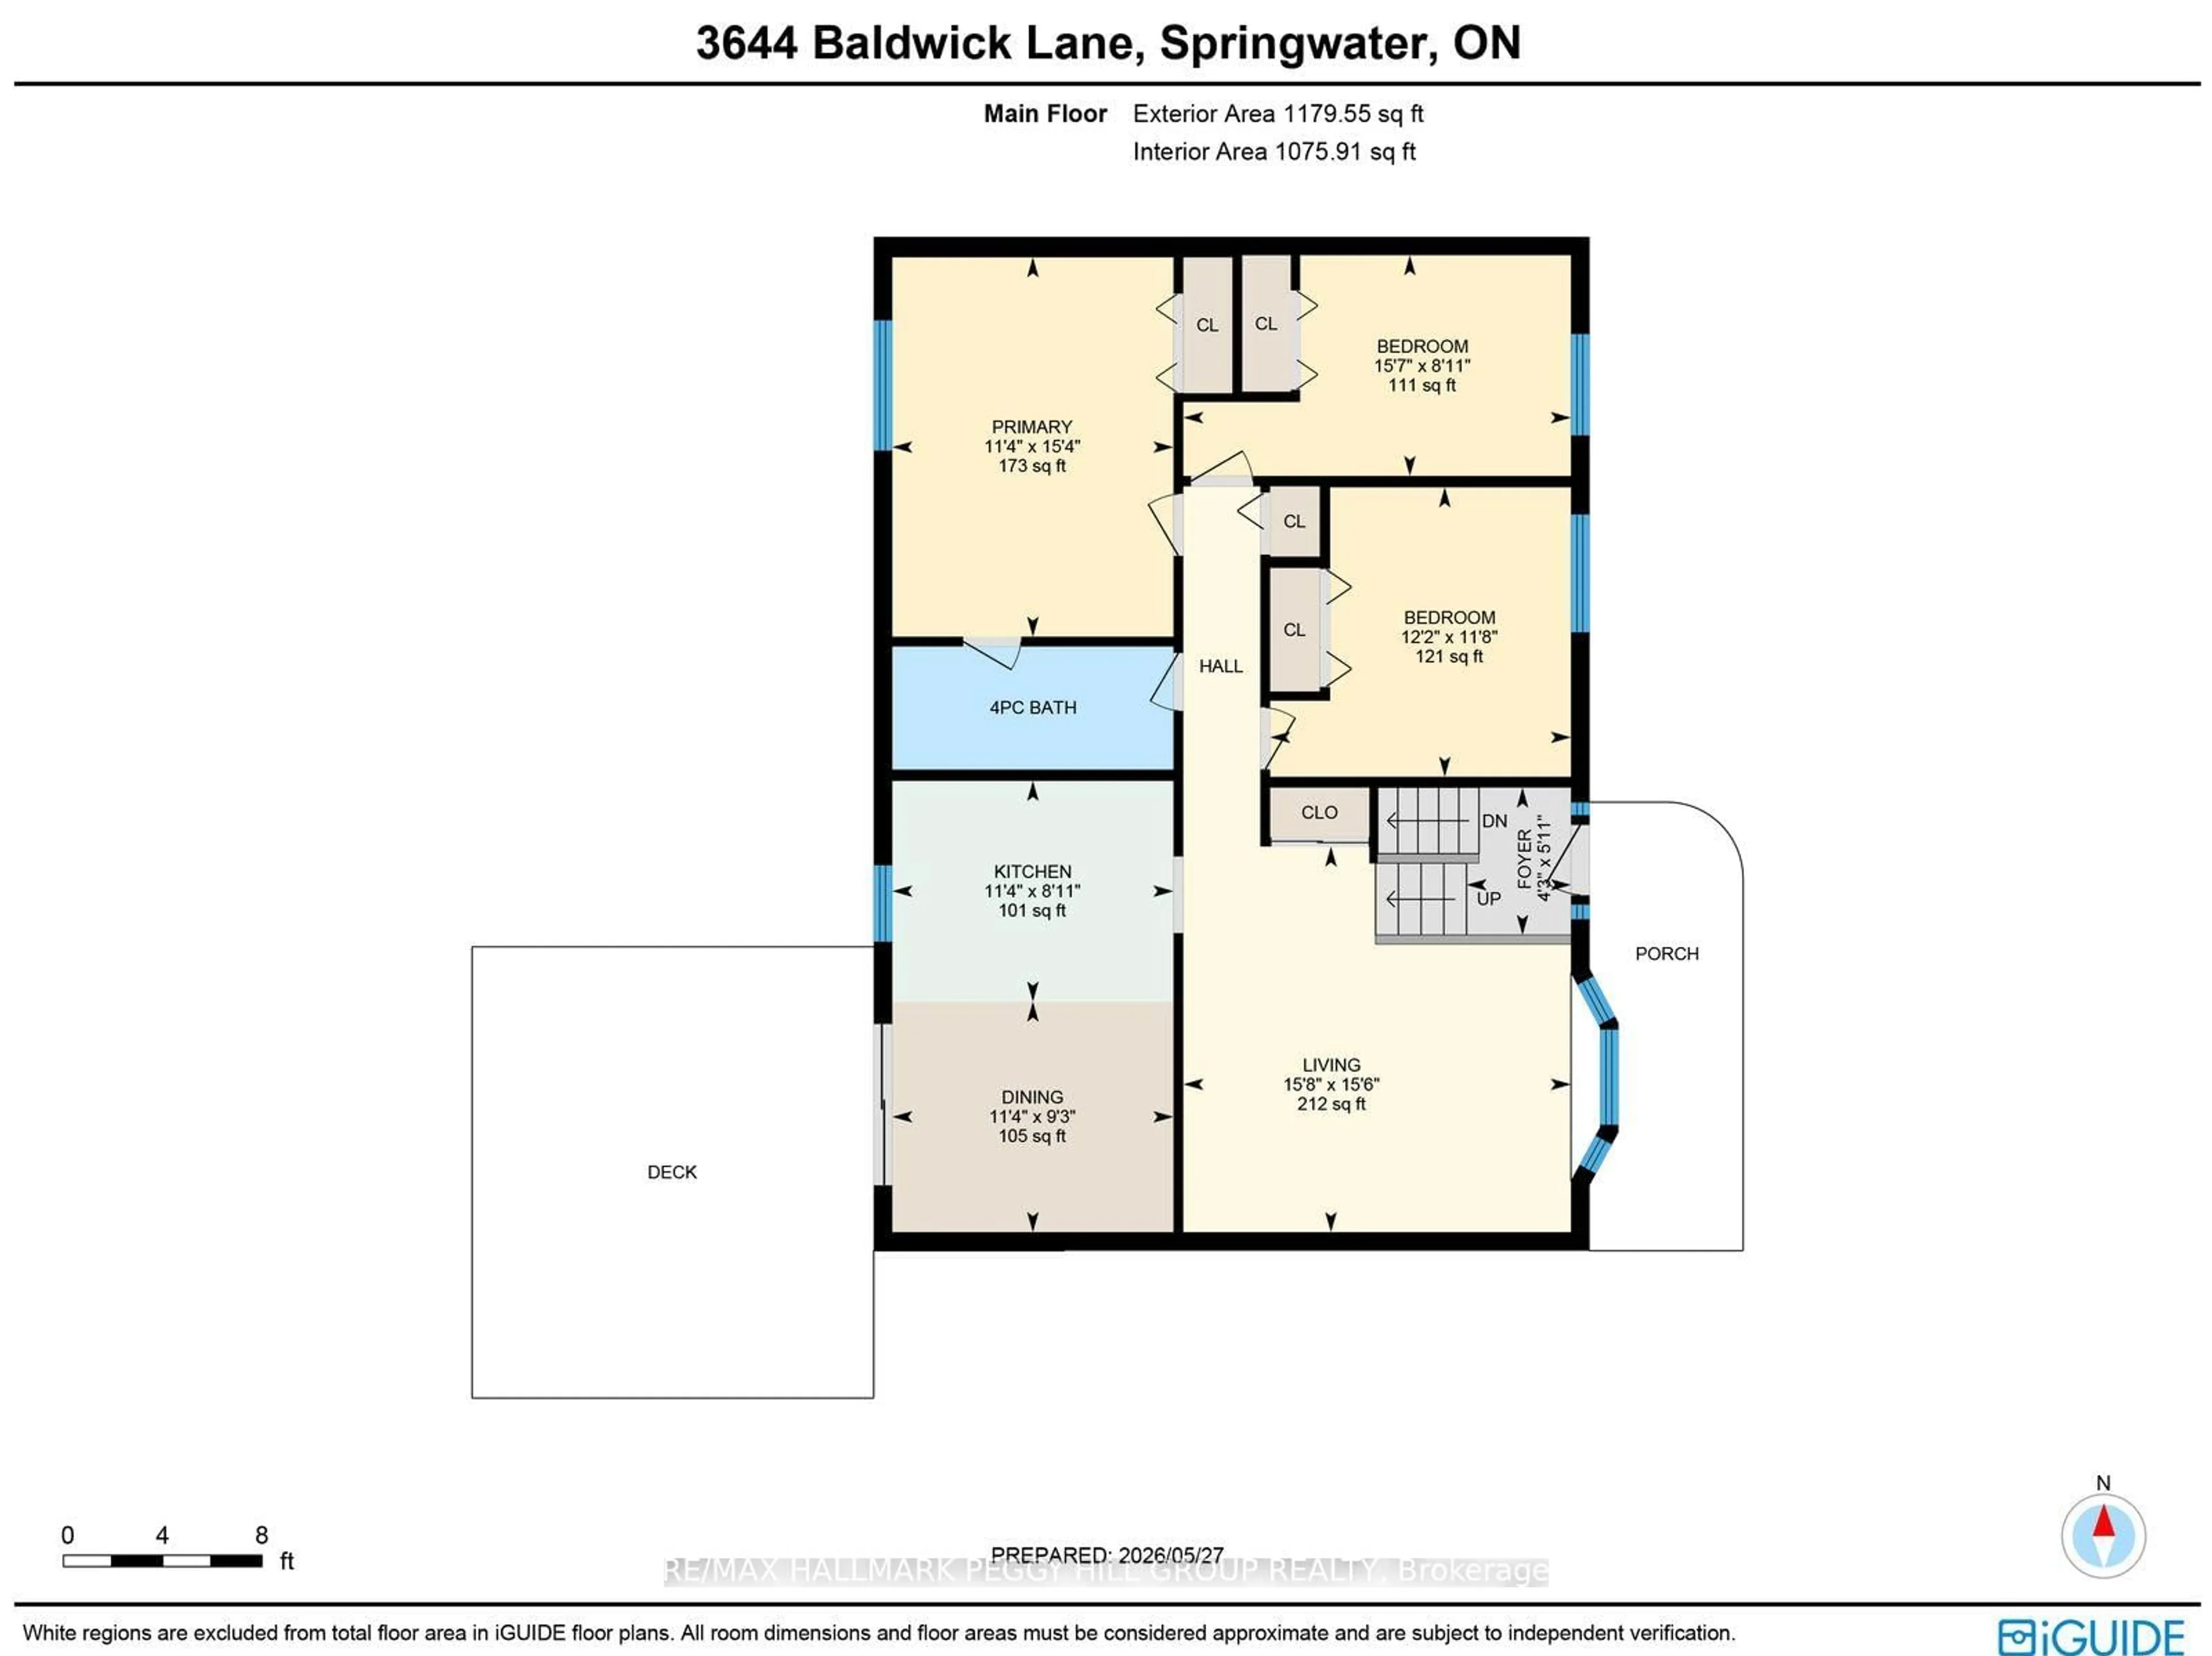
Kitchen
3.45 x 2.71Dining
3.45 x 2.83Living
4.76 x 4.74Primary
3.45 x 4.66Exterior
Features
Parking
Garage spaces -
Garage type -
Total parking spaces 6
Property History
 18
18

