35 Sweet Cicely St, Springwater, Ontario L9X 2C7
Contact us about this property
Highlights
Estimated valueThis is the price Wahi expects this property to sell for.
The calculation is powered by our Instant Home Value Estimate, which uses current market and property price trends to estimate your home’s value with a 90% accuracy rate.Not available
Price/Sqft$308/sqft
Monthly cost
Open Calculator
Description
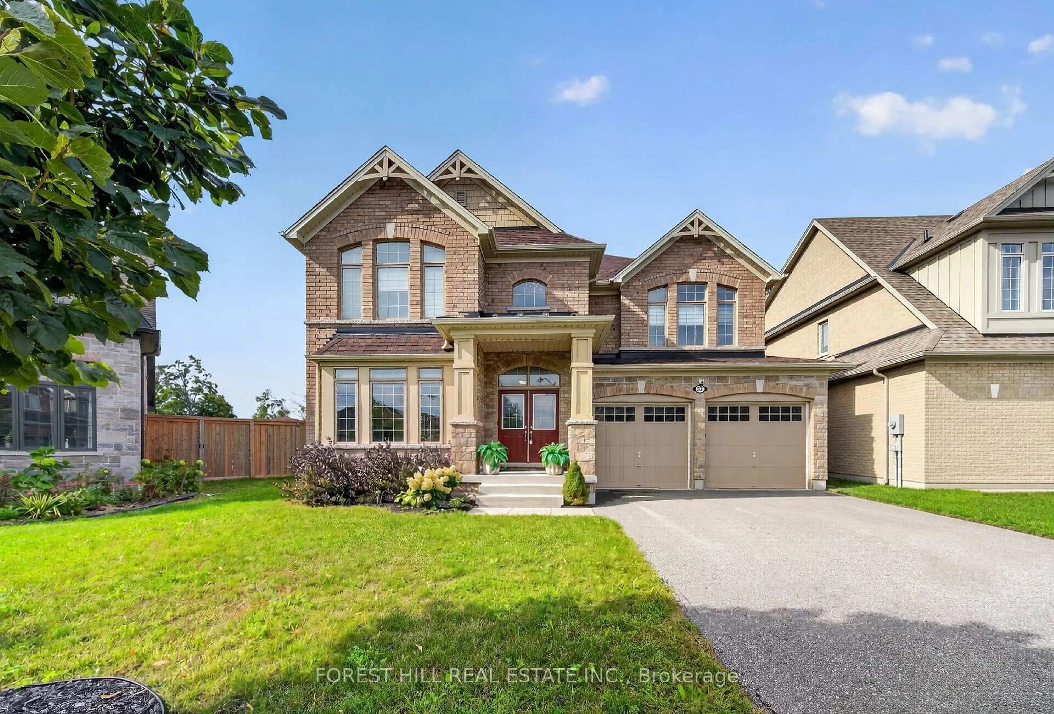
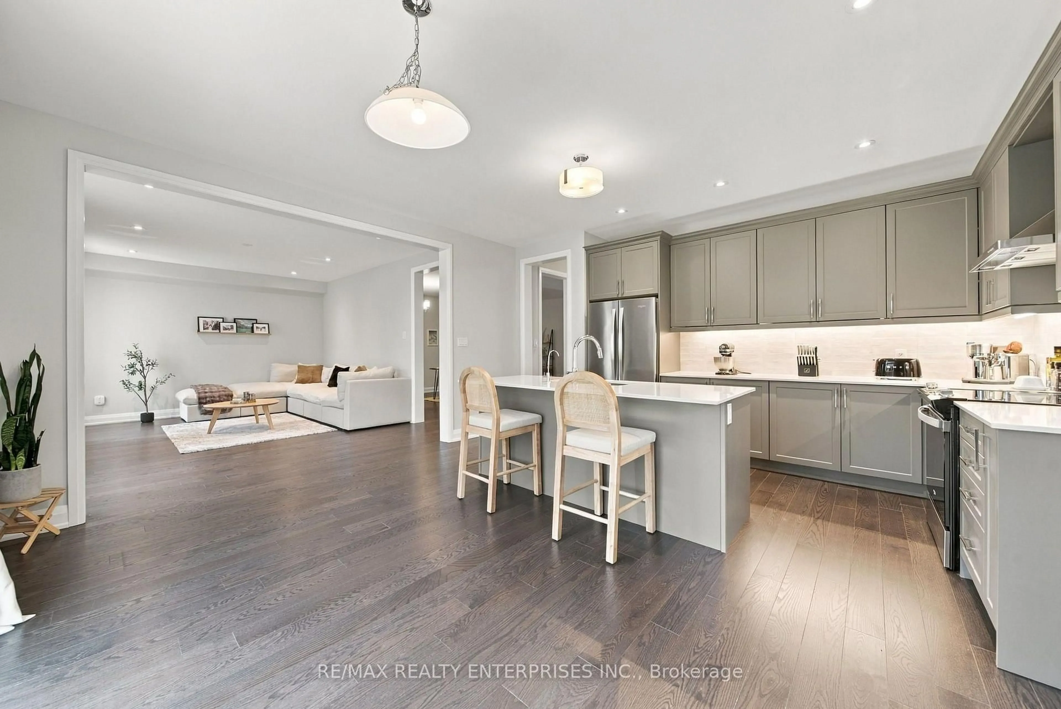
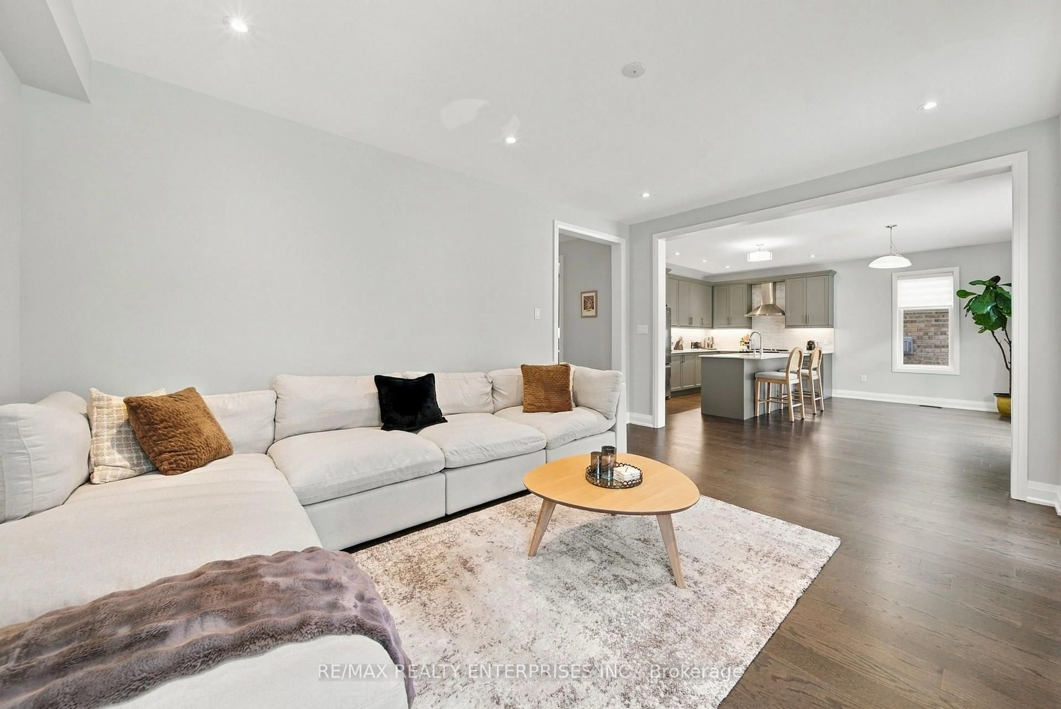
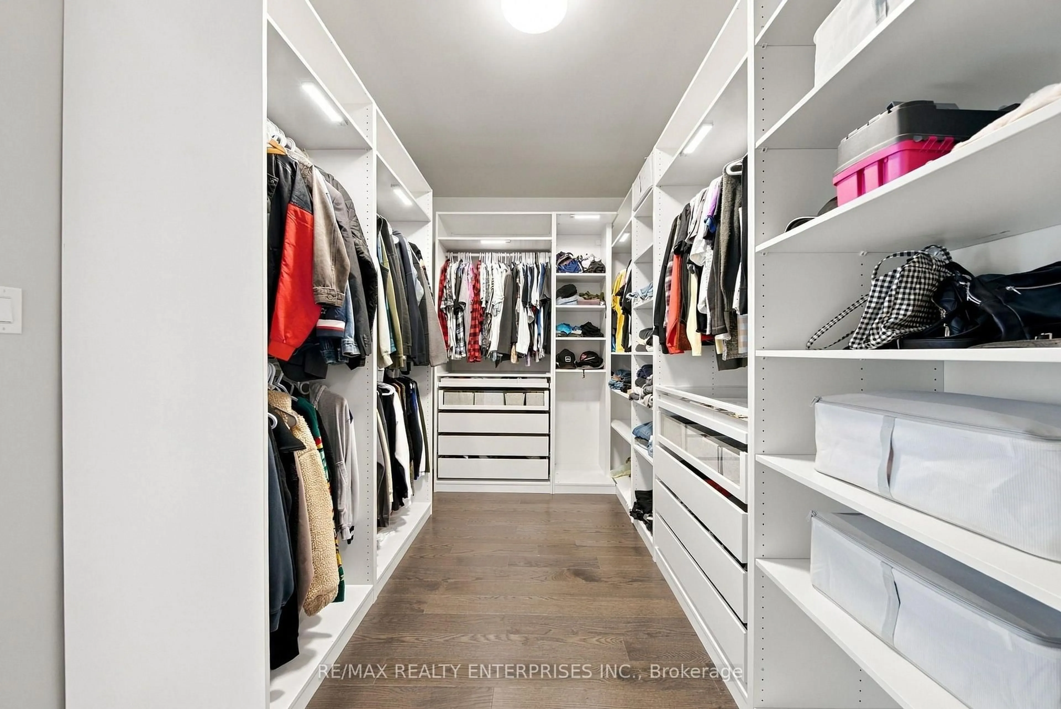
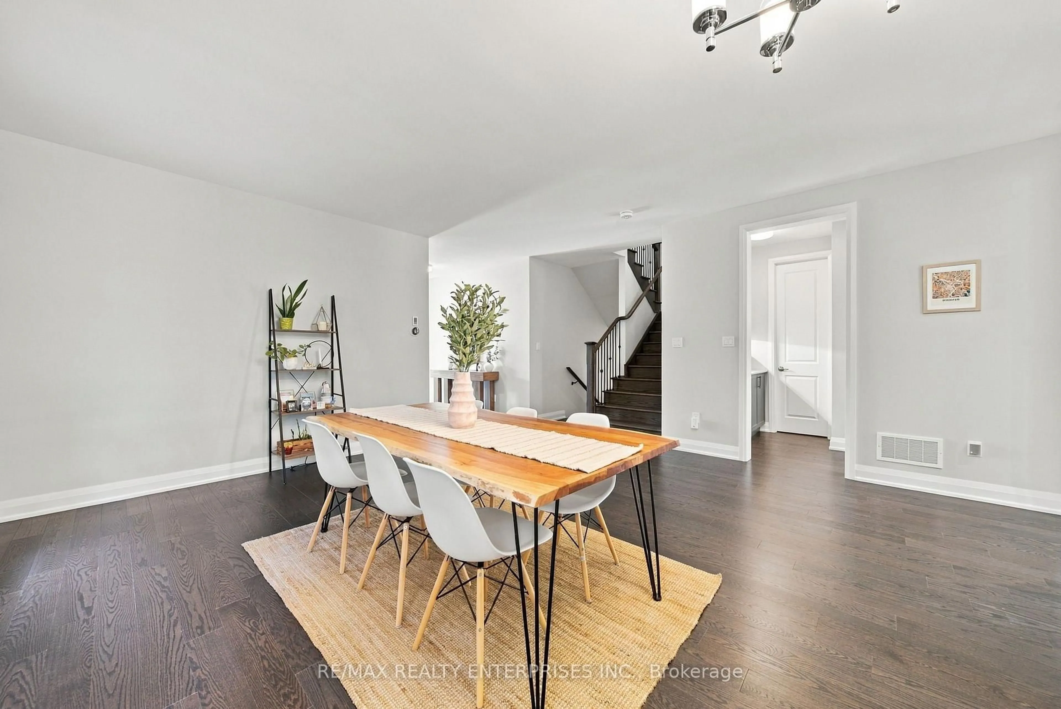
Beautiful 4 Bedroom, 3.5 Bathroom property at Midhurst Valley! At approx 3,300 square feet, this home features hardwood flooring on the main level, primary bedroom and upper hallway, a kitchen with quartz countertops, backsplash, under cabinet lighting, stainless steel appliances and a walk-in pantry that is great for additional storage, a gas fireplace in living room, some motorized zebra blinds on main level, and a fenced backyard! Highlighted by a fantastic primary bedroom with 5 pc ensuite featuring a soaker tub and a massive walk-in closet, approx 9' smooth ceilings on main and upper floors and nearly 8' doorways. Inside entrance to garage, and separate entrance to property via sunken mud room! Close to parks, trails, skiing and golfing! Short Drive to Barrie, approx 10 mins to Bayfield Mall, just over 10 mins to the 400!
Property Details
Interior
Features
2nd Floor
4th Br
3.81 x 3.55Broadloom / Closet / Window
Primary
6.4 x 4.275 Pc Ensuite / W/I Closet / hardwood floor
2nd Br
5.13 x 3.354 Pc Ensuite / Broadloom / Closet
3rd Br
3.47 x 4.01Broadloom / Closet / Window
Exterior
Features
Parking
Garage spaces 2
Garage type Built-In
Other parking spaces 2
Total parking spaces 4
Property History
 49
49