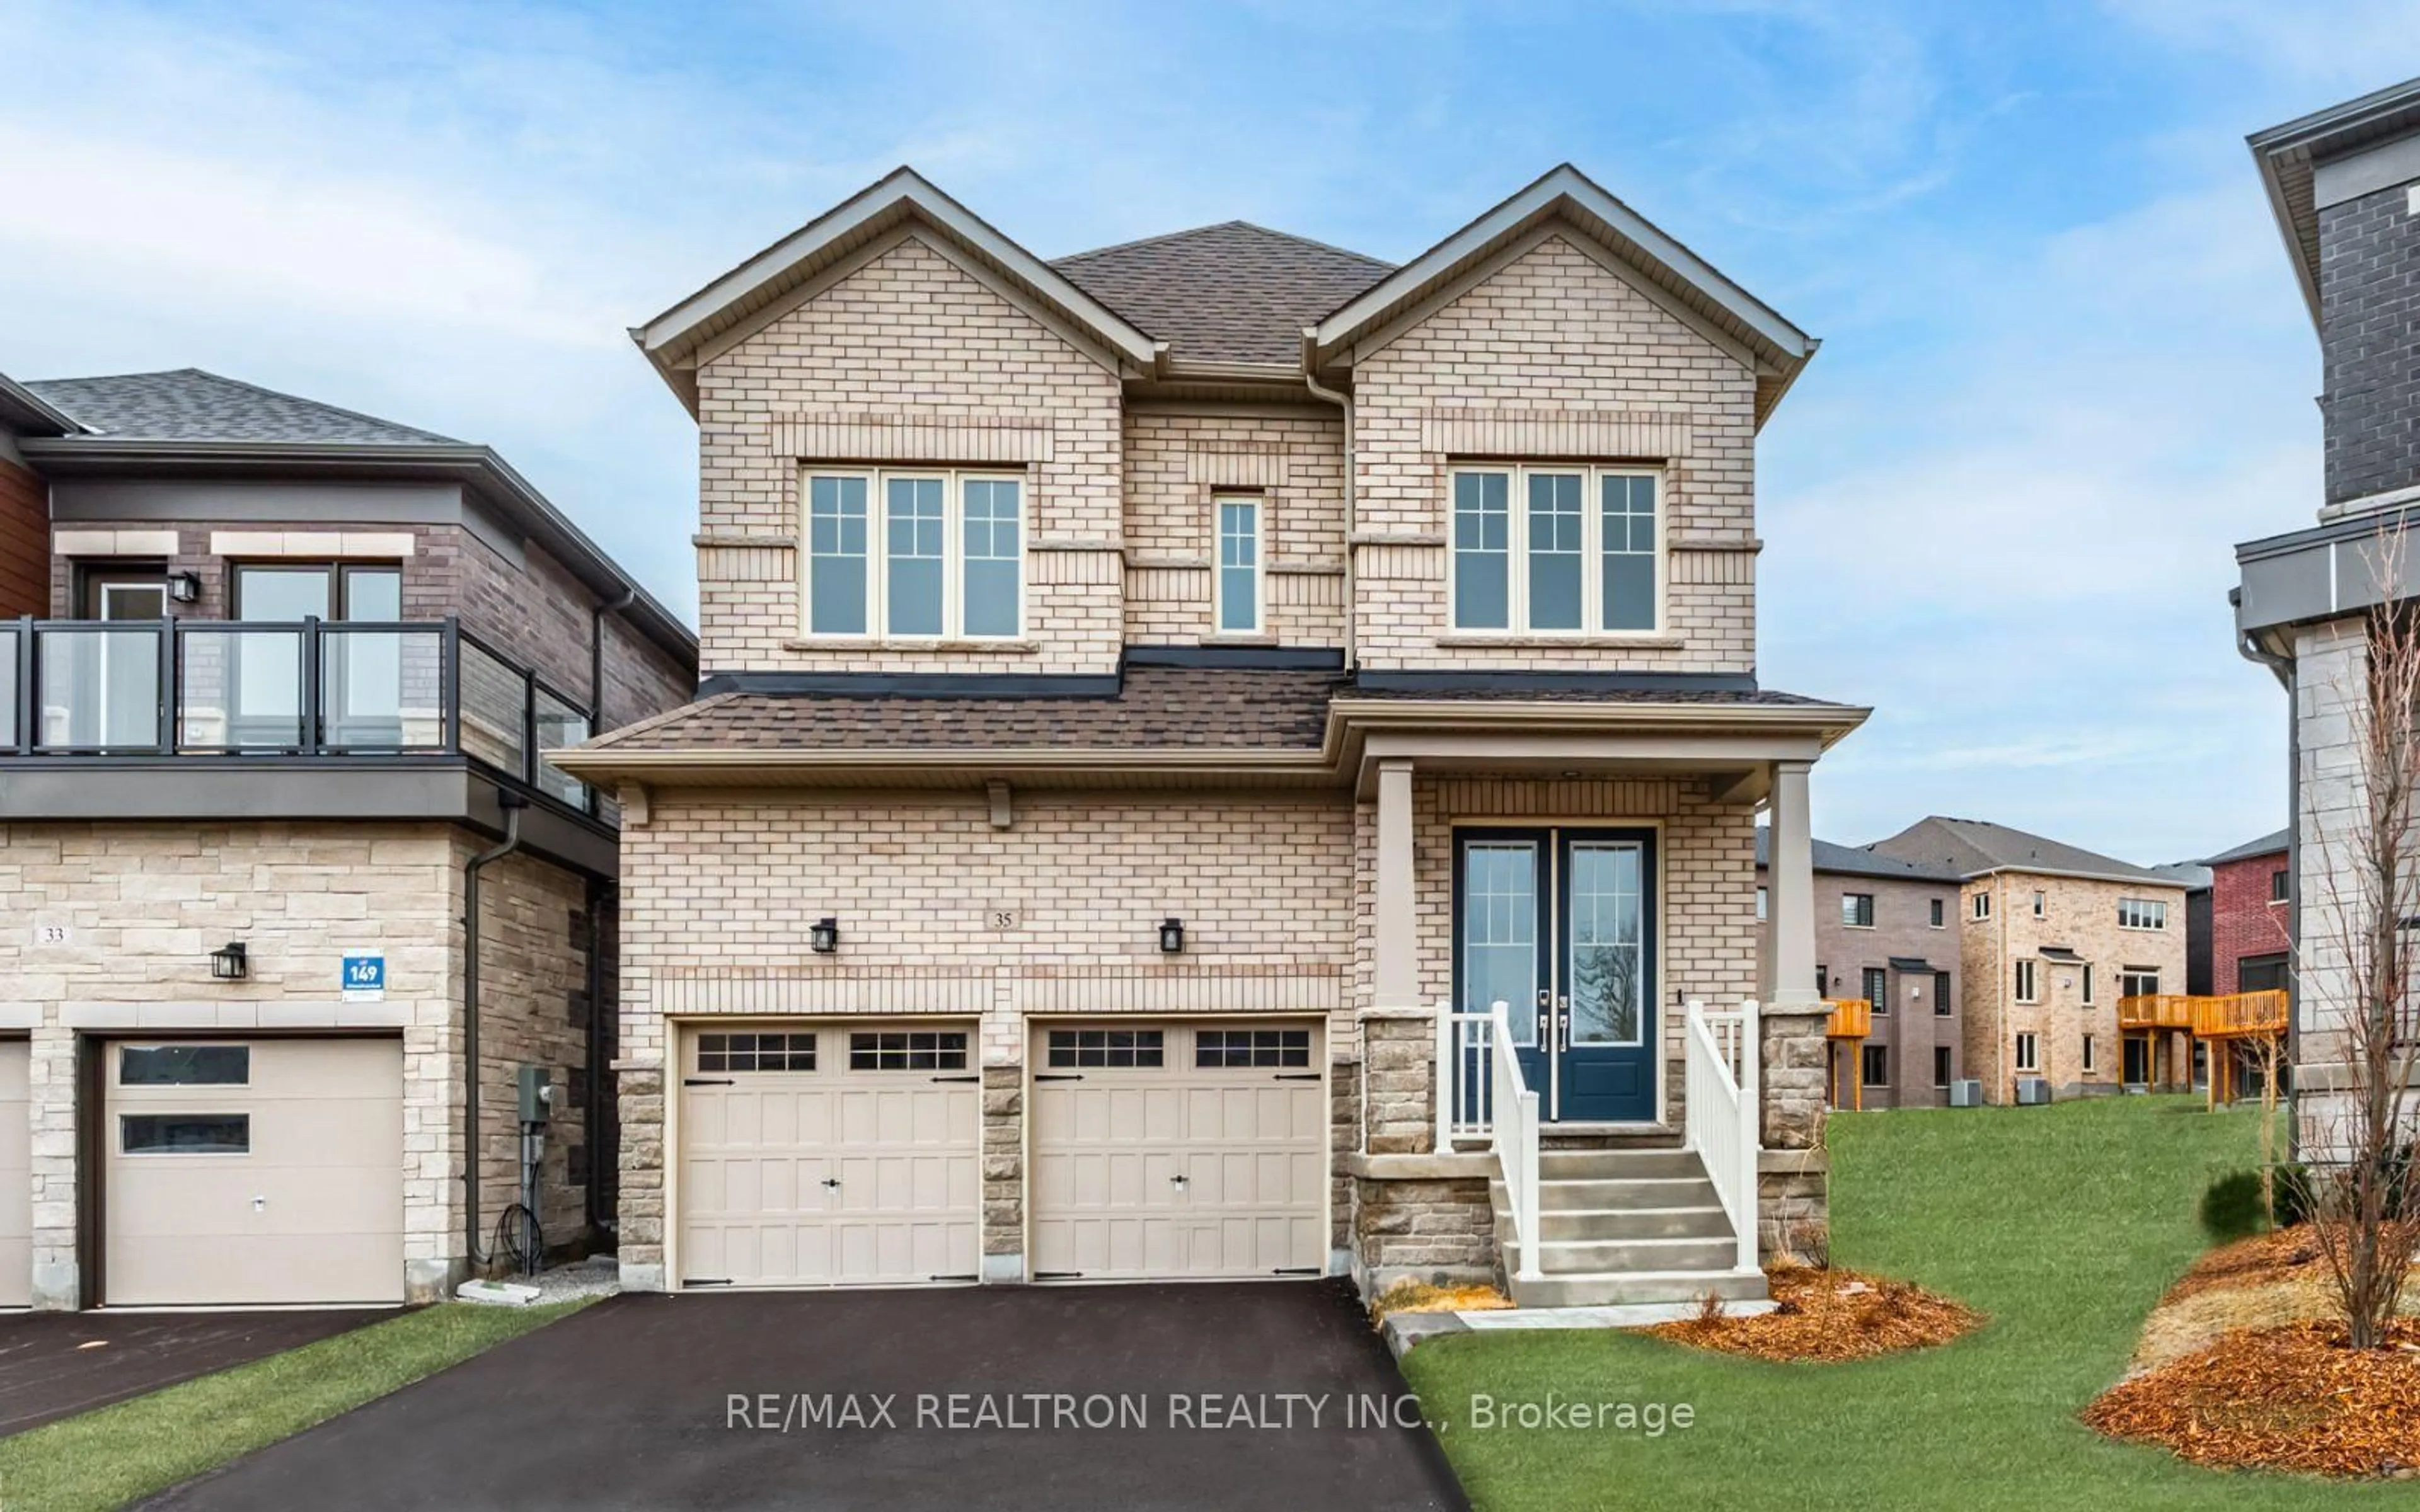
35 Sassafras Rd, Springwater, Ontario L9X 2C6
Contact us about this property
Highlights
Estimated valueThis is the price Wahi expects this property to sell for.
The calculation is powered by our Instant Home Value Estimate, which uses current market and property price trends to estimate your home’s value with a 90% accuracy rate.Not available
Price/Sqft$329/sqft
Monthly cost
Open Calculator
Description
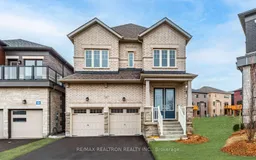
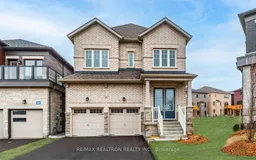
Welcome to this beautifully appointed brand new 2800 sq. ft. home built by award winning Brookfield Residential located in the sought after Midhurst Valley Community situated on a grand pie shaped pool sized lot. Thoughtfully designed with over $80,000 in premium crafted upgrades, this home blends timeless style with comfort and elegance for busy families. This home's spacious design is highlighted by 9 ft ceilings on the main and second floor with 8 ft doors throughout to add to the grandeur of this customized home. The bright open concept layout features hardwood flooring on the main level, upper hallway and primary bedroom, paired with elegant quartz countertops in the kitchen and all bathrooms. This 5 bedroom spacious home has modern classic touches throughout which include potlights, crown moulding, valance lighting, stainless steel appliances complete with white washer and dryer in the upper level laundry room. This move in ready home offers exceptional quality and contemporary elegance for the discerning buyer looking for a place to call home.
Property Details
Interior
Features
Main Floor
Office
3.07 x 2.74Breakfast
4.54 x 3.66W/O To Yard
Kitchen
3.87 x 3.04Breakfast Bar / Backsplash / Granite Counter
Family
3.96 x 4.28Gas Fireplace
Exterior
Features
Parking
Garage spaces 2
Garage type Attached
Other parking spaces 2
Total parking spaces 4
Property History
 1
1