33 Sand Cherry Dr, Springwater, Ontario L4M 4S5
Contact us about this property
Highlights
Estimated valueThis is the price Wahi expects this property to sell for.
The calculation is powered by our Instant Home Value Estimate, which uses current market and property price trends to estimate your home’s value with a 90% accuracy rate.Not available
Price/Sqft$485/sqft
Monthly cost
Open Calculator
Description
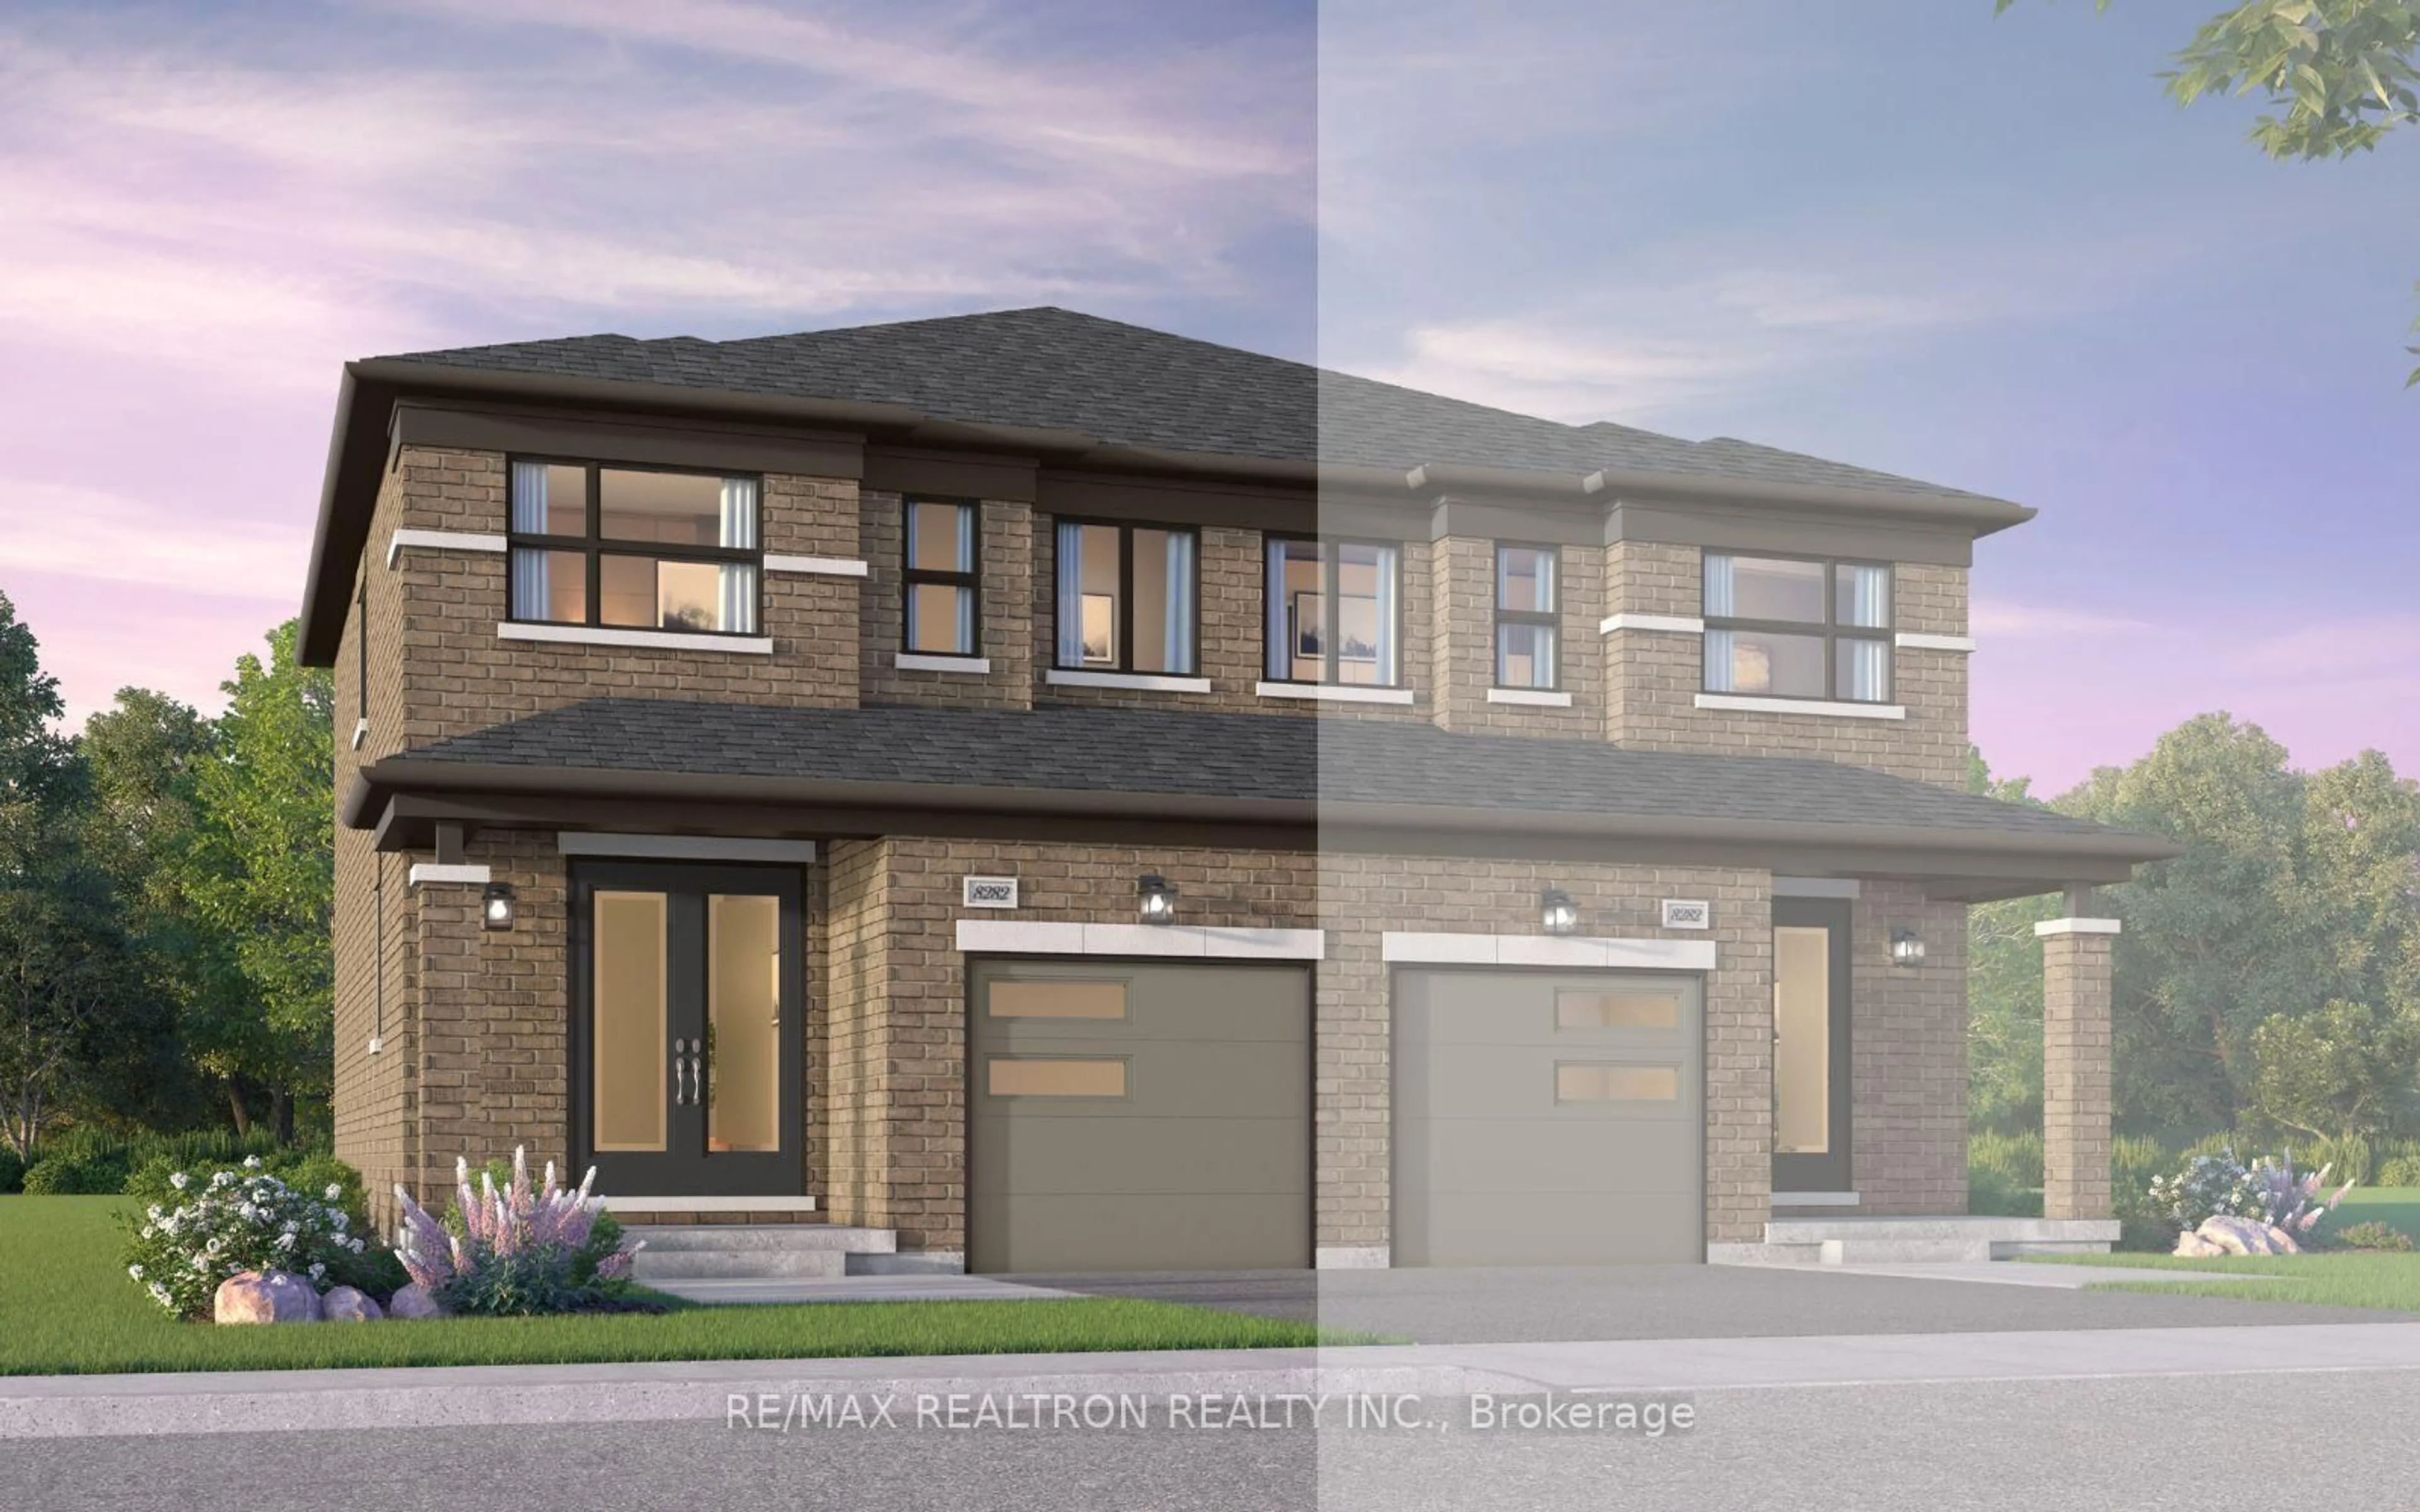
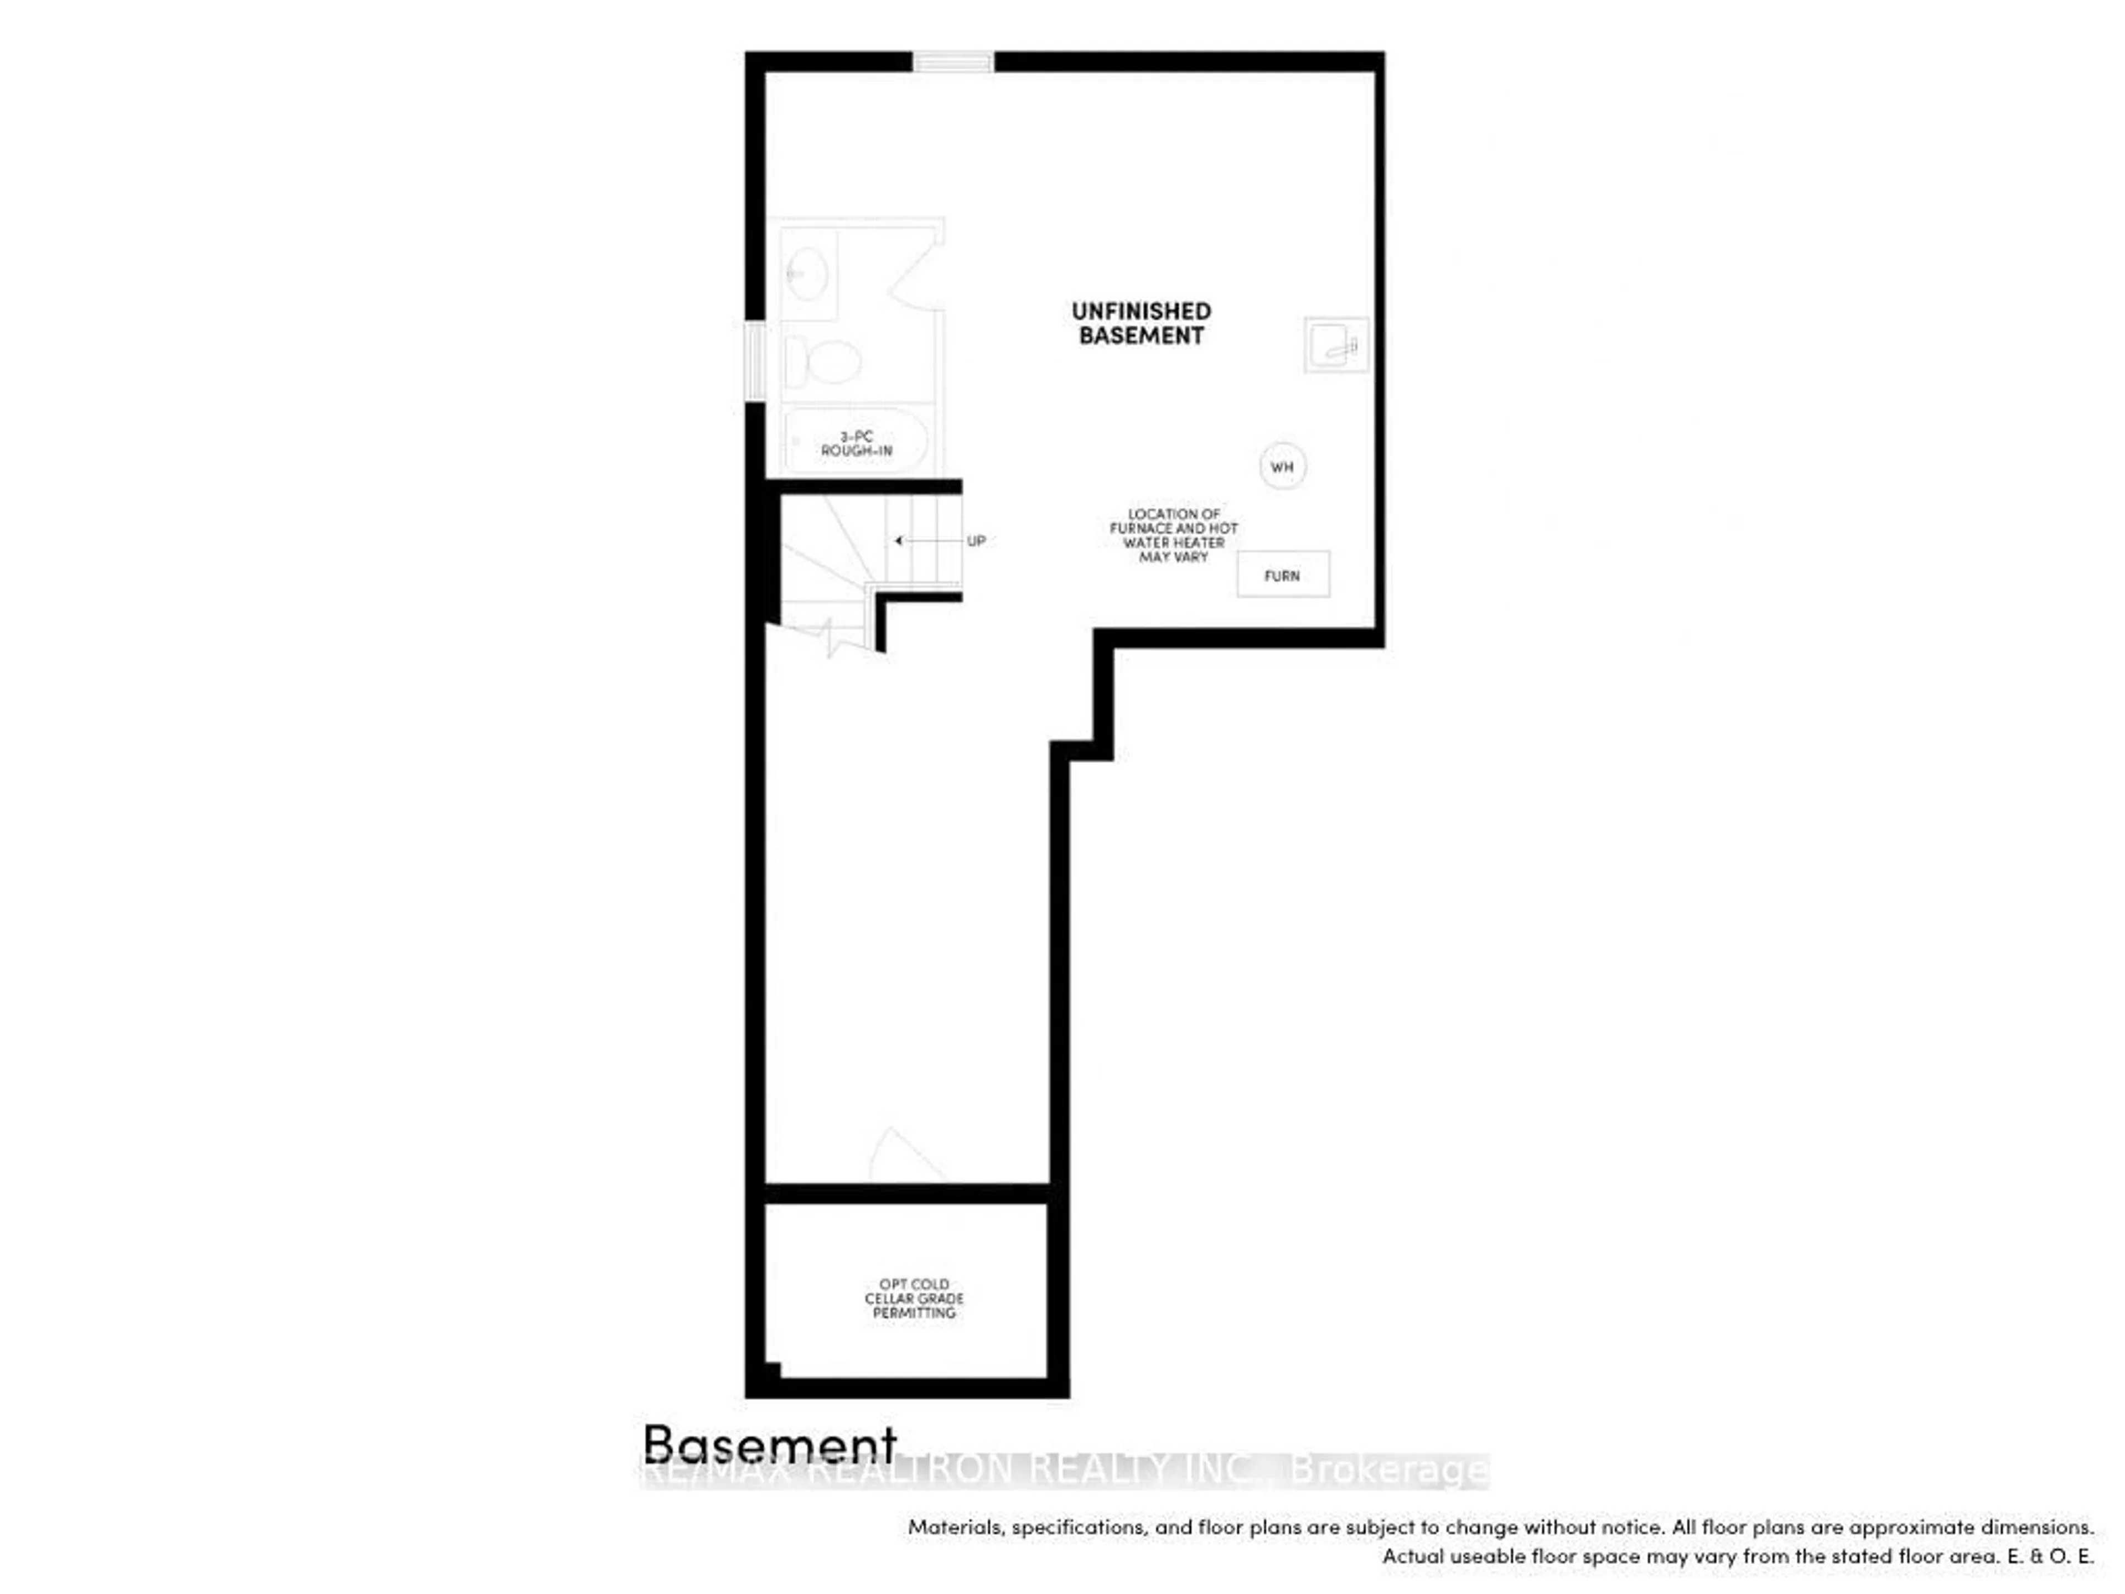
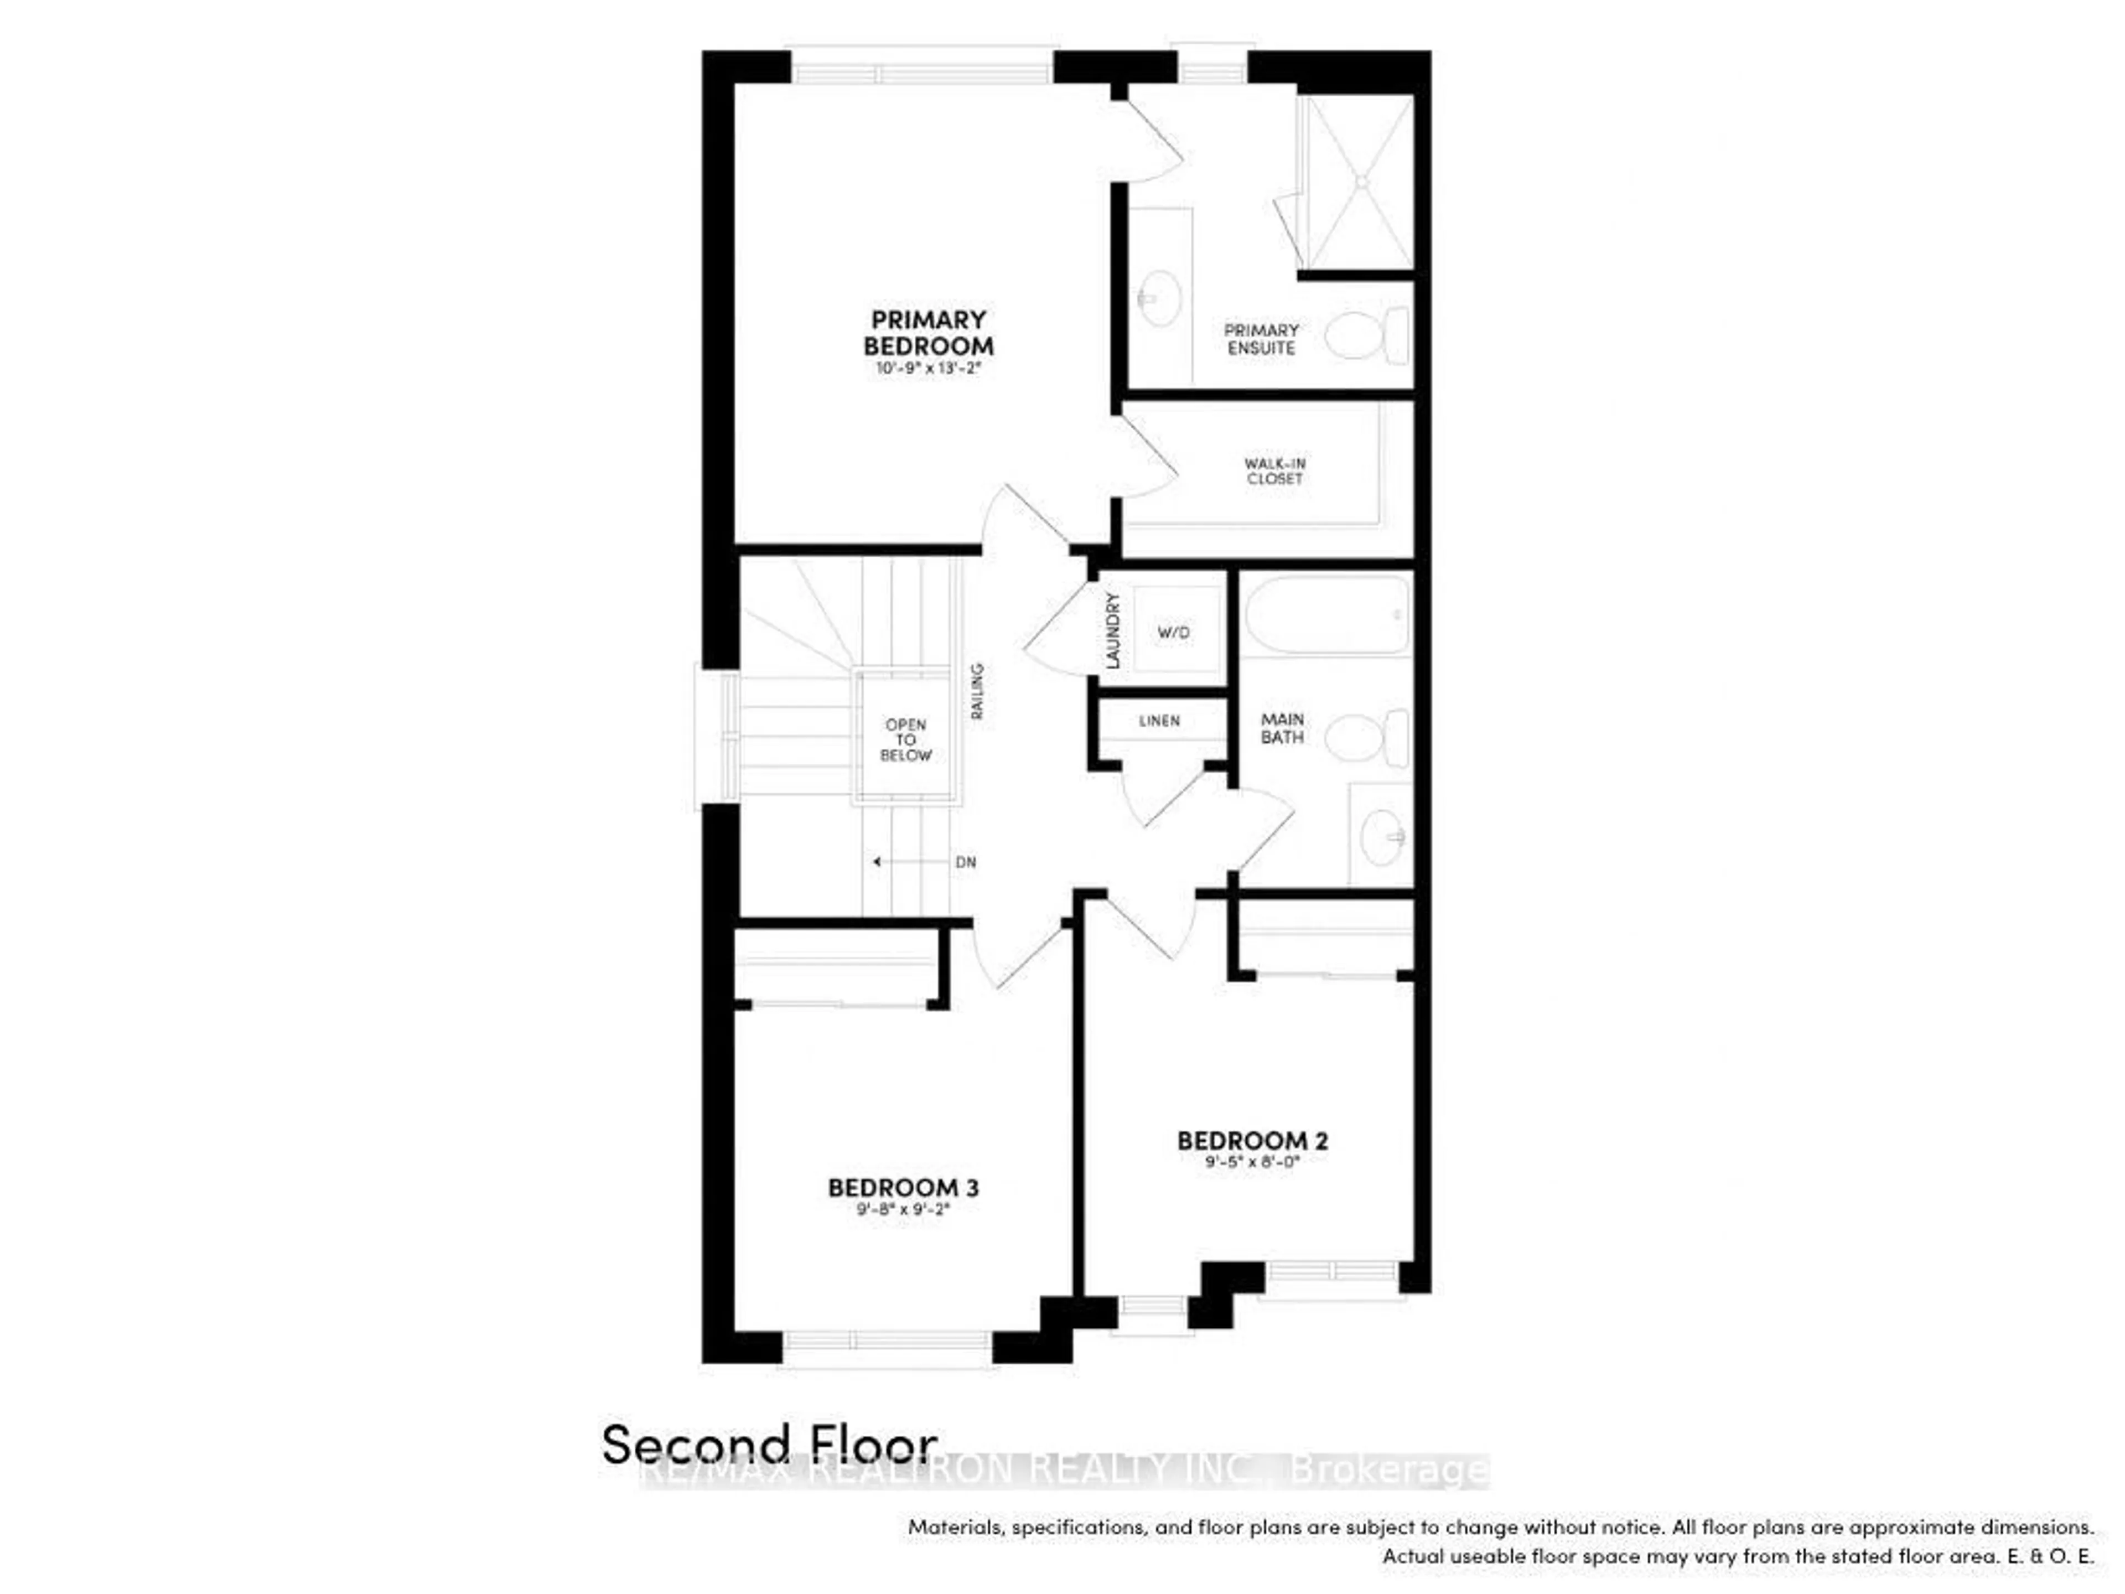
Discover modern comfort in this "TO BE BUILT" beautifully designed semi-detached, 3 bedroom home offering modern comfort, quality craftmanship and functional family living by award winning builder Brookfield Residential. The open-concept main floor to feature a bright family room, kitchen and breakfast area with walkout to the backyard. The chef-inspired kitchen includes extended-height cabinetry, quartz countertops, ceramic backsplash, a breakfast bar, and a convenient pantry for additional storage. Luxury vinyl plank flooring flows throughout the main floor, complemented by impressive 9' ceilings and a stunning stained oak staircase. Upstairs, the primary retreat offers an oversized walk-in closet and a spa-inspired ensuite featuring a glass-enclosed shower with a wall-mounted rain head and handheld shower wand. Two additional bedrooms and a full bathroom provide flexible space for family. Additional highlights include energy-efficient construction and personalized landscaping package. Situated in a desirable family-friendly established community close to schools, parks, shopping, major highways and everyday amenities, this exceptional home combines style, comfort and convenience in an outstanding value-packed opportunity.
Property Details
Interior
Features
Main Floor
Kitchen
2.62 x 2.92B/I Bar
Breakfast
2.62 x 2.62W/O To Garden
Family
3.08 x 3.96Open Concept
Exterior
Features
Parking
Garage spaces 1
Garage type Built-In
Other parking spaces 1
Total parking spaces 2
Property History
 4
4

