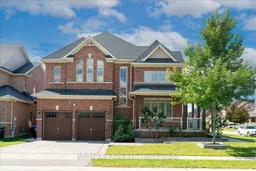
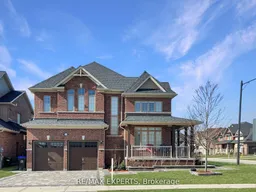
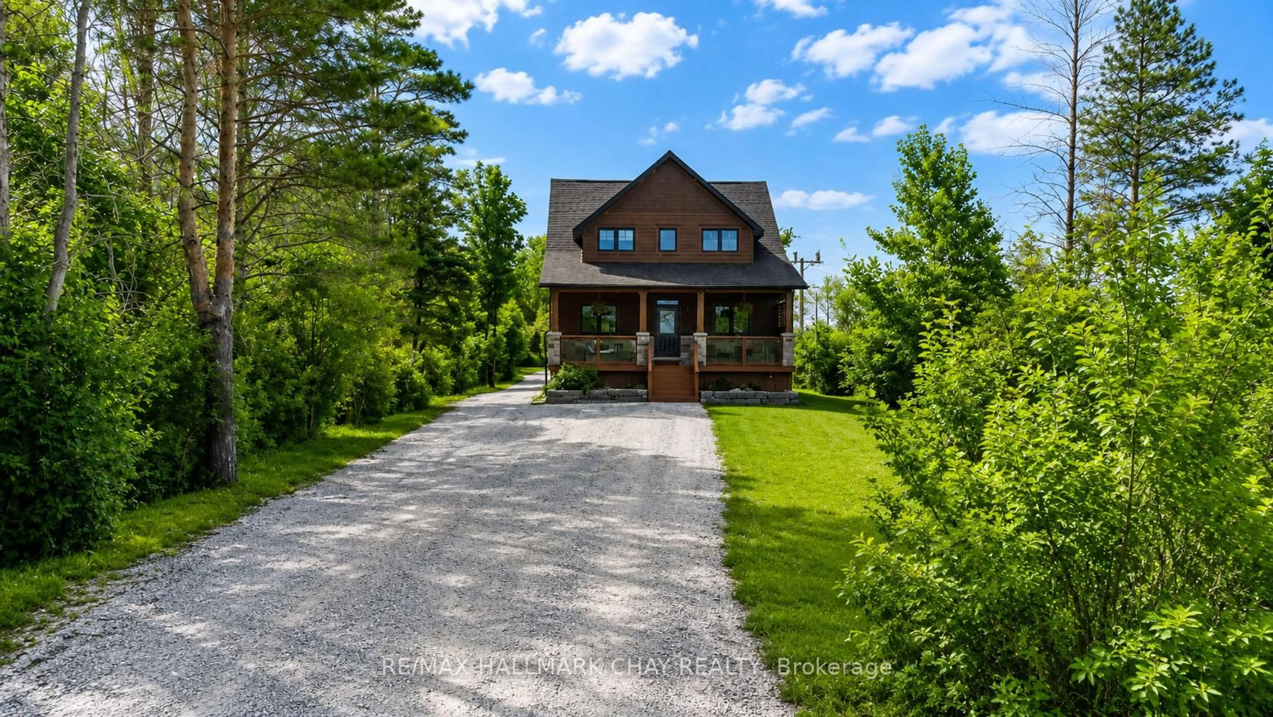
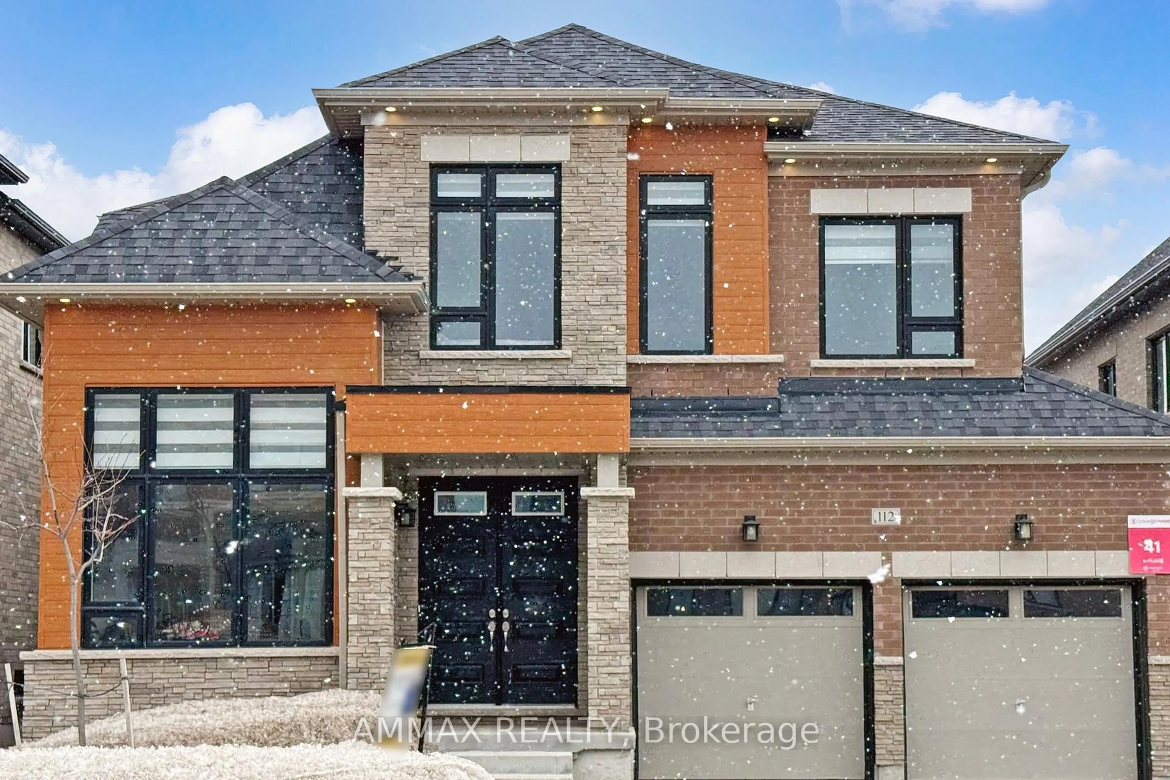
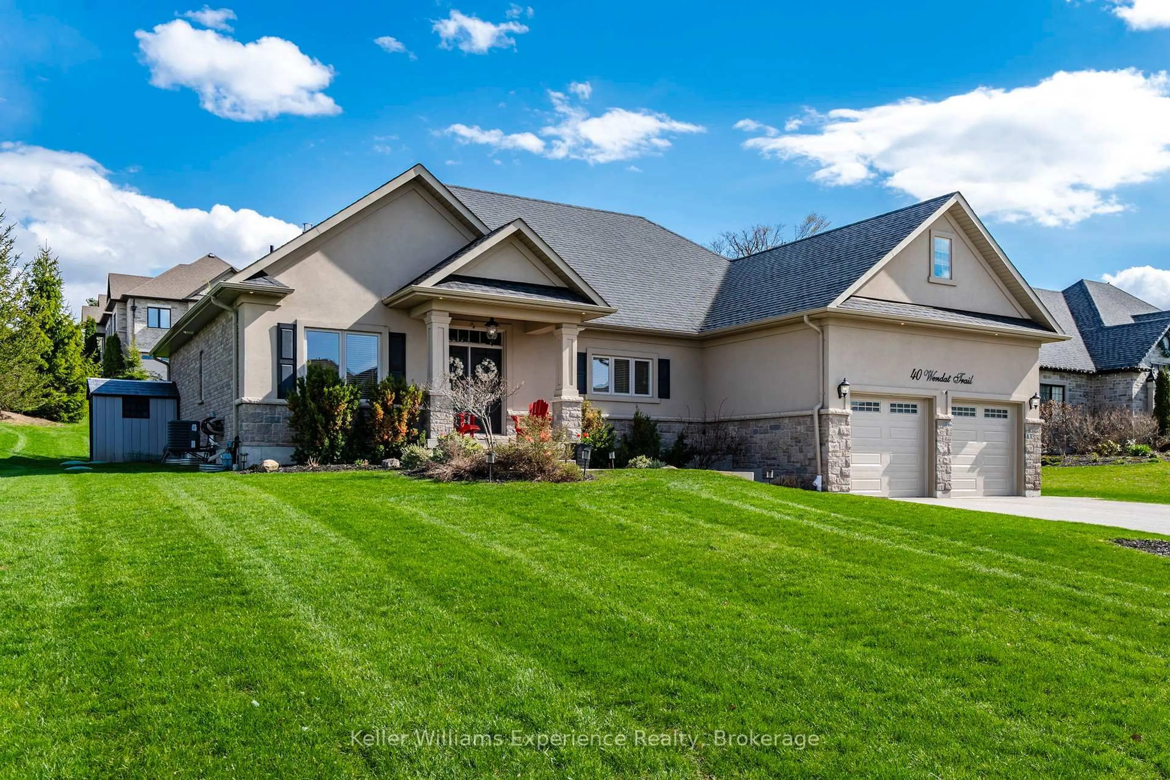
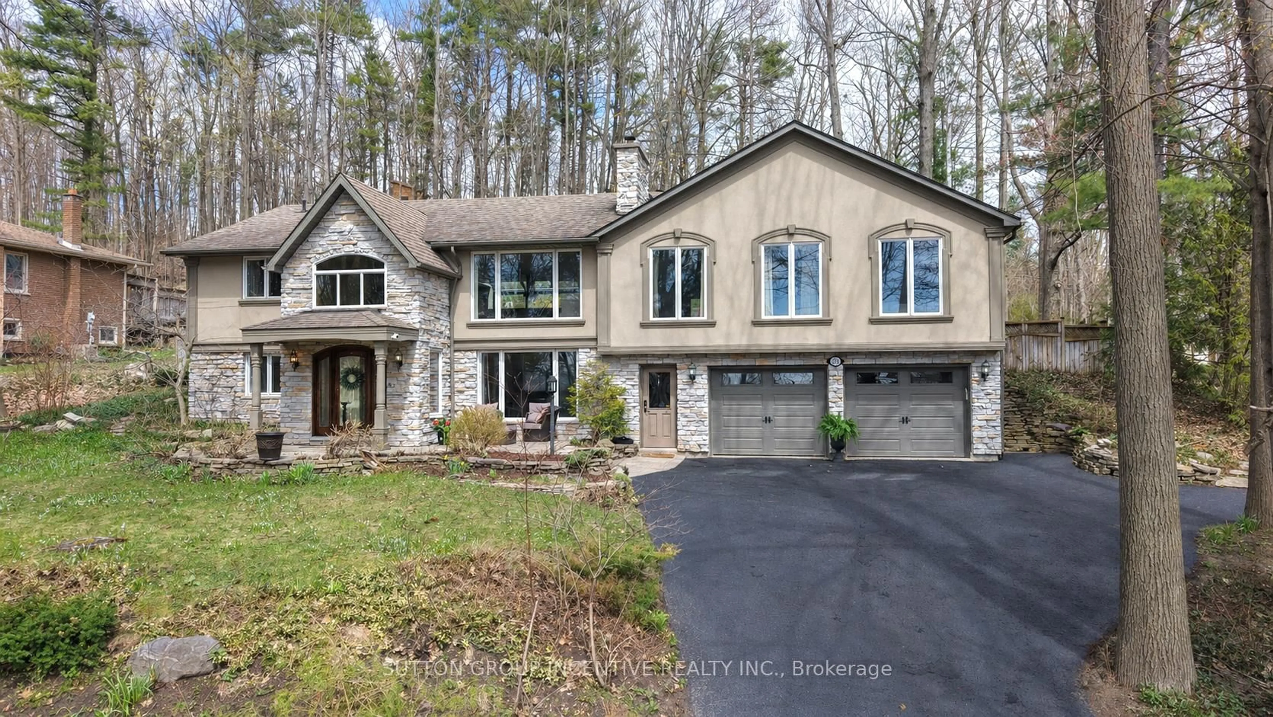

Home with brick exterior material, street for 22 Travers Gate, Springwater Ontario L9X 0S8
Re-listed 21 hours ago

22 Travers Gate, Springwater, Ontario L9X 0S8

Detached
4 + 2
5
~2500-3000 sqft
$•••,•••
$1,098,800
Get pre-qualifiedPowered by nesto
Detached
4 + 2
5
~2500-3000 sqft

Contact us about this property

Call

Highlights

Property Estimate

Days on market21 hours

Total days on market
204 days

Estimated valueNot available

Price/Sqft$403/sqft

Monthly cost

Open Calculator

Description

Rare Opportunity In The Highly Sought-After Stone manor Woods Community! Featuring A Fully Finished & Registered 2-Bedrm Legal Basement Apartment W/ Separate Walk-Up Entrance, Full Kitchen & Bath. This Extensively Upgraded Home Sits On A Premium Corner Lot Backing Directly Onto The Park, Offering Added Privacy & Beautiful Green Views. Freshly Painted Main & 2nd Flrs Feature Hardwood Flooring Throughout, Oak Staircase, Pot Lights & Separate Living, Dining & Family Rms. The Family Rm Features A Cozy Gas Fireplace, While The Chef-Inspired Kitchen Offers A Centre Island, Granite Counters & S/S Appliances Incl. Gas Range. Upstairs, The Spacious Primary Suite Features His & Hers W/I Closets & A Spa-Like Ensuite W/ Soaker Tub & Glass Shower. 2nd & 3rd Bedrms Share A Convenient Jack & Jill Ensuite. The 2-Bedrm Legal Bomt Offers Excellent Flexibility For Extended Family, In-Law Living Or Additional Income Potential. Enjoy A Beautifully Interlocked Backyard, Front Entrance & Driveway. A Rare Combination Of A Legal 2-Bedrm Bsmt, Corner Lot & Park-Backing Location In A Family-Friendly Community Just Minutes From Barrie!


Property Details

Style2-Storey
View-
Age of property-
SqFt~2500-3000 SqFt
Lot Size8,575 SqFt(114.85 x 74.67)
Parking Spaces4
MLS ®NumberS13731112
Community NameSpringwater
Data SourceTRREB
Listing byRE/MAX EXPERTS

Features

Heating: Forced Air
Cooling: Central Air
Fireplace
Basement: Apartment, Sep Entrance

Main Floor

Family

11.98 x 18.01

Hardwood Floor

Living

10.99 x 10.99

Hardwood Floor

Dining

11.09 x 12.07

Hardwood Floor

Breakfast

9.38 x 14.99

Porcelain Floor


Features

Lot size: 8,575 SqFt

Parking

Garage spaces 2

Garage type Attached

Other parking spaces 2

Total parking spaces 4


Property History

Login required
Price changeActive
$•••,•••
Login required
Re-listed
$•••,•••
21 hours on market
history photo preview50
Listing by trreb®
Property listed by RE/MAX EXPERTS, Brokerage
Agent Banner Image
Interested in this property?Get in touch to get the inside scoop.
Market Data - Springwater

Geo Zone Map ThumbnailSpringwater

Strong Buyer's Market

View Market Data

Detached house - for the past 30 days

Buyer's market Seller's market

Avg. Days on Market

Past 30 days

39 days

Compared to

2025

45 days

2024

44 days

2023

22 days

New Listings

Past 30 days

54 listings

Compared to

2025

91 listings

2024

112 listings

2023

132 listings

Units sold

Past 30 days

22 units

Compared to

2025

20 units

2024

36 units

2023

44 units

Median Sold Price

Past 30 days

$957,450

Compared to

2025

$880,000

2024

$1,075,000

2023

$825,000


Population and Demographics

Overview

Total population 26030
Average household income $160,011

Age (%)

0 to 19
24%
20 to 34
16%
35 to 49
20%
50 to 64
23%
65 and plus
17%

Household composition (%)

Single family
79%
Single person
17%
Multi person
3%
Multi family
1%

Mother tongue (%)

English
91%
Others
6%
French
2%

House tenancy (%)

Owners
88%
Renters
12%

What’s nearby?Essentials within 5 km

Local Logic

Transportation Scores

Estimated Budget