2 Mills Circ, Springwater, Ontario L9X 0J7
Contact us about this property
Highlights
Estimated valueThis is the price Wahi expects this property to sell for.
The calculation is powered by our Instant Home Value Estimate, which uses current market and property price trends to estimate your home’s value with a 90% accuracy rate.Not available
Price/Sqft$532/sqft
Monthly cost
Open Calculator
Description
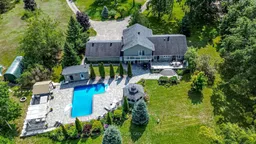
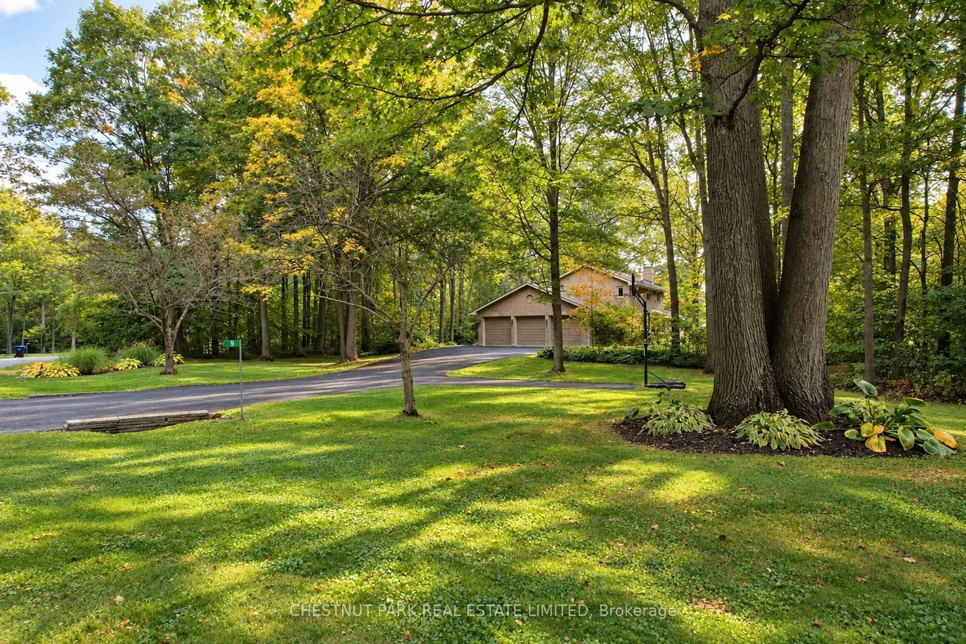
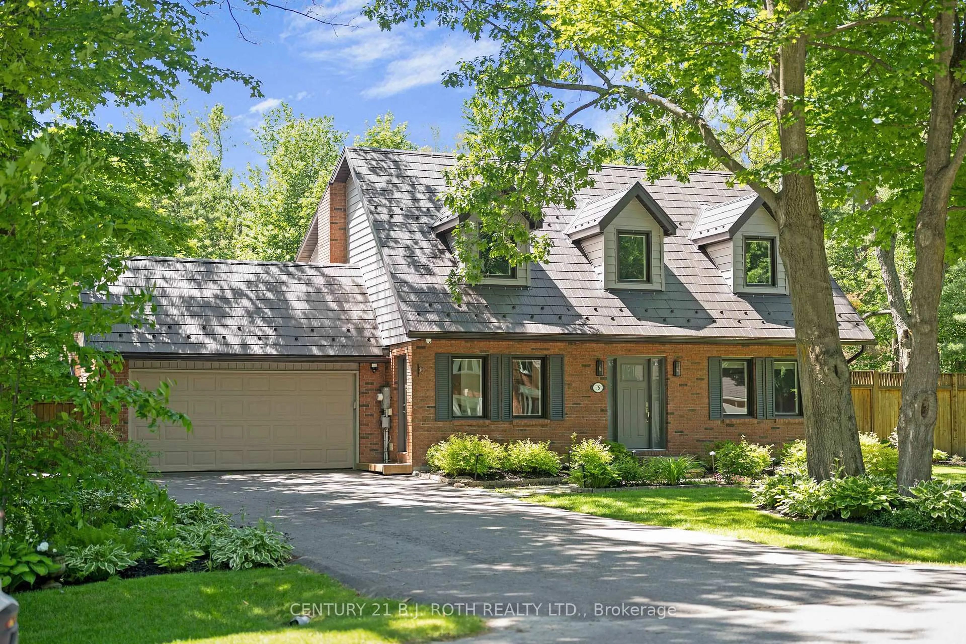
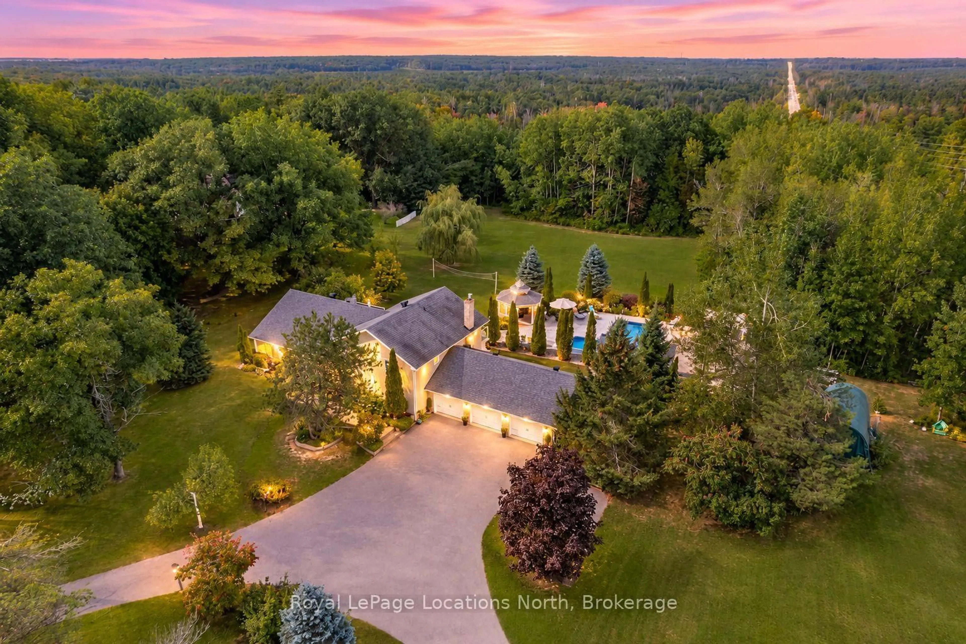
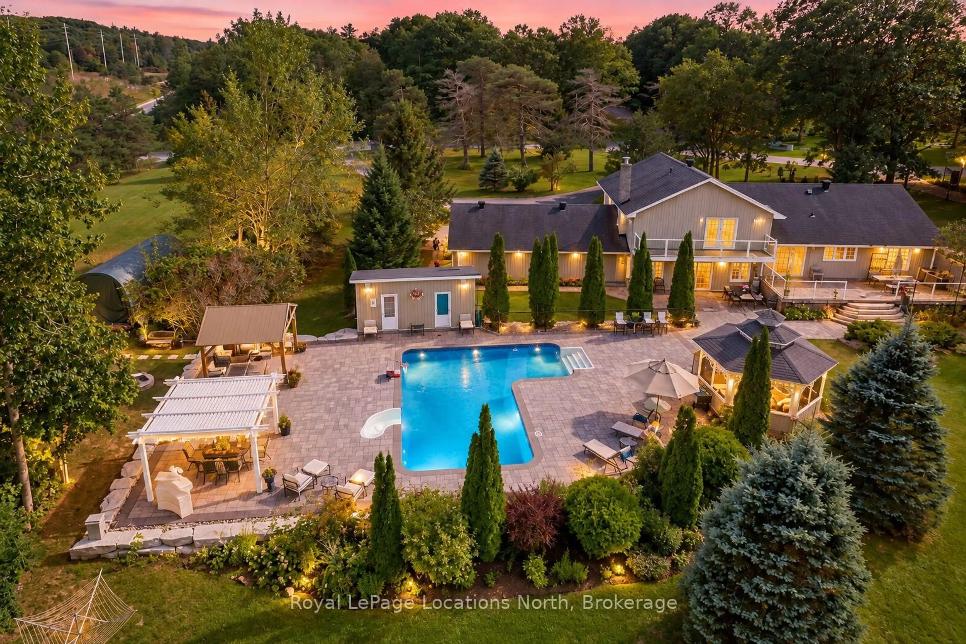
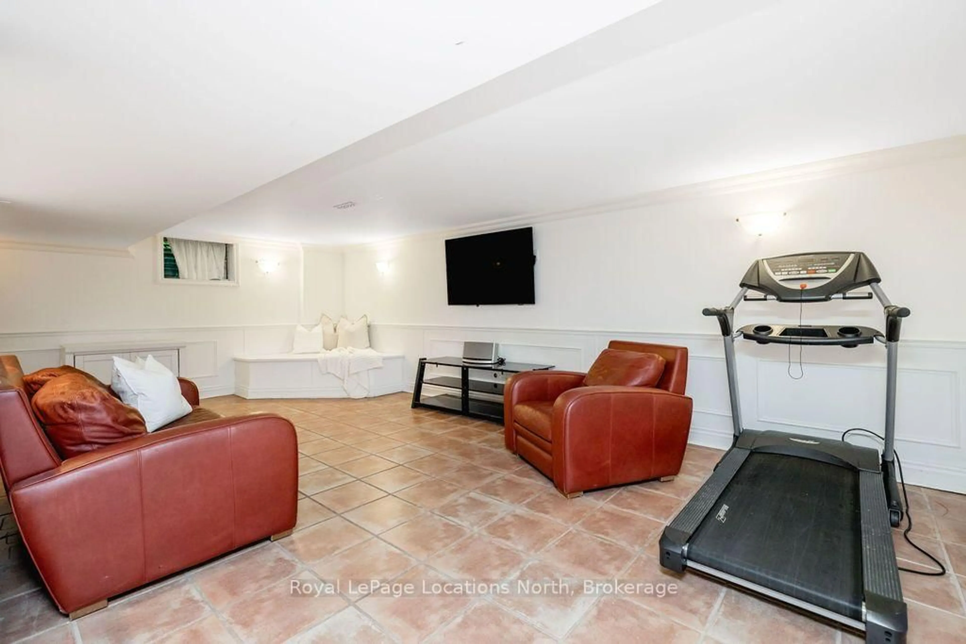
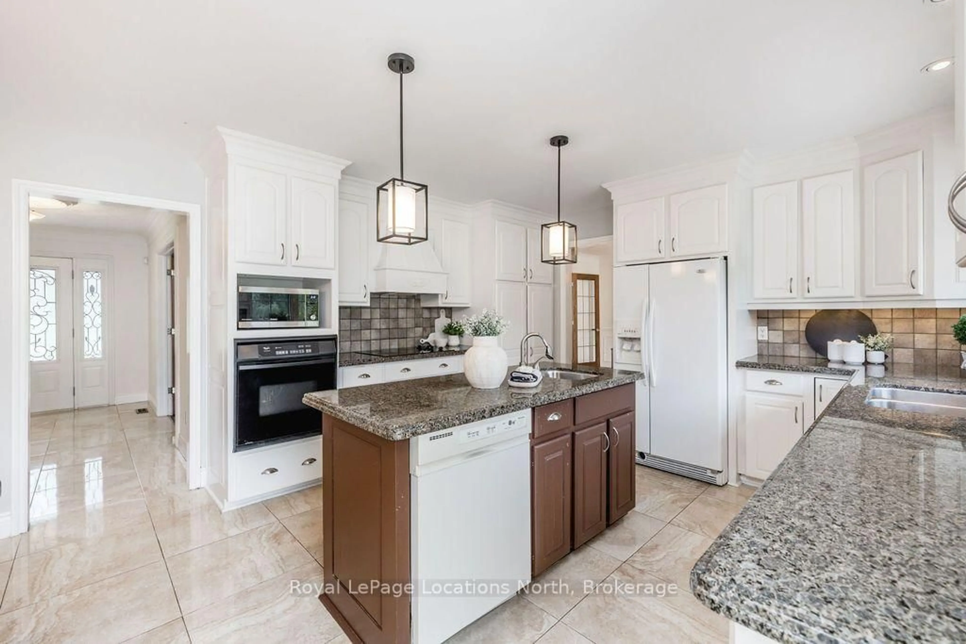
Homes in this stunning neighbourhood rarely come to market and when they do, they don't last. Sitting on 2.2 private acres with shared ownership of a 13.37-acre parcel directly behind, this exceptional 3,417 sq ft, 4 bedroom, 4 bathroom residence delivers the kind of space, privacy, and lifestyle that simply cannot be replicated. A resort-style inground saltwater pool with a newer liner sits surrounded by extensive stonework, a dedicated poolside building with a 3PC bathroom, a pergola and a gazebo with a firepit and generous seating area. Multiple decks create the perfect setting for large gatherings or quiet escapes, all wrapped in total seclusion. There is room for the kids to roam, space to build tree forts and a yard that will be talked about for years. Inside, the home is finished with hardwood floors, pot lights, crown moulding and wainscotting throughout freshly painted walls. The formal dining room sets the tone for elevated entertaining, while the large eat-in kitchen offers white cabinetry, granite counters, a centre island with a second sink, tile backsplash and a walkout directly to the pool and grounds. The main floor mudroom is genuinely impressive in scale, built to handle sports gear, backpacks and full seasonal wardrobe changes for the whole family. This is a true 4 bedroom home with beautifully renovated bathrooms throughout. The primary suite features a walk-in closet, 3PC ensuite and a private balcony. The lower level walks out to the yard and includes a family room with a gas fireplace, a fourth bedroom and a powder room. The finished basement offers a spacious rec room with a second fireplace, ideal for movie nights, game days or a kids' hangout. A water softener with iron filter adds everyday convenience. A rare triple-car garage with inside entry and circular driveway provides ample parking. Minutes to Barrie Sports Complex, Snow Valley Ski Resort, golf, trails and Bayfield Street shopping and dining. Quick Hwy 400 access. This is the one.
Property Details
Interior
Features
Main Floor
Family
4.04 x 7.58Walk-Out / Fireplace
Mudroom
3.49 x 3.41Access To Garage
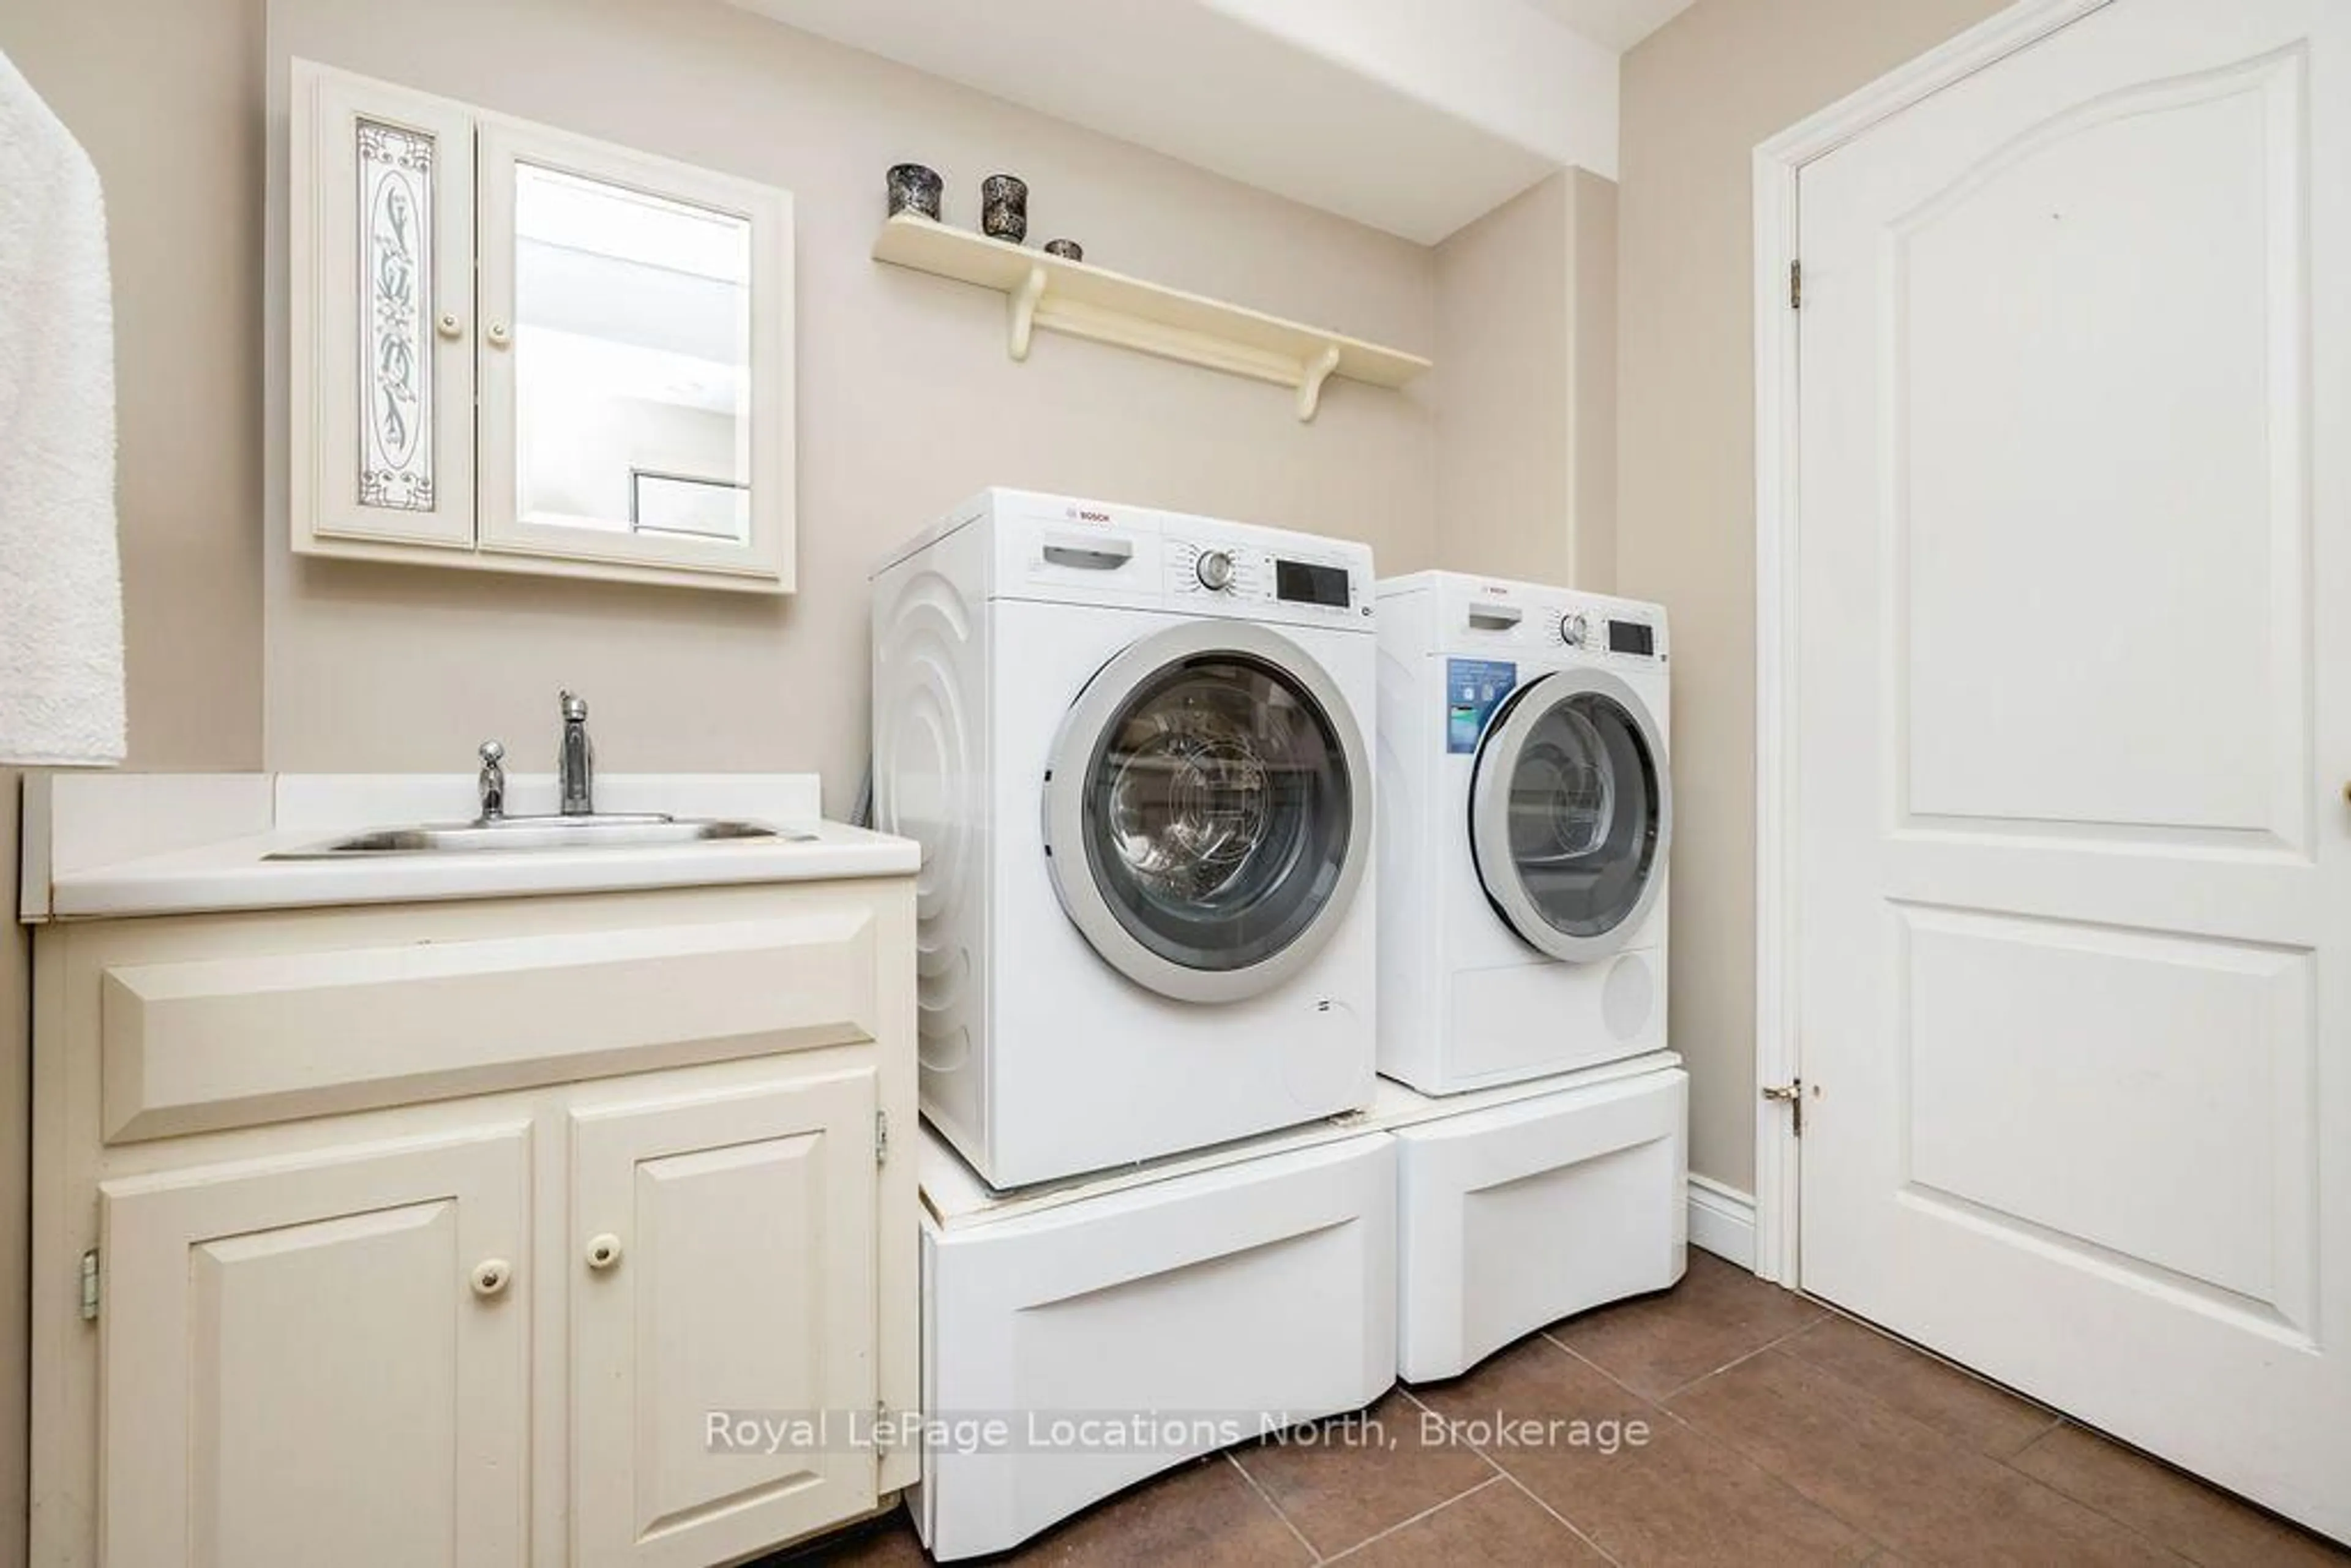
Laundry
2.34 x 2.282 Pc Bath / Access To Garage
Br
3.49 x 3.45Exterior
Features
Parking
Garage spaces 3
Garage type Attached
Other parking spaces 12
Total parking spaces 15
Property History
 50