18 WENDAT Tr, Springwater, Ontario L4M 6T4
Contact us about this property
Highlights
Estimated valueThis is the price Wahi expects this property to sell for.
The calculation is powered by our Instant Home Value Estimate, which uses current market and property price trends to estimate your home’s value with a 90% accuracy rate.Not available
Price/Sqft$623/sqft
Monthly cost
Open Calculator
Description
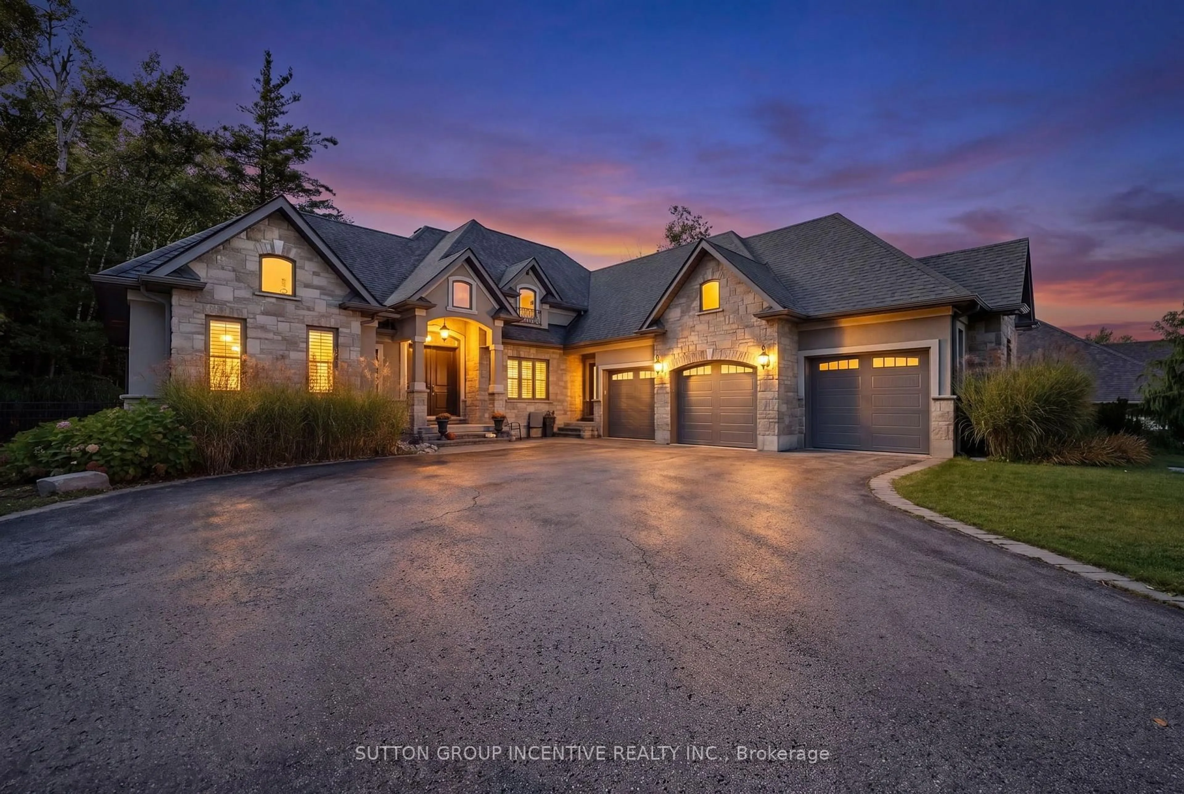
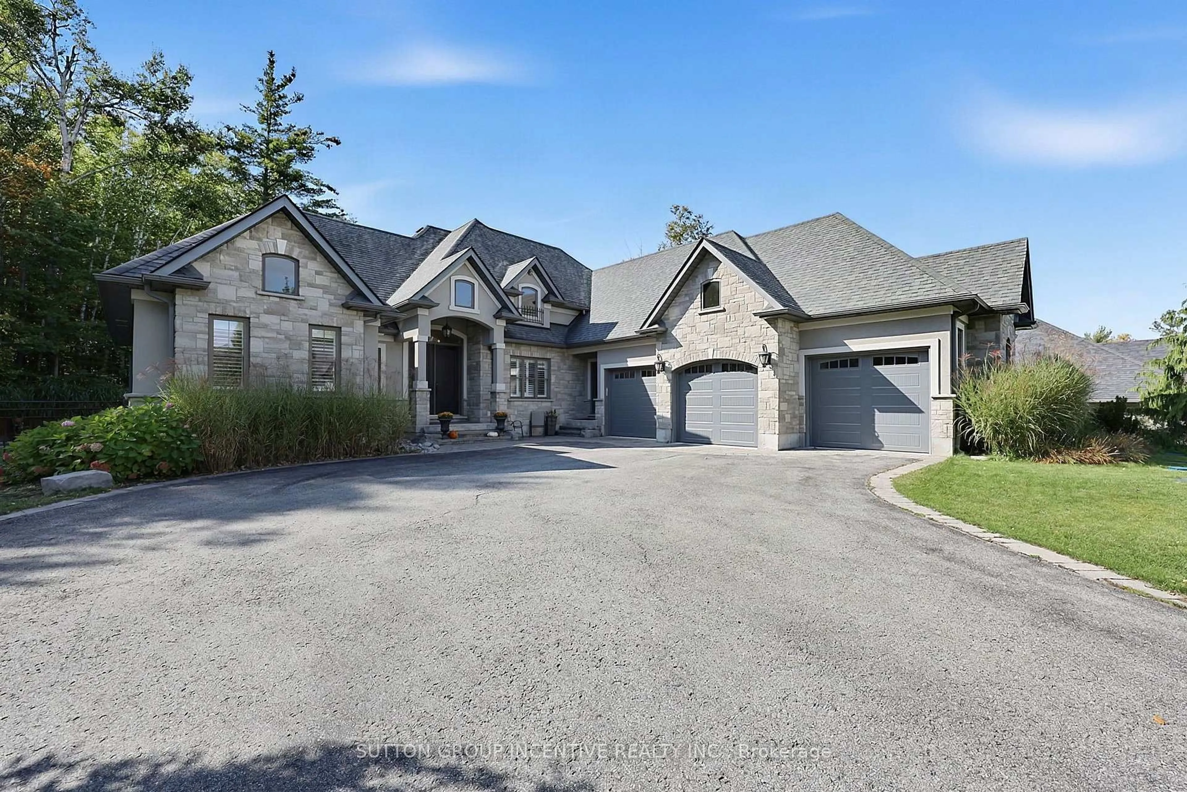
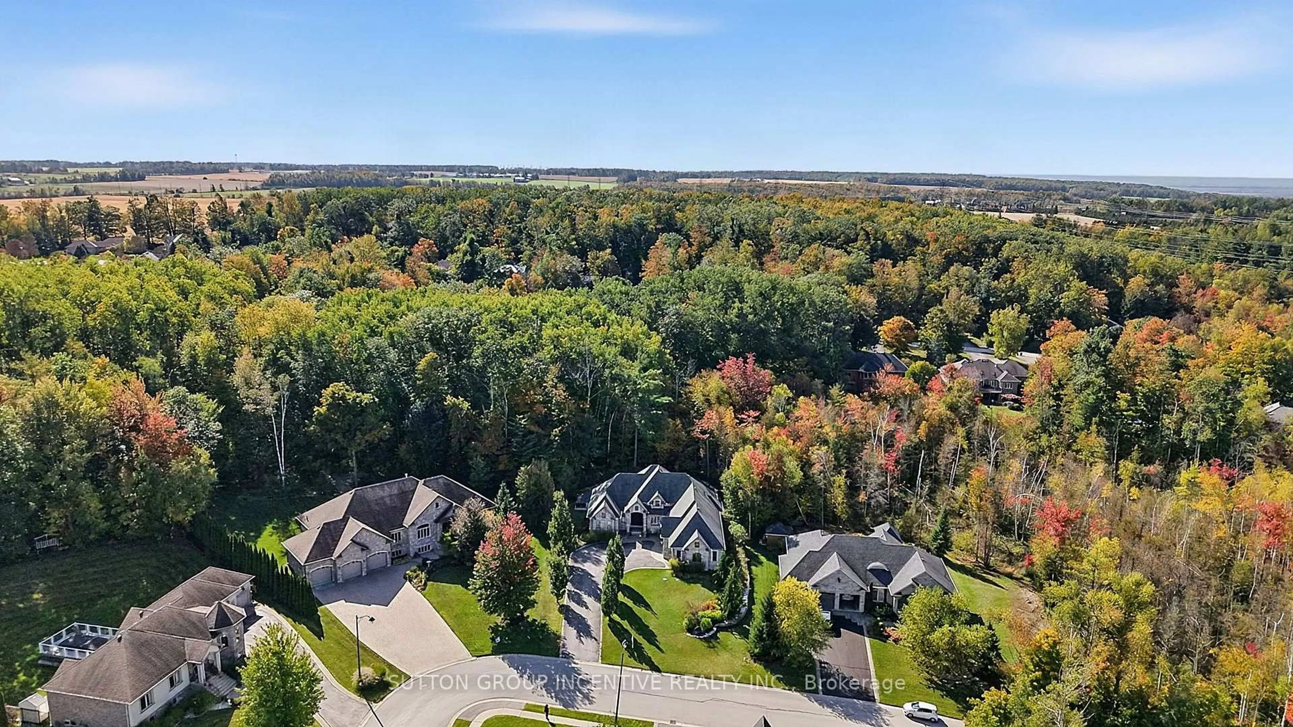
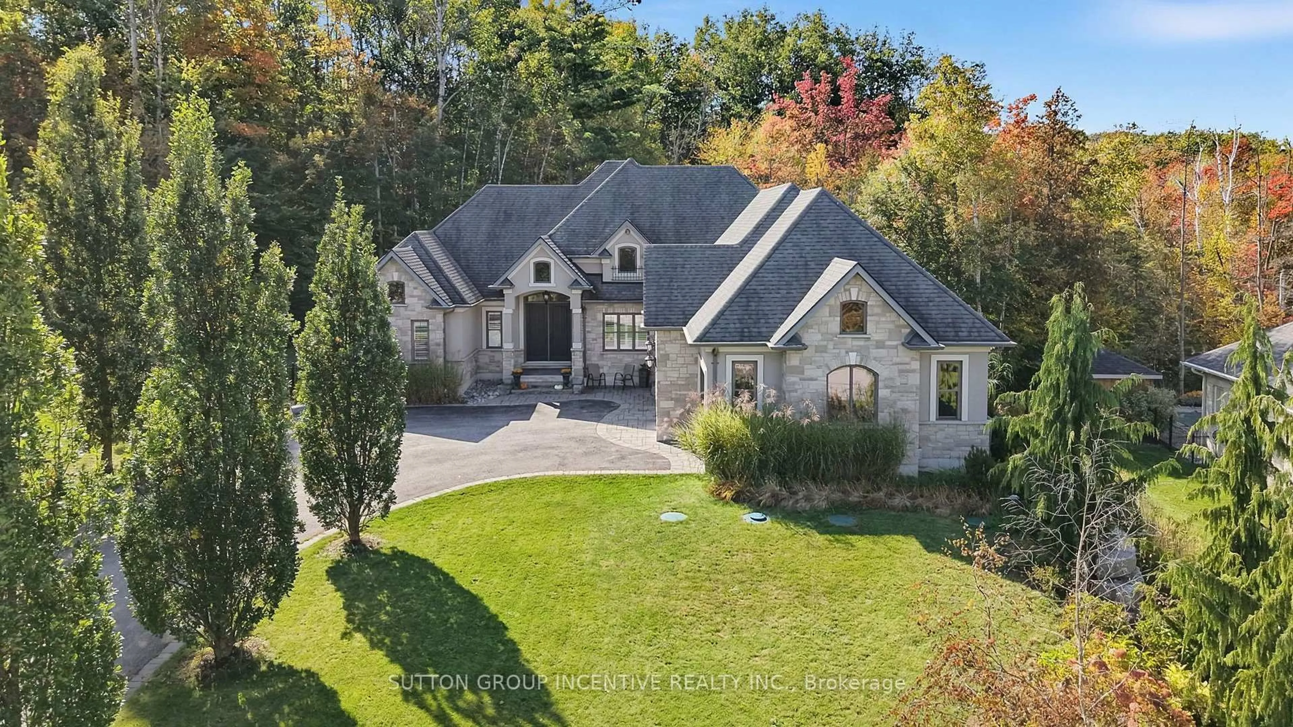
Stunning custom-built '"Dendor" home on one of the most prestigious street in Springwater, Carson Ridge Estates. Sitting on a professionally landscaped lot and backing on to the lush forest with a beautiful inground pool by "Blue Diamond Pools & Landscaping".(installed & landscaping in 2022, over 150k spent). Major street appeal with attention to fine detail, perfect color palette, exquisite finishes, and a well-executed layout, you will fall in love with everything 18 Wendat Trail has to offer. Over 2,500 Sq. Ft of living on the main and a partially finished basement that's ready to entertain. Interior Finishes Include: Hardwood Flooring, Tall Baseboards, 9' & Vaulted Ceilings, Smooth Ceilings, Crown Moulding, 2 Gas Fireplaces, California Shutters, and Built-In Speakers. Chef's Kitchen: Luxurious Granite Counters, Timeless and Solid Kitchen Cabinetry, Jenn-Air Stainless Steel Appliances, Under Cabinet Lighting, a Large Island, and a Chef's Pantry. Spa Inspired Bathrooms: Rich Stone Counters, In-Floor Heating, Glass Shower, and Deep Soaker, 2 five piece ensuites on the main level, triple car garage with 3 new garage doors, parking for 10+, large windows, sprinkler system, Great lot 91' x 221' by bonus 141 feet wide at back! Amazing home & features!!
Property Details
Interior
Features
Main Floor
3rd Br
3.76 x 3.65Foyer
4.95 x 3.69Kitchen
7.05 x 6.5Breakfast
2.59 x 2.39Exterior
Features
Parking
Garage spaces 3
Garage type Attached
Other parking spaces 11
Total parking spaces 14
Property History
 50
50