1519 Nursery Rd, Springwater, Ontario L9X 1A2
Contact us about this property
Highlights
Estimated valueThis is the price Wahi expects this property to sell for.
The calculation is powered by our Instant Home Value Estimate, which uses current market and property price trends to estimate your home’s value with a 90% accuracy rate.Not available
Price/Sqft$1,243/sqft
Monthly cost
Open Calculator
Description
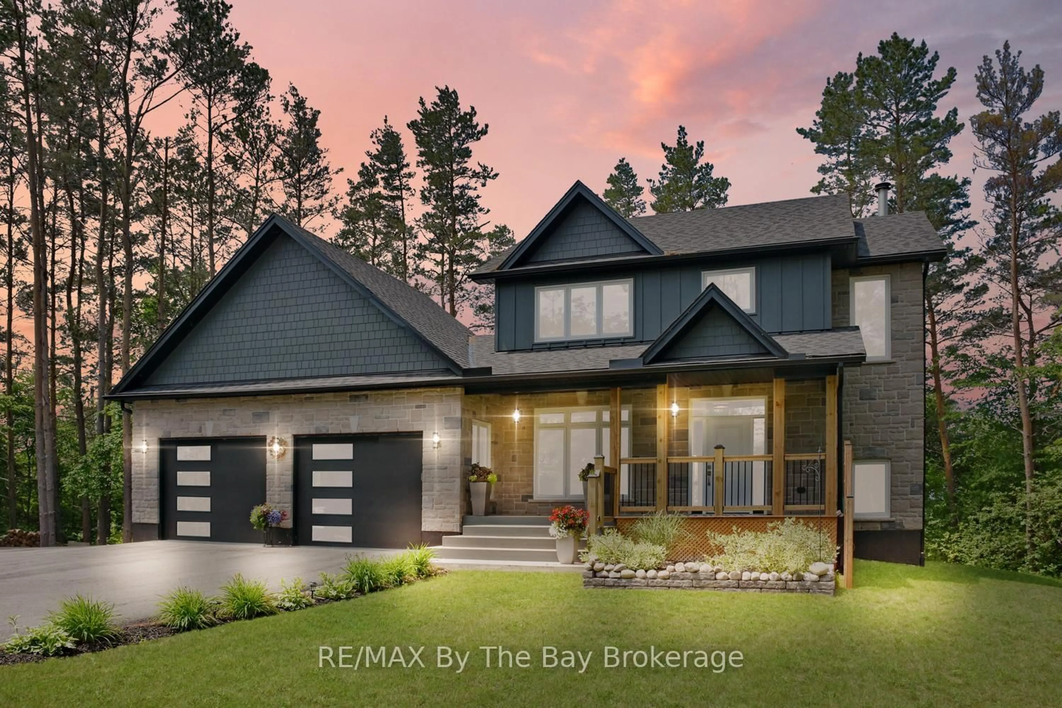
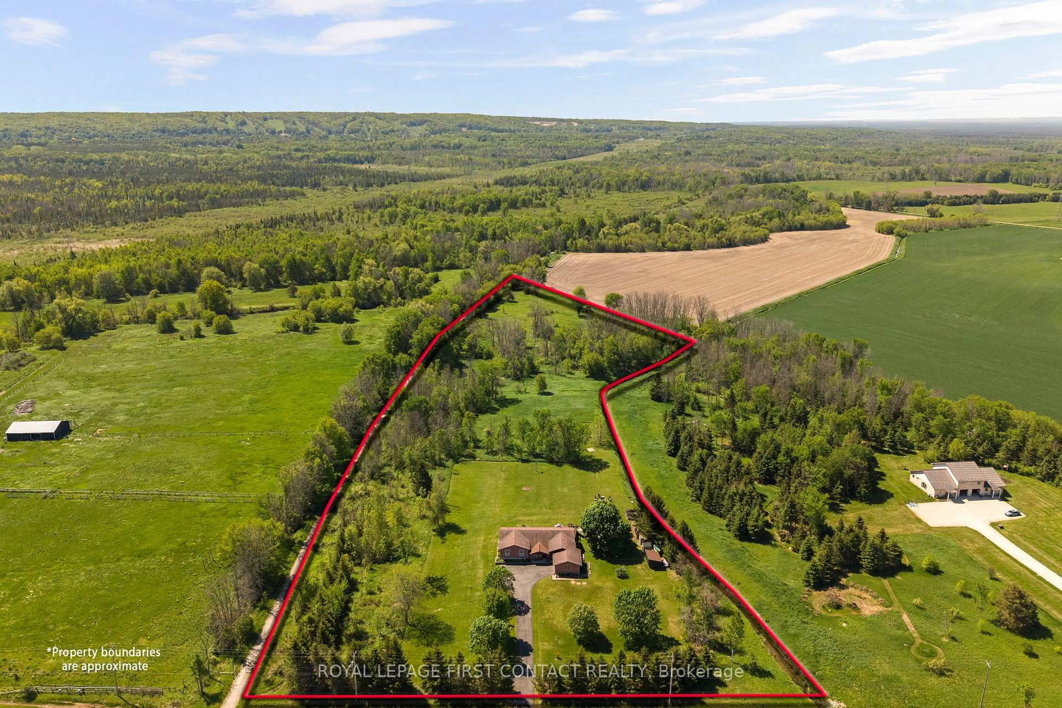
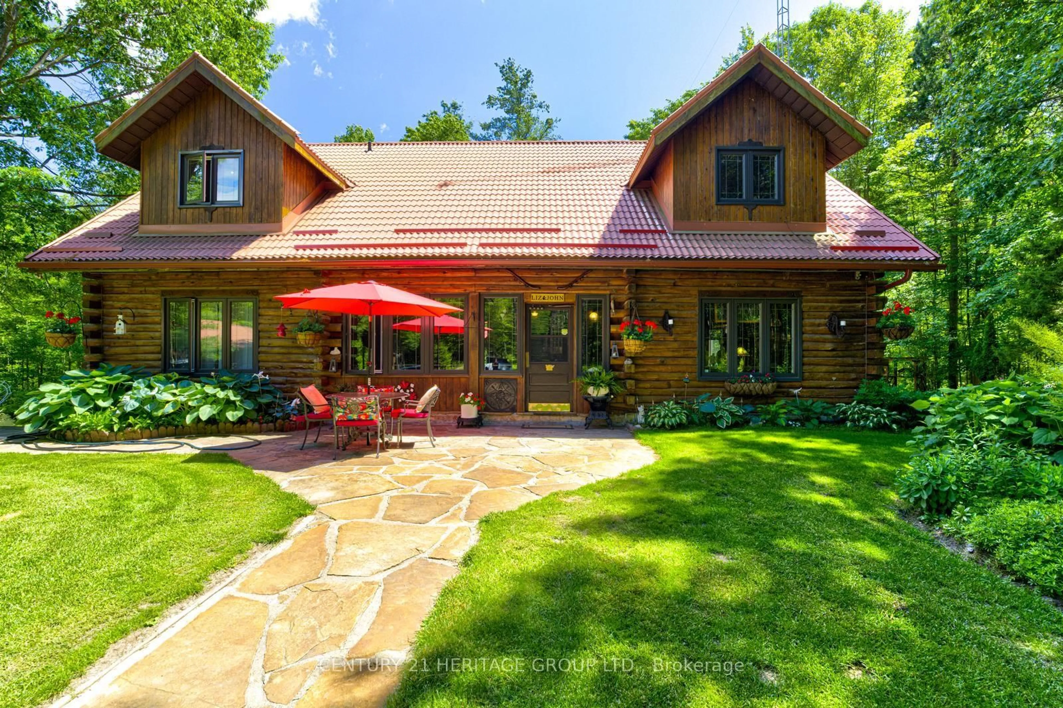
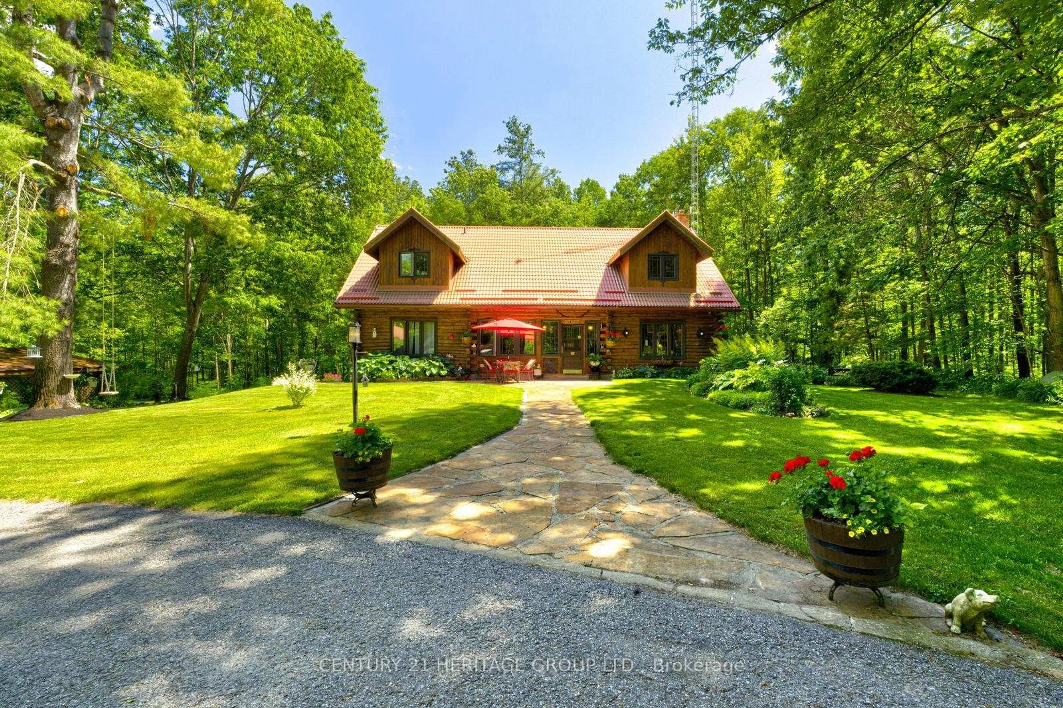
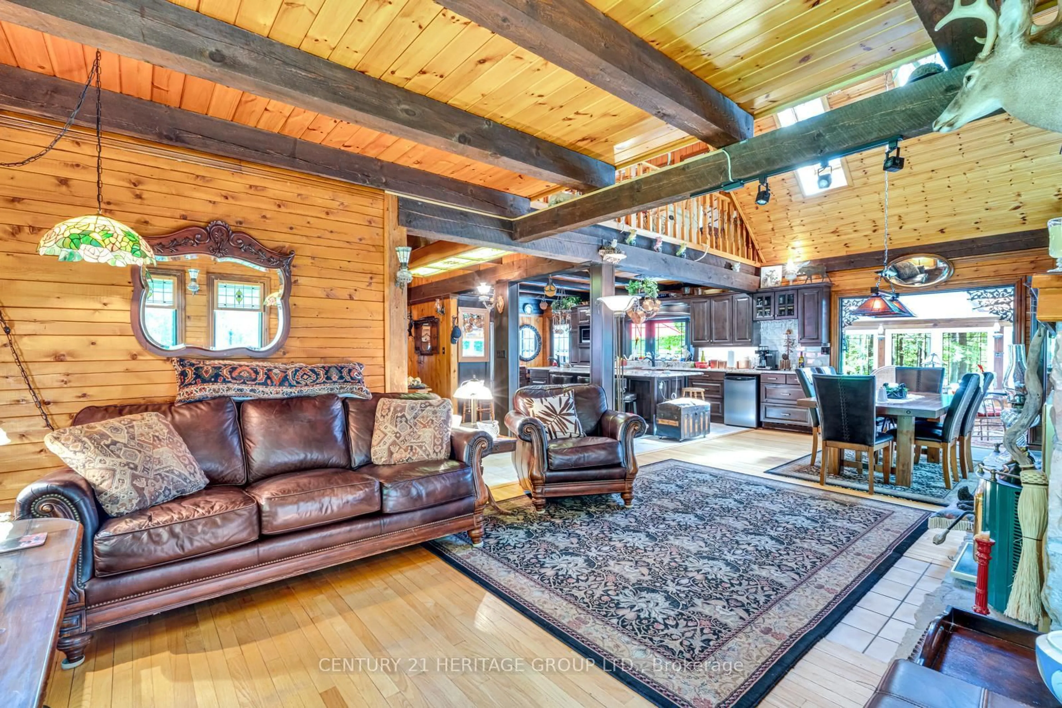
Custom Cedar Log Home On Almost 32 Acres Secluded Forested Estate Property Yet 10 Mins To Georgian Mall (Barrie). Simcoe County Forest To North & Across Street & Groomed Trails T/Out Property. 24x36 Garage (Room For 3 Cars) 23x46 Alum Clad Barn With 4 Insulated Stalls Leading To 1 Paddock & Approximately 5 Acres Fenced Exercise Area (Huge Loft Above). 12x16 Sugar Shack Behind Garage. 3 Sep Covered Store Areas For Wood+. 17x32 I/G Pool With Liner 15. Inground Sprinkler System. Steel Roof. 50x40 and 14 feet high newly built heated and insulated workshop with double 10 feet doors. Newly built big outdoor storage area. Inside the house New upgraded Kitchen and washrooms. Recently close to half million spent on this property. You name anything and you have it there. Enough room to add more bedrooms if needed
Property Details
Interior
Features
Main Floor
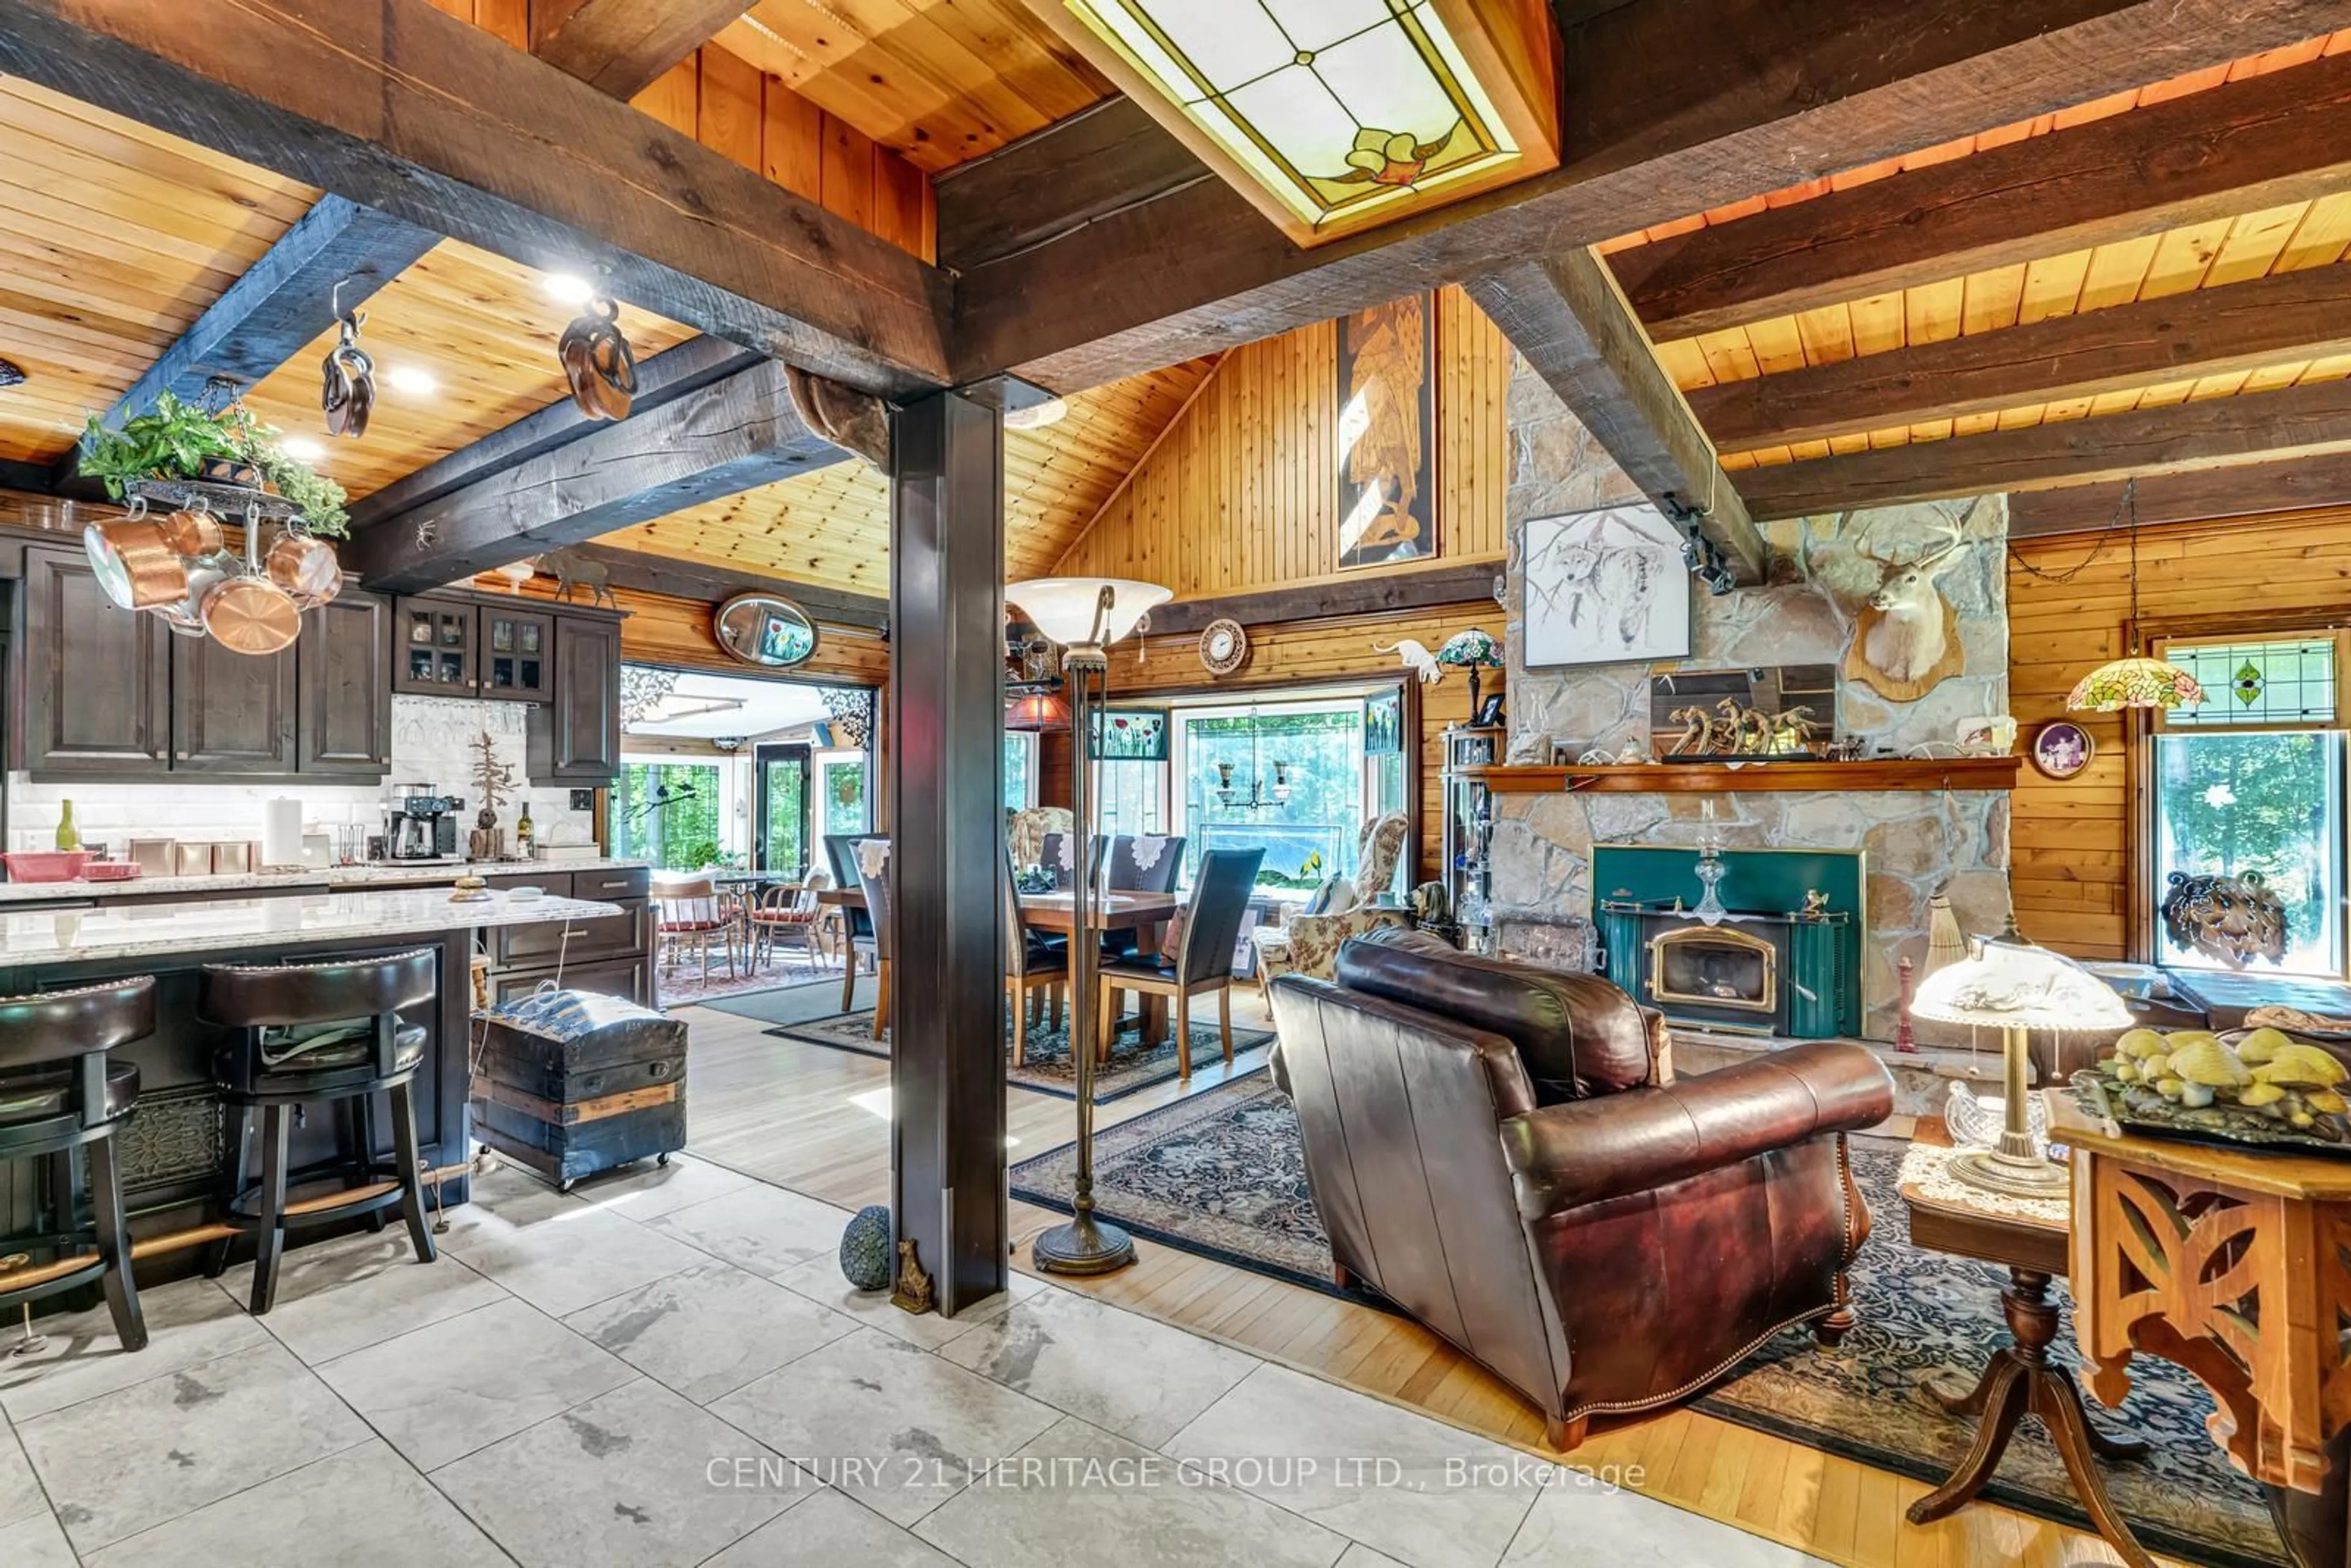
Living
4.82 x 4.27hardwood floor / Floor/Ceil Fireplace / Open Concept
Dining
4.14 x 4.25hardwood floor / W/O To Sunroom / Skylight
Kitchen
4.1 x 3.94Centre Island / Granite Counter / B/I Appliances
Laundry
3.97 x 1.5W/O To Deck / Ceramic Floor
Exterior
Features
Parking
Garage spaces 3
Garage type Detached
Other parking spaces 15
Total parking spaces 18
Property History
 48
48