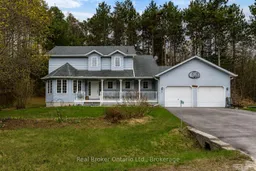
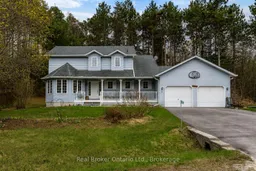
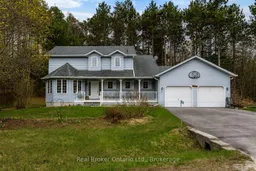
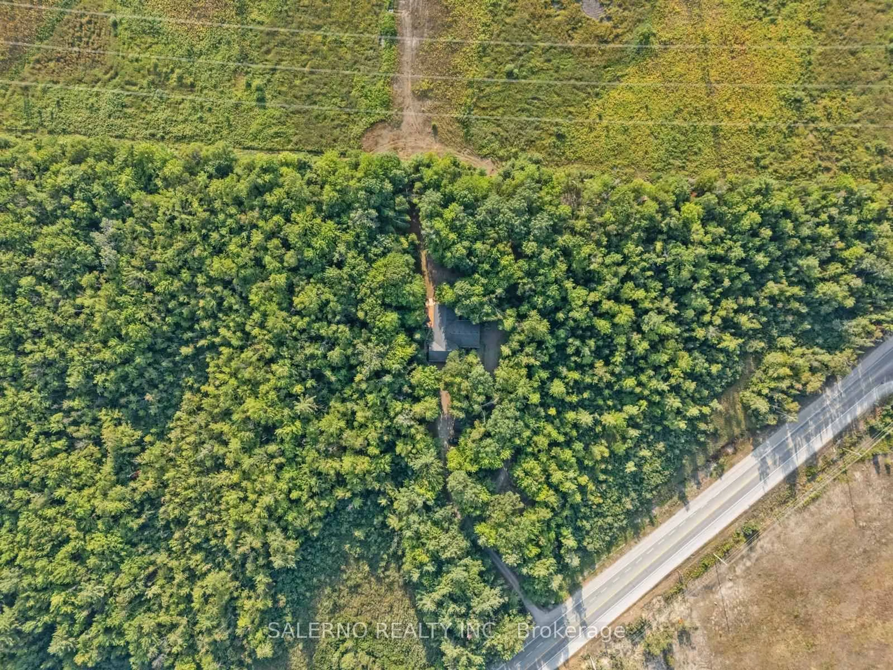
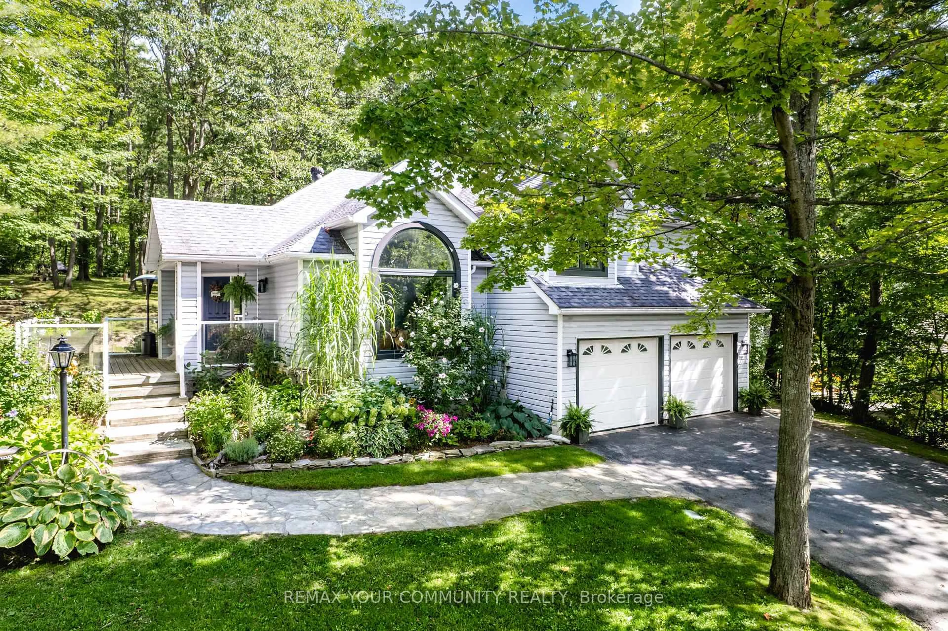
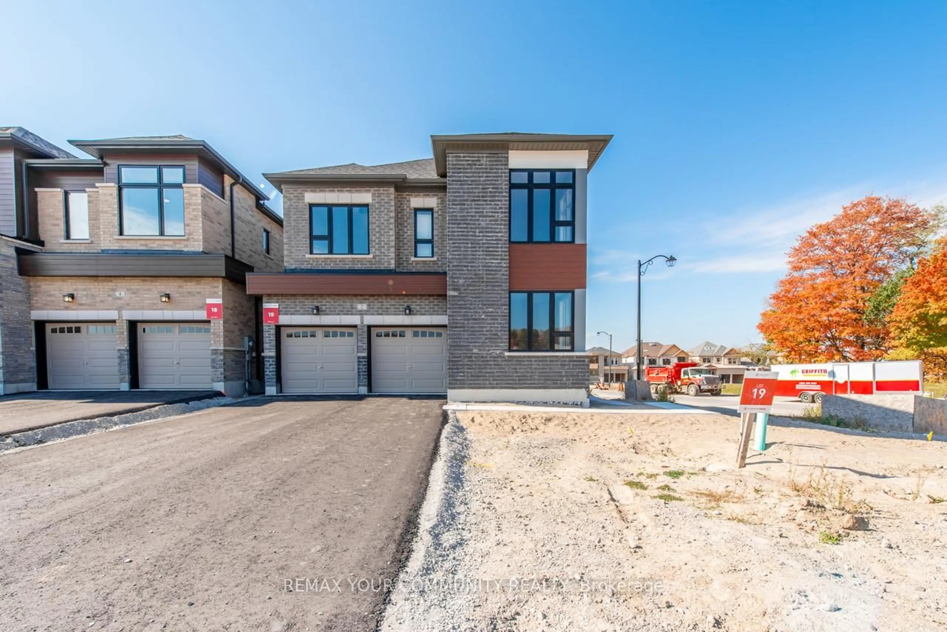
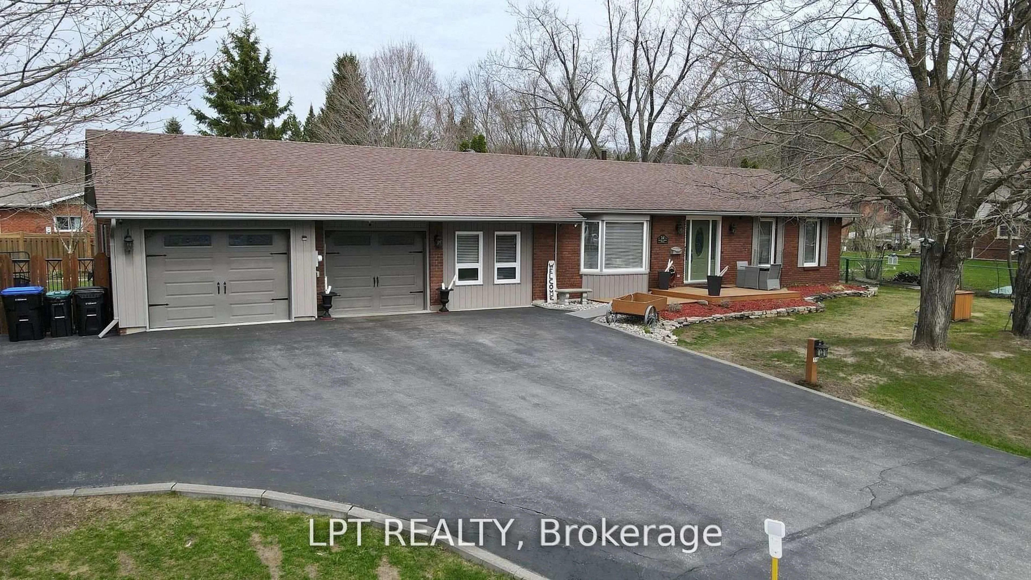
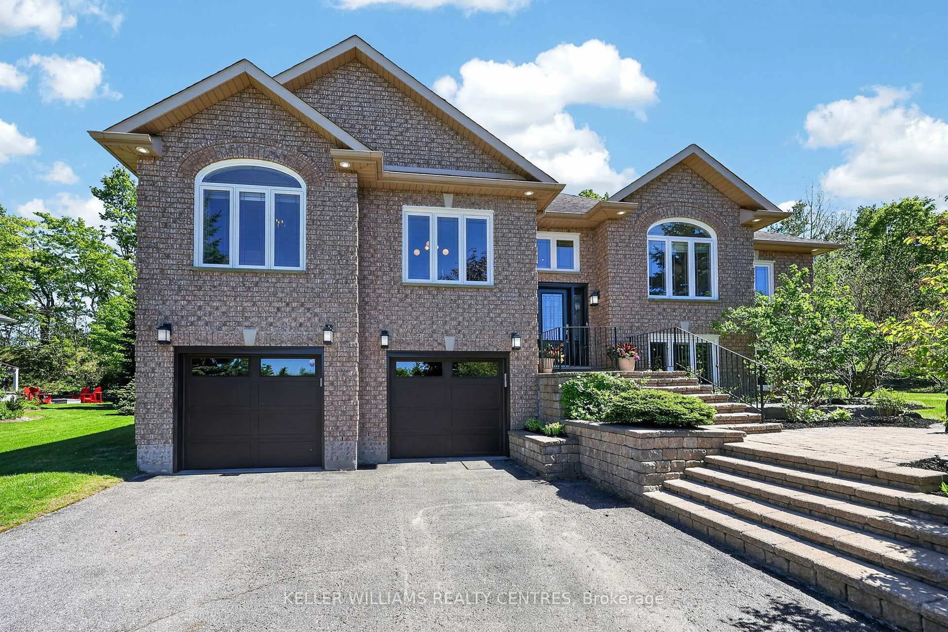
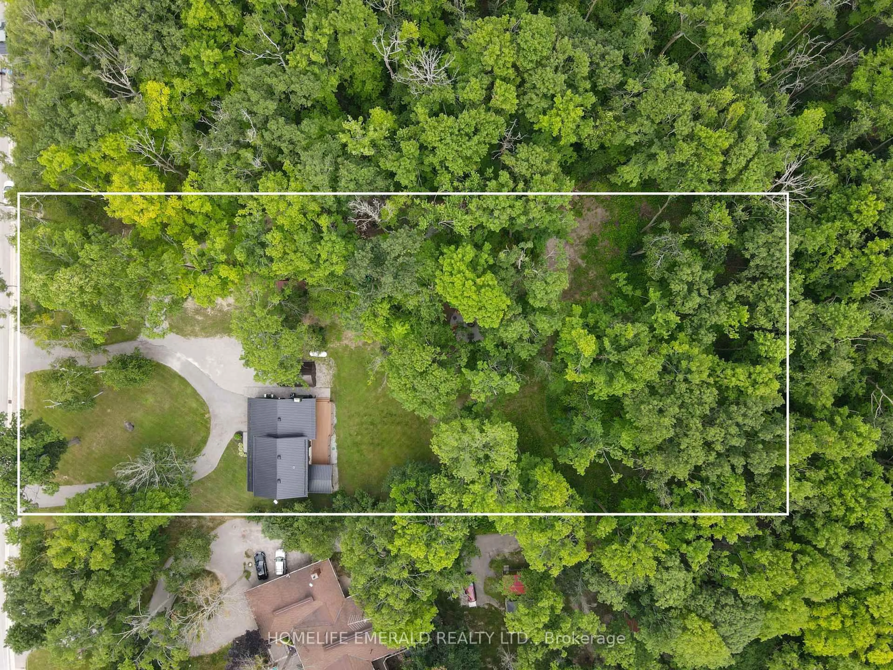
A pic from outside/outdoor area/front of a property/back of a property/a pic from drone, water/lake/river/ocean view for 11 Campbell Crt, Springwater Ontario L0L 1V0
Re-listed 40 days ago

11 Campbell Crt, Springwater, Ontario L0L 1V0

Detached
4
3
~2000-2500 sqft
$•••,•••
$849,900
Get pre-qualifiedPowered by nesto
Detached
4
3
~2000-2500 sqft

Contact us about this property

Call

Highlights

Property Estimate

Days on market40 days

Total days on market
69 days

Estimated valueNot available

Price/Sqft$382/sqft

Monthly cost

Open Calculator

Description

Welcome to 11 Campbell Court, nestled on a quiet cul-de-sac in the charming community of Hillsdale. This 4-bedroom, 3-bathroom family home offers the perfect combination of comfort, functionality, and future potential. Designed for modern family living, the bright kitchen overlooks an eat in nook and the family room, creating an ideal space for entertaining guests or enjoying family gatherings. The thoughtful layout provides ample room for growing families, with four generous bedrooms including a primary suite complete with a private ensuite bath. A 4 piece main bathroom serves the additional bedrooms. The unfinished basement offers endless possibilities, featuring convenient garage access and excellent potential for additional living space, a recreation area, home office, or future in-law suite. Outside, enjoy your morning coffee or unwind in the evening on the covered front porch. Located in a family-friendly neighbourhood with easy access to schools, parks, recreation, and commuter routes to Barrie and mMidland, this home presents an incredible opportunity to customize and add value while enjoying the peaceful lifestyle Hillsdale has to offer. Don't miss your chance to make this wonderful property your next home!


Property Details

Style2-Storey
ViewTrees/Woods
Age of property16-30
SqFt~2000-2500 SqFt
Lot Size11,193 SqFt(134 x 83.53)
Parking Spaces6
MLS ®NumberS13573888
Community NameSpringwater
Data SourceTRREB
Listing byReal Broker Ontario Ltd.

Features

Heating: Forced Air
Cooling: Central Air
Basement: Full, Unfinished

Main Floor

Foyer

1.74 x 3.8

Living

6.04 x 4.05

Dining

3.53 x 3.52

Kitchen

3.53 x 3.34


Features

Lot size: 11,193 SqFt

Parking

Garage spaces 2

Garage type Attached

Other parking spaces 4

Total parking spaces 6


Property History

Login required
Price changeActive
$•••,•••
Login required
Re-listed
$•••,•••
40 days on market
history photo preview19
Listing by trreb®
Property listed by Real Broker Ontario Ltd., Brokerage
Agent Banner Image
Interested in this property?Get in touch to get the inside scoop.
Market Data - Springwater

Geo Zone Map ThumbnailSpringwater

Strong Buyer's Market

View Market Data

Detached house - for the past 30 days

Buyer's market Seller's market

Avg. Days on Market

Past 30 days

31 days

Compared to

2025

33 days

2024

56 days

2023

44 days

New Listings

Past 30 days

91 listings

Compared to

2025

120 listings

2024

121 listings

2023

112 listings

Units sold

Past 30 days

18 units

Compared to

2025

34 units

2024

36 units

2023

30 units

Median Sold Price

Past 30 days

$840,000

Compared to

2025

$823,000

2024

$1,002,500

2023

$1,082,500


Population and Demographics

Overview

Total population 26030
Average household income $160,011

Age (%)

0 to 19
24%
20 to 34
16%
35 to 49
20%
50 to 64
23%
65 and plus
17%

Household composition (%)

Single family
79%
Single person
17%
Multi person
3%
Multi family
1%

Mother tongue (%)

English
91%
Others
6%
French
2%

House tenancy (%)

Owners
88%
Renters
12%

What’s nearby?Essentials within 5 km

Local Logic

Transportation Scores

Estimated Budget