12 hours on Market

52 Gray St, Severn, Ontario L0K 1E0

Detached
3
2
~1100-1500 sqft
$749,900
Get pre-qualifiedPowered by nesto
Detached
3
2
~1100-1500 sqft

Contact us about this property

Call

Highlights

Property Estimate

Days on market12 hours

Estimated valueNot available

Price/Sqft$590/sqft

Monthly cost

Open Calculator

Description

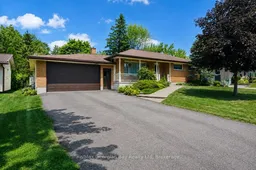
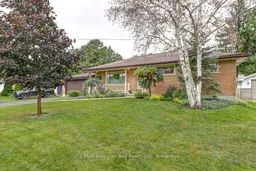
Welcome to this spacious all-brick bungalow, ideally located in the heart of Coldwater. Offering plenty of room both inside and out, this home features an oversized attached 2.5 car garage with double garage door on front and single garage door to back yard along with a fenced backyard complete with an 18' x 36' inground pool, interlock patio, and hot tub (2023). Perfect for entertaining family and friends or enjoying your own private outdoor retreat. Inside, you'll find 3 generously sized bedrooms, 2 bathrooms, a bright and spacious living room, a separate dining room, and an eat-in kitchen with plenty of space for everyday living. Hardwood flooring underneath the carpet in both the living room and hallway, offering an excellent opportunity to enhance the home's character. The finished lower level provides additional living space with a large rec room featuring a gas fireplace and bar area, potential for a separate games room or home gym, laundry room, and convenient cold storage. Additional features include an updated 200-amp electrical service, central vacuum, paved double driveway, and a new rear entry door. Conveniently located close to schools, parks, shops, and other amenities, this home offers outstanding potential in a desirable Coldwater neighbourhood. Don't miss your chance to see everything this property has to offer, book your private showing today!


Property Details

StyleBungalow
View-
Age of property51-99
SqFt~1100-1500 SqFt
Lot Size13,981 SqFt(186.42 x 75)
Parking Spaces6
MLS ®NumberS13594038
Community NameSevern
Data SourceTRREB
Listing byRe/Max Georgian Bay Realty Ltd

Features

Heating: Baseboard
Central Vacuum
Cooling: Wall Unit
Fireplace
Basement: Part Fin, Full

Main Floor

Br

3.59 x 3.27

2nd Br

3.6 x 2.49

3rd Br

3.25 x 3.26

Kitchen

3.48 x 4.19


Features

Lot size: 13,981 SqFt
Pool: Inground, Outdoor

Parking

Garage spaces 2

Garage type Attached

Other parking spaces 4

Total parking spaces 6


Property History

Jul 22, 2026
ListedActive
$749,900
12 hours on market
history photo preview37
Listing by trreb®
Property listed by Re/Max Georgian Bay Realty Ltd, Brokerage
Agent Banner Image
Interested in this property?Get in touch to get the inside scoop.
Market Data - Severn

Geo Zone Map ThumbnailSevern

Strong Buyer's Market

View Market Data

Detached house - for the past 30 days

Buyer's market Seller's market

Avg. Days on Market

Past 30 days

32 days

Compared to

2025

48 days

2024

38 days

2023

22 days

New Listings

Past 30 days

86 listings

Compared to

2025

85 listings

2024

99 listings

2023

77 listings

Units sold

Past 30 days

24 units

Compared to

2025

25 units

2024

29 units

2023

32 units

Median Sold Price

Past 30 days

$744,500

Compared to

2025

$700,000

2024

$1,075,000

2023

$695,000


Population and Demographics

Overview

Total population 14416
Average household income $123,611

Age (%)

0 to 19
19%
20 to 34
15%
35 to 49
16%
50 to 64
26%
65 and plus
24%

Household composition (%)

Single family
72%
Single person
24%
Multi person
3%
Multi family
1%

Mother tongue (%)

English
96%
Others
3%
French
1%

House tenancy (%)

Owners
90%
Renters
10%

What’s nearby?Essentials within 5 km

Local Logic

Transportation Scores

Estimated Budget