4 days on Market

4411 Canal Rd, Severn, Ontario L0K 2B0

Detached
2 + 1
1
~700-1100 sqft
$685,000
Get pre-qualifiedPowered by nesto
Detached
2 + 1
1
~700-1100 sqft

Contact us about this property

Call

Highlights

Property Estimate

Days on market4 days

Estimated valueNot available

Price/Sqft$800/sqft

Monthly cost

Open Calculator

Description

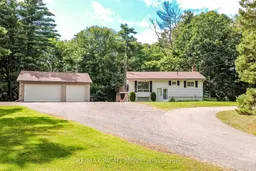
Welcome to 4411 Canal Road - over 2 acres of privacy, nature and space in the Township of Severn. This 2+1 bedroom, 1-bathroom home features a spacious wrap-around deck, a walkout basement with an additional finished bedroom, and plenty of unfinished space for future living, recreation or storage. A major highlight is the impressive 28' x 32' heated and insulated three-car garage/workshop with both double and single garage doors - ideal for a hobbyist, tradesperson, car enthusiast or anyone needing serious workspace and storage. Wildlife is a regular part of life here, with bears, foxes, chipmunks, squirrels and more frequently captured on the property's wildlife cameras. Lock 42 - Couchiching on the historic Trent-Severn Waterway is approximately a 4-minute walk away, with nearby Washago offering public access to Lake Couchiching. The Trent-Severn provides a navigable connection between Lake Ontario and Georgian Bay, opening access to the Great Lakes, the St. Lawrence Seaway and ultimately the Atlantic Ocean.With a drilled well, septic system, walkout basement, exceptional garage/workshop and over 2 acres to enjoy, this property offers a rare mix of privacy, functionality and outdoor lifestyle. ** TitanU-Unicus software used to virtually de-clutter/edit/stage the property.


Property Details

StyleBungalow
View-
Age of property51-99
SqFt~700-1100 SqFt
Lot Size164,694 SqFt(385.99 x 426.68)
Parking Spaces23
MLS ®NumberS13731056
Community NameSevern
Data SourceTRREB
Listing byRE/MAX RIGHT MOVE

Features

Heating: Forced Air
Fireplace
Basement: Part Fin, W/O

Main Floor

Br

2.88 x 3.7

Br

3.14 x 3.07

Bathroom

3.08 x 1.059

4 Pc Bath


Features

Lot size: 164,694 SqFt

Parking

Garage spaces 3

Garage type Detached

Other parking spaces 20

Total parking spaces 23


Property History

Sep 1, 2026
ListedActive
$685,000
4 days on market
history photo preview30
Listing by trreb®
Property listed by RE/MAX RIGHT MOVE, Brokerage
Agent Banner Image
Interested in this property?Get in touch to get the inside scoop.

Market Data - Severn

Geo Zone Map ThumbnailSevern

Strong Buyer's Market

View Market Data

Detached house - for the past 30 days

Buyer's market Seller's market

Avg. Days on Market

Past 30 days

36 days

Compared to

2025

50 days

2024

47 days

2023

56 days

New Listings

Past 30 days

73 listings

Compared to

2025

75 listings

2024

61 listings

2023

67 listings

Units sold

Past 30 days

23 units

Compared to

2025

21 units

2024

29 units

2023

39 units

Median Sold Price

Past 30 days

$789,900

Compared to

2025

$830,000

2024

$1,000,000

2023

$857,700


Population and Demographics

Overview

Total population 14416
Average household income $123,611

Age (%)

0 to 19
19%
20 to 34
15%
35 to 49
16%
50 to 64
26%
65 and plus
24%

Household composition (%)

Single family
72%
Single person
24%
Multi person
3%
Multi family
1%

Mother tongue (%)

English
96%
Others
3%
French
1%

House tenancy (%)

Owners
90%
Renters
10%

What’s nearby?Essentials within 5 km

Local Logic

Transportation Scores

Estimated Budget