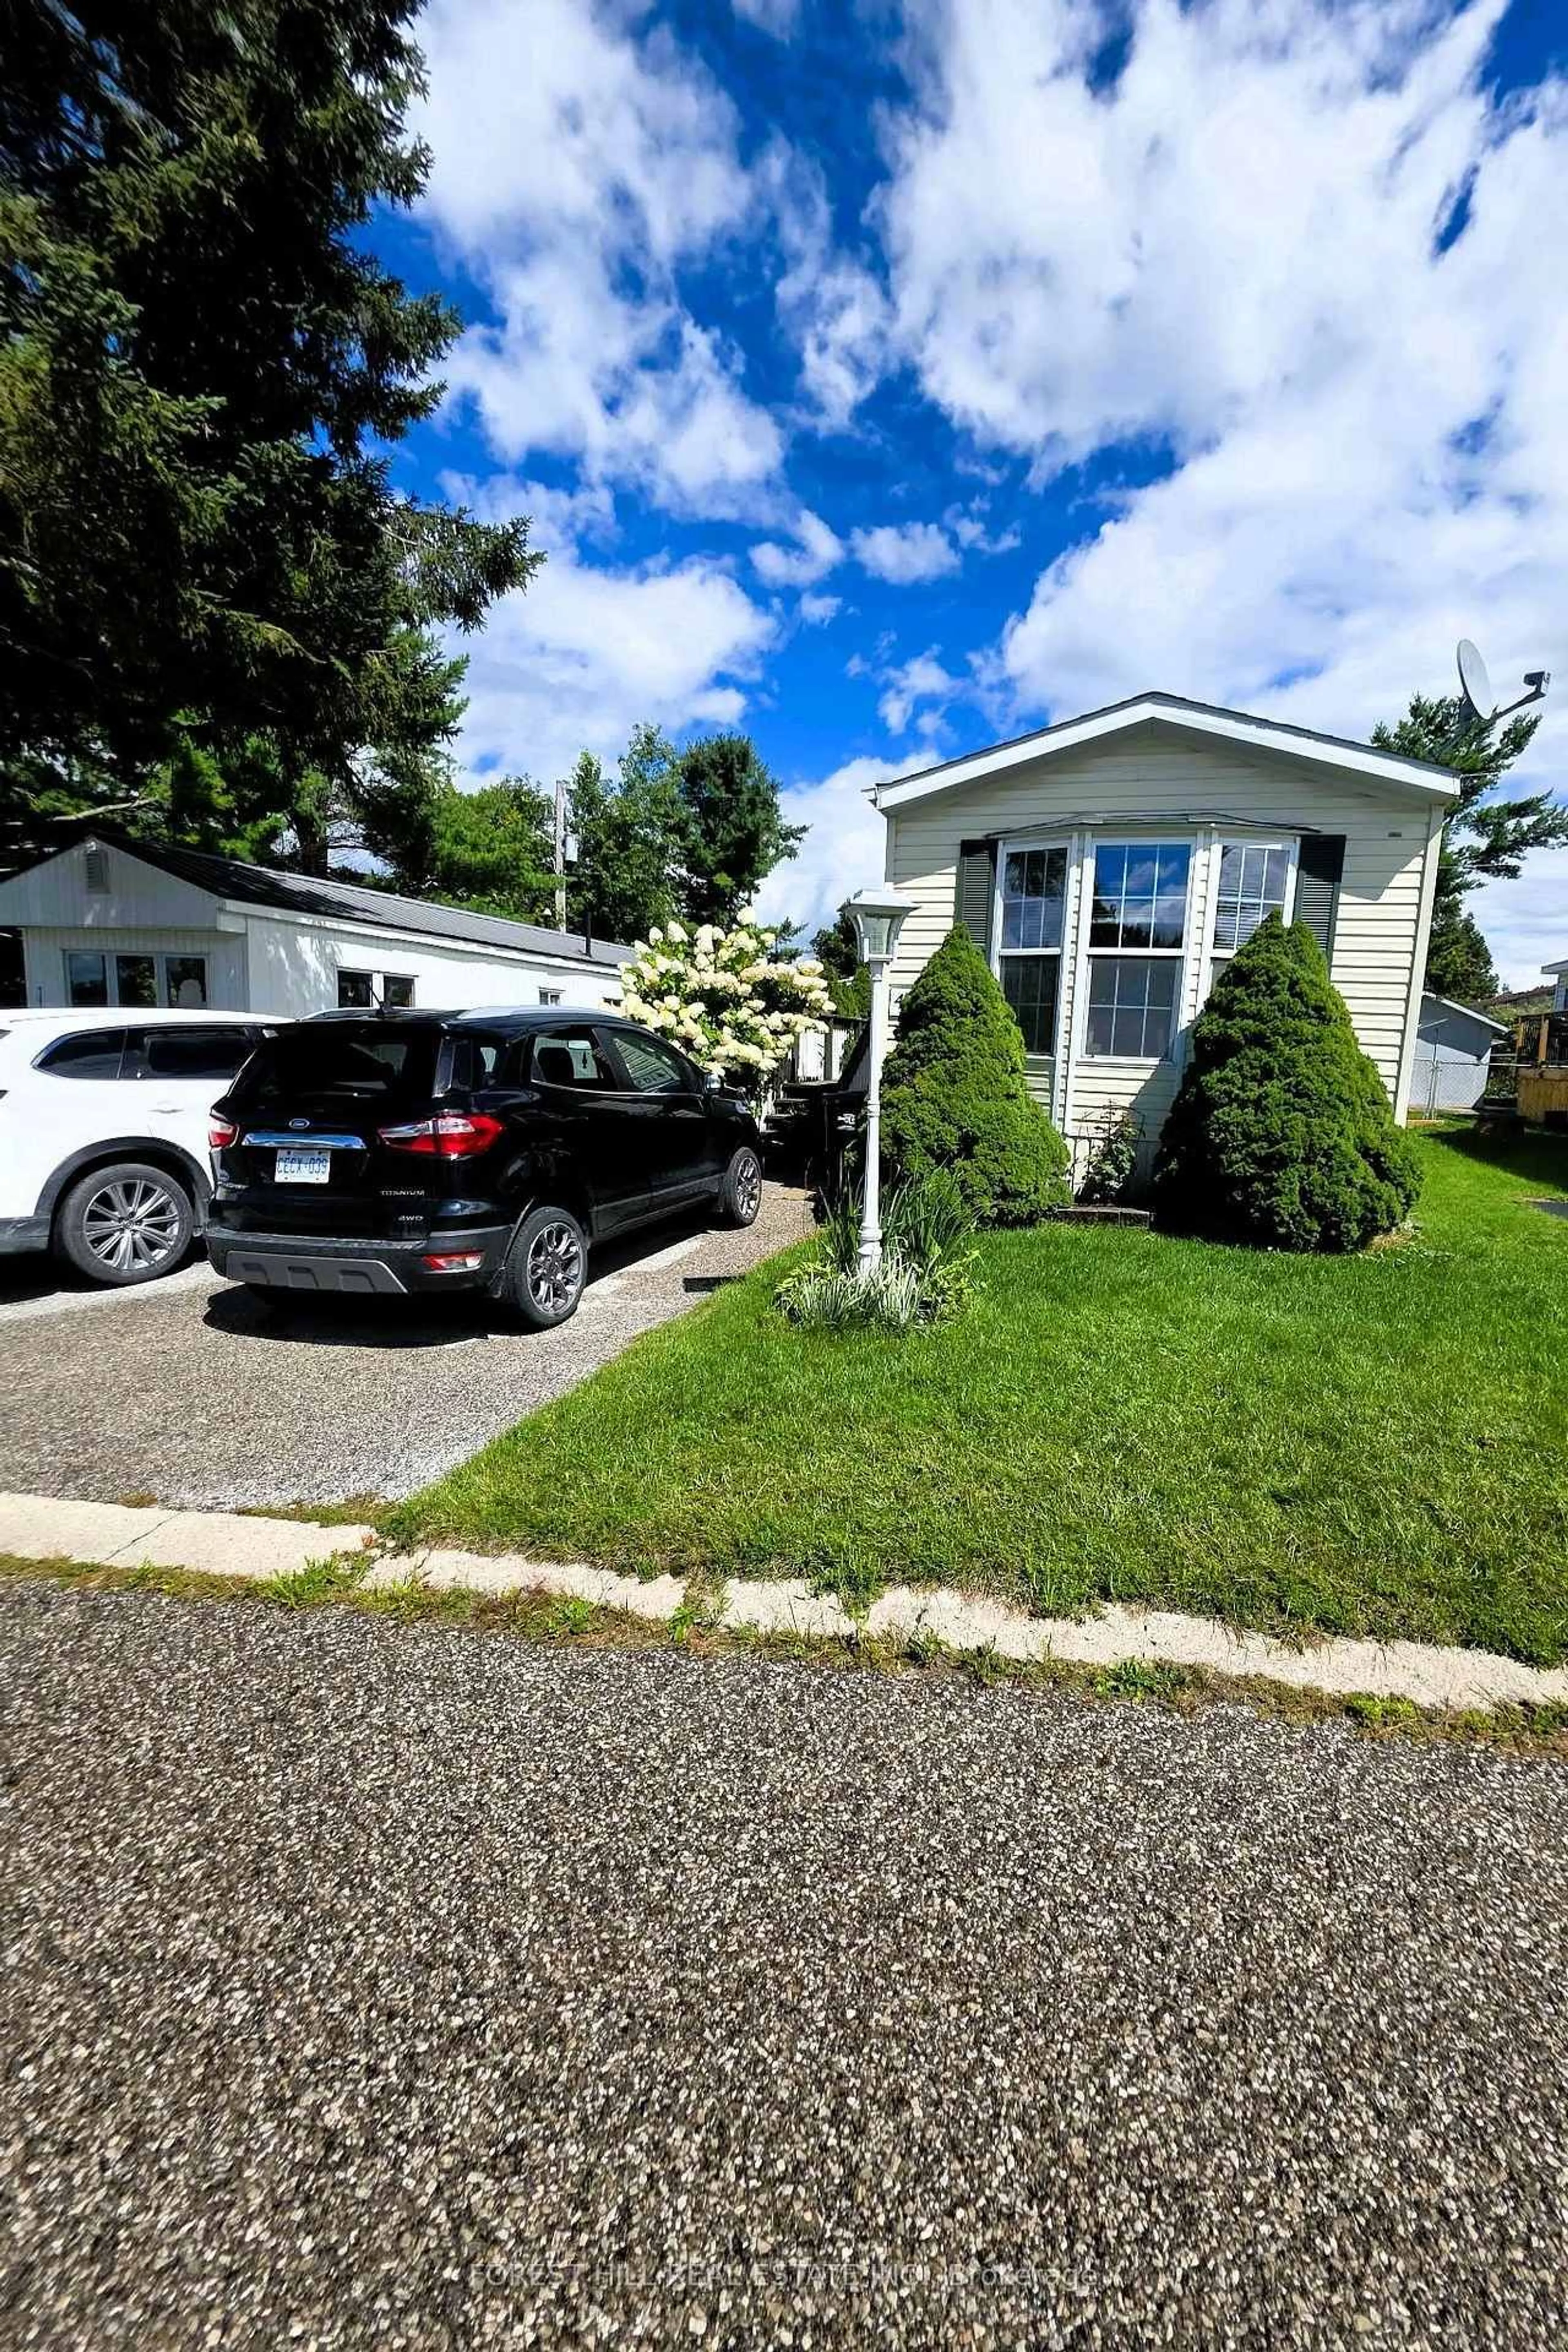

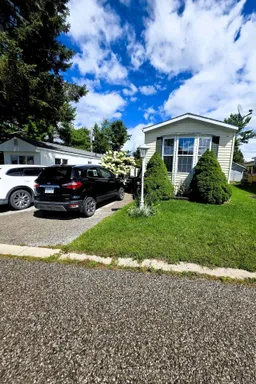
Home with vinyl exterior material, street for 4105 Spruce Rd, Severn Ontario L3N 0V1
43 days on Market

4105 Spruce Rd, Severn, Ontario L3N 0V1

Detached
2
1
~700-1100 sqft
$•••,•••
$234,000
Get pre-qualifiedPowered by nesto
Detached
2
1
~700-1100 sqft

Contact us about this property

Call

Highlights

Property Estimate

Days on market43 days

Estimated valueNot available

Price/Sqft$273/sqft

Monthly cost

Open Calculator

Description

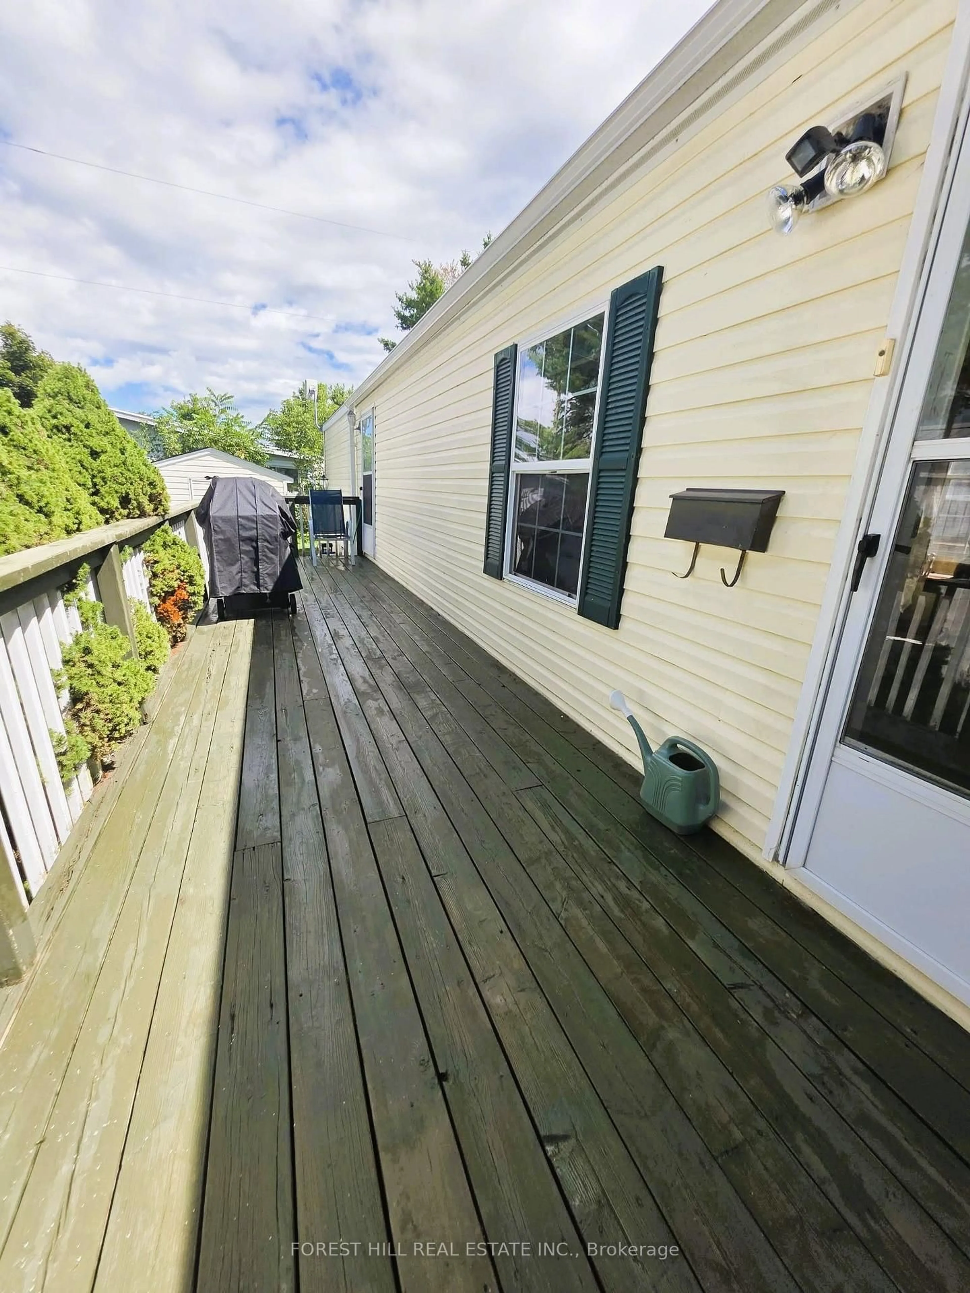
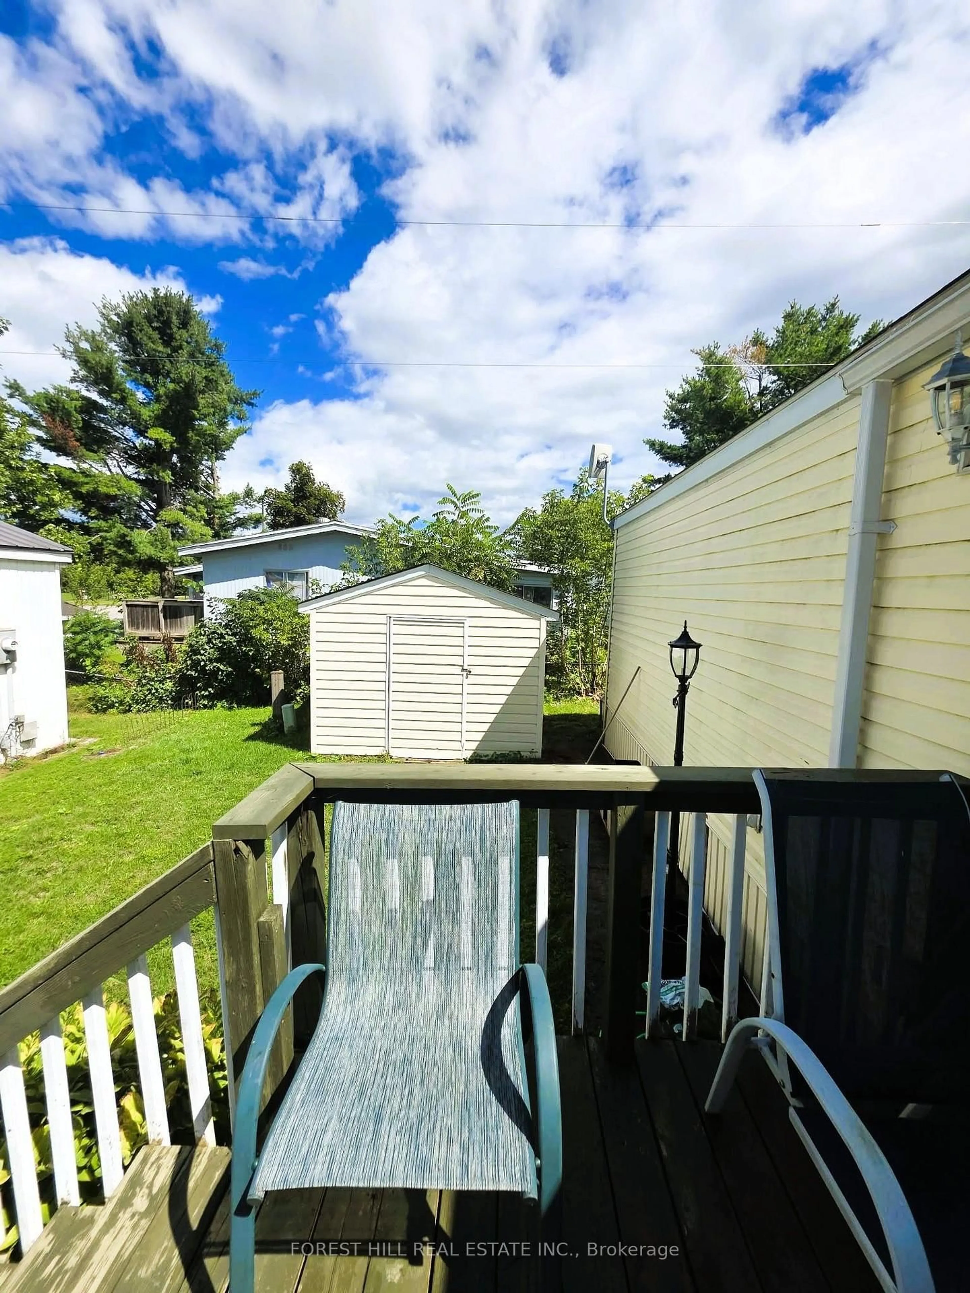
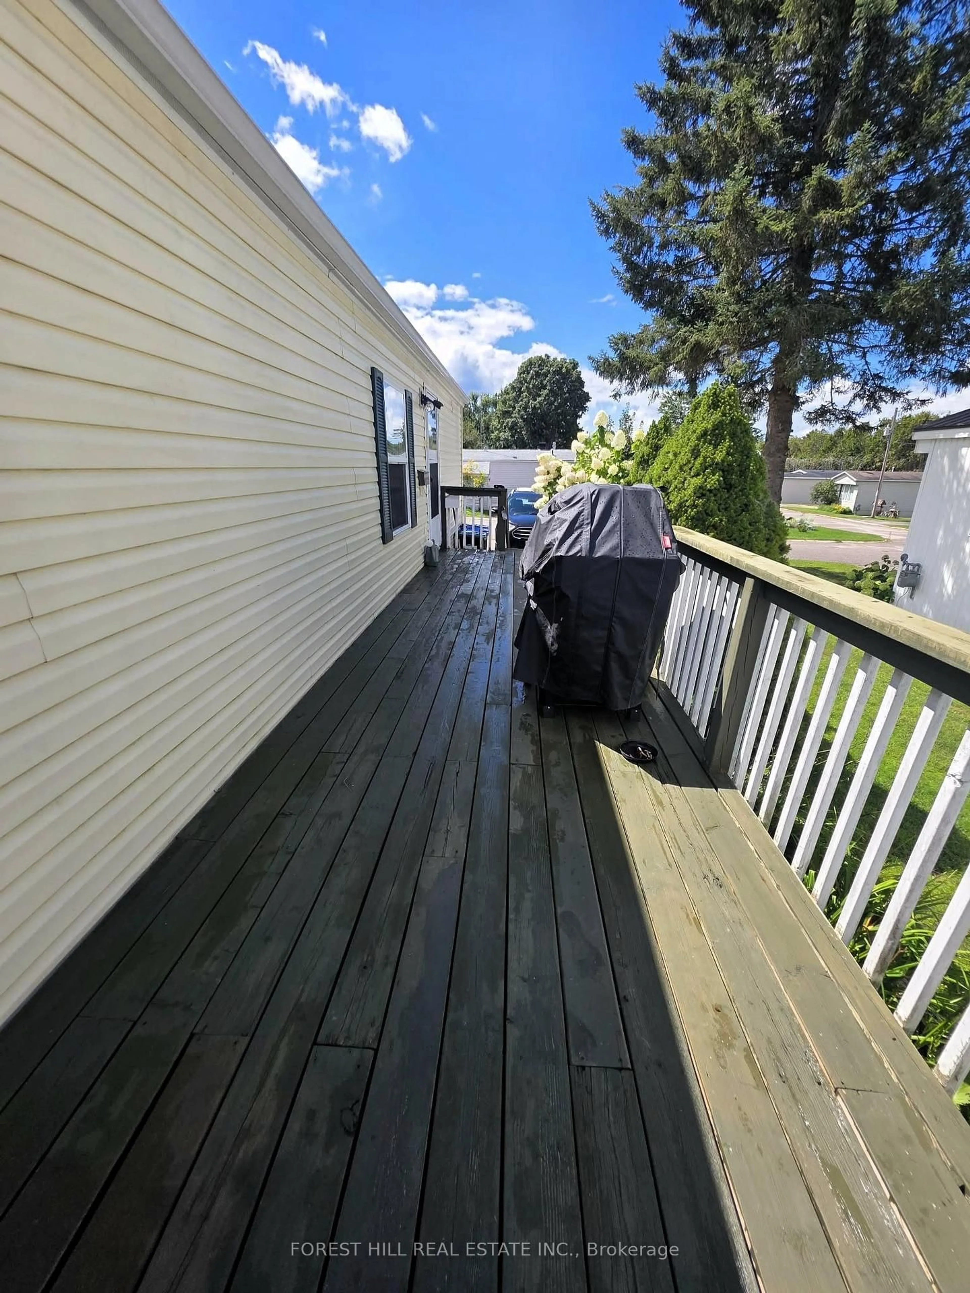
Well maintained 2 bedroom Mobile home in Silver Creek! New energy efficient fridge, new energy smart thermostat, Energy efficient washer and dryer with Eco Boost. Close to shopping and all of Orillia's waterfront community can offer, with restaurants quaint downtown shopping and art galleries, beaches, marina, lots of events to enjoy. Private paved double driveway, large deck on a large lot with a storage shed with hydro new shingles. Bright eat in kitchen, comfortable sized living room, 4 pc bath, generous size 2nd bedroom . The primary bedroom has a double closets with plenty of space. Gas hook up for bbq on deck. All offers must be conditional on Park Approval, 5 business days. Please attached Schedule B with all offers. Monthly fees are $753.59 which includes Lot fee: of $680.00 Tax: $40.59 Water: $33.00


Property Details

StyleOther
View-
Age of property16-30
SqFt~700-1100 SqFt
Lot Size-
Parking Spaces2
MLS ®NumberS13724734
Community NameSevern
Data SourceTRREB
Listing byFOREST HILL REAL ESTATE INC.

Features

Heating: Forced Air
Cooling: Central Air

Main Floor

Br

3.96 x 3.81

Double Closet

Living

4.57 x 3.96

2nd Br

2.74 x 3.65

Bathroom

1.68 x 1.68

4 Pc Bath


Parking

Garage spaces -

Garage type -

Total parking spaces 2


Property History
Aug 29, 2026
ListedActive
$234,000
43 days on market
history photo preview13
Listing by trreb®
Property listed by FOREST HILL REAL ESTATE INC., Brokerage
Agent Banner Image
Interested in this property?Get in touch to get the inside scoop.

Market Data - Severn

Geo Zone Map ThumbnailSevern

Strong Buyer's Market

View Market Data

Detached house - for the past 30 days

Buyer's market Seller's market

Avg. Days on Market

Past 30 days

44 days

Compared to

2025

52 days

2024

47 days

2023

35 days

New Listings

Past 30 days

88 listings

Compared to

2025

82 listings

2024

67 listings

2023

91 listings

Units sold

Past 30 days

15 units

Compared to

2025

24 units

2024

29 units

2023

15 units

Median Sold Price

Past 30 days

$1,005,000

Compared to

2025

$710,000

2024

$940,000

2023

$675,000


Population and Demographics

Overview

Total population 14416
Average household income $123,611

Age (%)

0 to 19
19%
20 to 34
15%
35 to 49
16%
50 to 64
26%
65 and plus
24%

Household composition (%)

Single family
72%
Single person
24%
Multi person
3%
Multi family
1%

Mother tongue (%)

English
96%
Others
3%
French
1%

House tenancy (%)

Owners
90%
Renters
10%

What’s nearby?Essentials within 5 km

Local Logic

Transportation Scores

Estimated Budget

