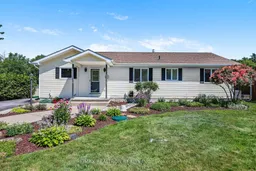
4008 Canal Rd, Severn, Ontario L0K 2B0
Contact us about this property
Highlights
Estimated valueThis is the price Wahi expects this property to sell for.
The calculation is powered by our Instant Home Value Estimate, which uses current market and property price trends to estimate your home’s value with a 90% accuracy rate.Not available
Price/Sqft$629/sqft
Monthly cost
Open Calculator
Description
Never Offered Before! Enjoyed by multiple generations, here is the opportunity to start creating your own Family Memories in this idyllic Year-Round Residence on the World Renowned Trent-Severn Waterway! Great Room features Vaulted Ceiling with Floor-to-Ceiling windows making a delightfully Bright & Cheerful setting year-round. Water Views from all water facing windows. 3 Walk-outs offer a choice of exterior seating areas and access the water's edge. Indulge your senses with Sprawling Views from the Open Concept Dining & Great Rooms. This is where friends and family are sure to gather sharing good times and planning for the next day's adventure! Crown moulding adds elegance to the dining room for family meals and also accommodates larger gatherings. At end of day you can enjoy the ambiance and convenience the Gas Fireplace offers. The perfect place to curl up & relax, especially delightful on cooler evenings. You will appreciate the Oversized 2 car Garage complete with A Loft & Serviced with a Separate Electrical panel, ideal for boat storage and other seasonal "toys". Located just minutes from Lock #42, & connectivity to Lake Couchiching, Lake Simcoe and all of Georgian Bay. With 45 Lock Stations along the Trent, the possibilities are truly endless! 10 minutes to Orillia; 90 mins to GTA. Enjoy the luxury of working from home with recently installed Fibre Internet. A Meticulously Well Maintained Home, freshly painted and Move-in Ready, you can start "Living the Dream" spending your days enjoying one of Canada's Greatest Natural jewels. Not to be missed! Book your appointment today!
Property Details
Interior
Features
Main Floor
3rd Br
3.09 x 3.53O/Looks Frontyard / South View / Laminate
Dining
4.43 x 3.44Open Concept / Crown Moulding / W/O To Water
Kitchen
4.67 x 3.53Breakfast Bar / O/Looks Frontyard / Granite Counter
Great Rm
5.7 x 4.3Cathedral Ceiling / Window Flr to Ceil / W/O To Water
Exterior
Features
Parking
Garage spaces 2
Garage type Detached
Other parking spaces 10
Total parking spaces 12
Property History
28