11 mins on Market

4 Sunset Cres, Severn, Ontario L0K 1E0

Detached
3
2
~1100-1500 sqft
$594,500
Get pre-qualifiedPowered by nesto
Detached
3
2
~1100-1500 sqft

Contact us about this property

Call

Highlights

Property Estimate

Days on market11 mins

Estimated valueNot available

Price/Sqft$468/sqft

Monthly cost

Open Calculator

Description

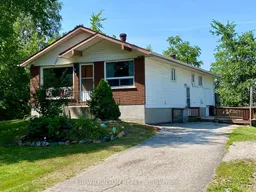
Welcome to 4 Sunset in the cheery village of Coldwater. A quiet crescent just a short walk from restaurants, quaint shops, the library, curling club, and all the other amenities you require. This bungalow rests under a soaring birch tree, with a wonderful garden below to meet your arrival. A party deck sits alongside, and overlooks a mature yard backing on to the fairground. The grand eat-in kitchen with picture window, allows plenty of light for the cook and others at meal time. The combo living/diningroom is a perfect area to socialize, or just to relax comfortably in the summertime with the cool air conditioning - 2025. Enjoy an inviting sitting area for peaceful reading or computer work, along with double mirrored closets within the spacious primary bedroom. A large 3rd bedroom is currently used as a cozy family escape, walking out to a small deck and private backyard. Downstairs features a long rec-room with a gas fireplace to help warm the surroundings. The utility room conceals a new furnace - 2025, and a handy workshop. The laundry room is centred between a 3 piece bathroom, and a small hideaway which is easily suitable for crafts, sewing, gaming, an office, or the like. A storage area is nearby as well. Coldwater is a popular central locale between Midland and Orillia, within 30 minutes of Barrie. Snowmobile trails, skiing, and golfing are so close. See it today, add a personal touch, and make this your wonderful family home.


Property Details

StyleBungalow
View-
Age of property31-50
SqFt~1100-1500 SqFt
Lot Size8,720 SqFt(110.38 x 79)
Parking Spaces3
MLS ®NumberS13558032
Community NameSevern
Data SourceTRREB
Listing byLIL WILKINSON REALTY

Features

Heating: Forced Air
Cooling: Central Air
Fireplace
Basement: Finished, Full

Main Floor

Kitchen

5.97 x 3.66

Eat-In Kitchen / Picture Window / B/I Dishwasher

Dining

5.46 x 3.28

Laminate

Primary

6.6 x 3.28

Combined W/Sitting / Laminate / Mirrored Closet

2nd Br

5.56 x 2.97

Walk-Out


Features

Lot size: 8,720 SqFt

Parking

Garage spaces -

Garage type -

Total parking spaces 3


Property History

Jul 13, 2026
ListedActive
$594,500
< 1h on market
history photo preview21
Listing by trreb®
Property listed by LIL WILKINSON REALTY, Brokerage
Agent Banner Image
Interested in this property?Get in touch to get the inside scoop.

Market Data - Severn

Geo Zone Map ThumbnailSevern

Strong Buyer's Market

View Market Data

Detached house - for the past 30 days

Buyer's market Seller's market

Avg. Days on Market

Past 30 days

32 days

Compared to

2025

48 days

2024

38 days

2023

22 days

New Listings

Past 30 days

86 listings

Compared to

2025

85 listings

2024

99 listings

2023

77 listings

Units sold

Past 30 days

24 units

Compared to

2025

25 units

2024

29 units

2023

32 units

Median Sold Price

Past 30 days

$744,500

Compared to

2025

$700,000

2024

$1,075,000

2023

$695,000


Population and Demographics

Overview

Total population 14416
Average household income $123,611

Age (%)

0 to 19
19%
20 to 34
15%
35 to 49
16%
50 to 64
26%
65 and plus
24%

Household composition (%)

Single family
72%
Single person
24%
Multi person
3%
Multi family
1%

Mother tongue (%)

English
96%
Others
3%
French
1%

House tenancy (%)

Owners
90%
Renters
10%

What’s nearby?Essentials within 5 km

Local Logic

Transportation Scores

Estimated Budget