3814 Wood Ave, Severn, Ontario L3V 6H3
Contact us about this property
Highlights
Estimated valueThis is the price Wahi expects this property to sell for.
The calculation is powered by our Instant Home Value Estimate, which uses current market and property price trends to estimate your home’s value with a 90% accuracy rate.Not available
Price/Sqft$681/sqft
Monthly cost
Open Calculator
Description
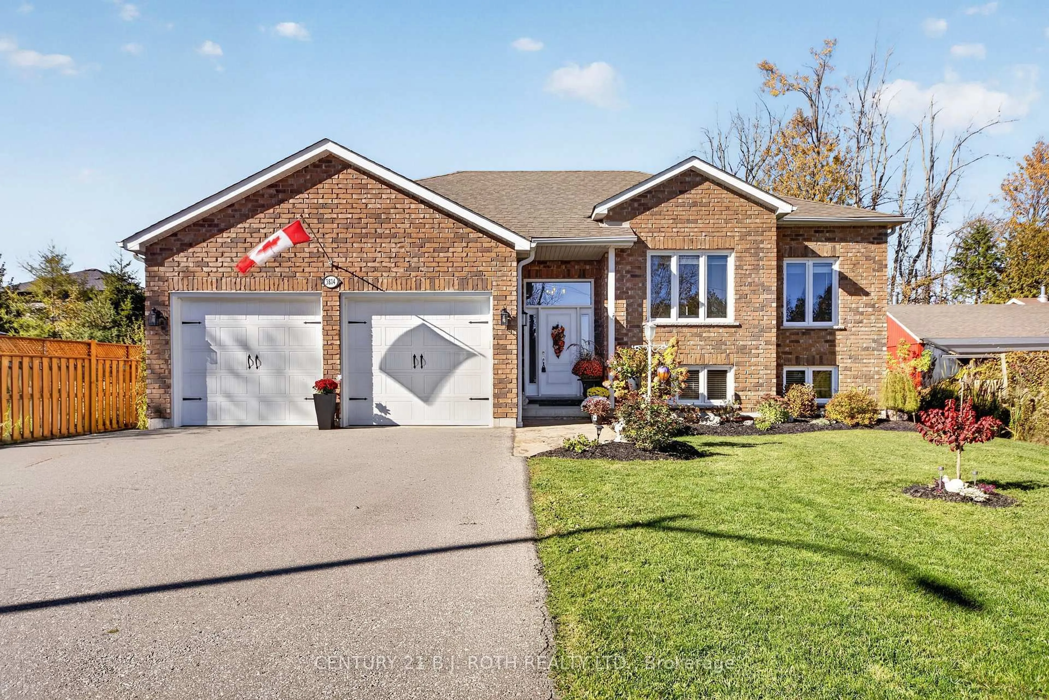
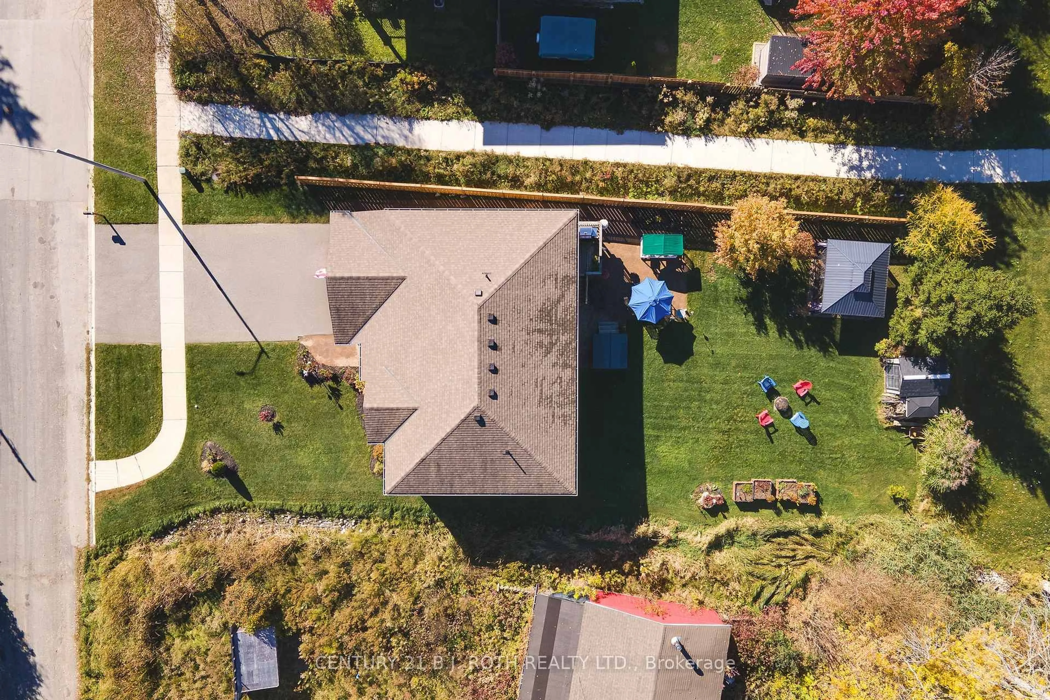
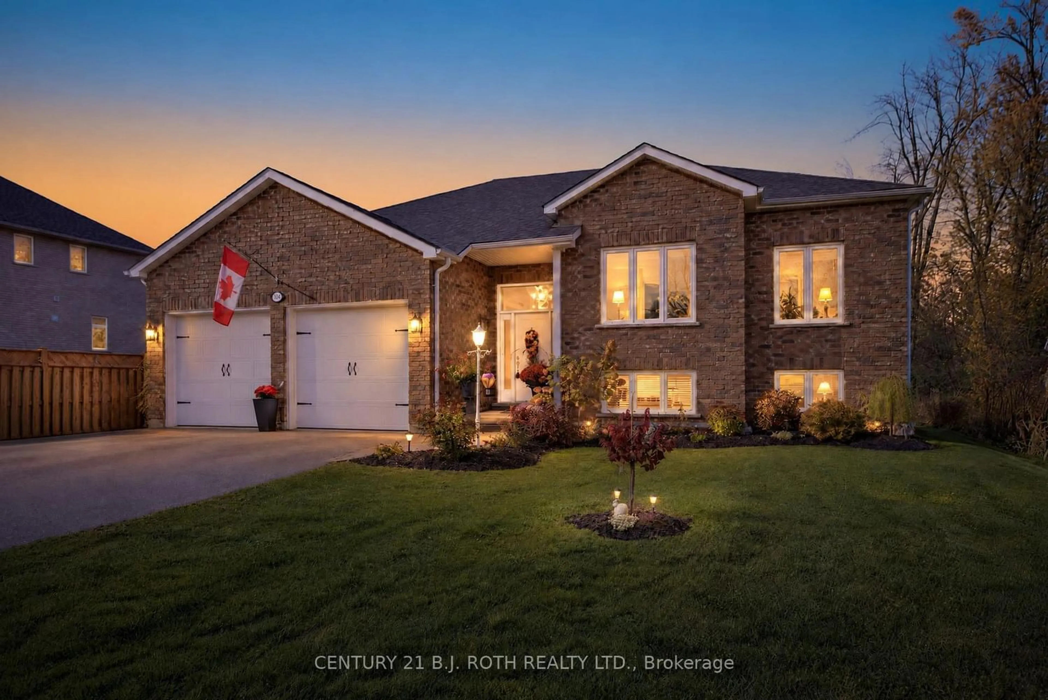
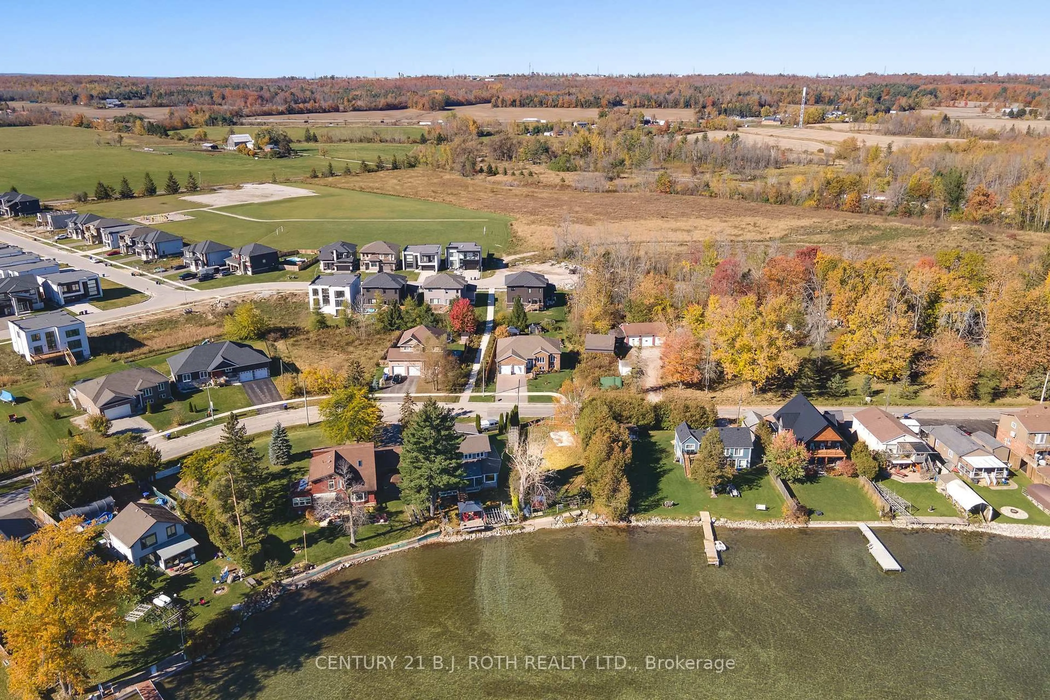
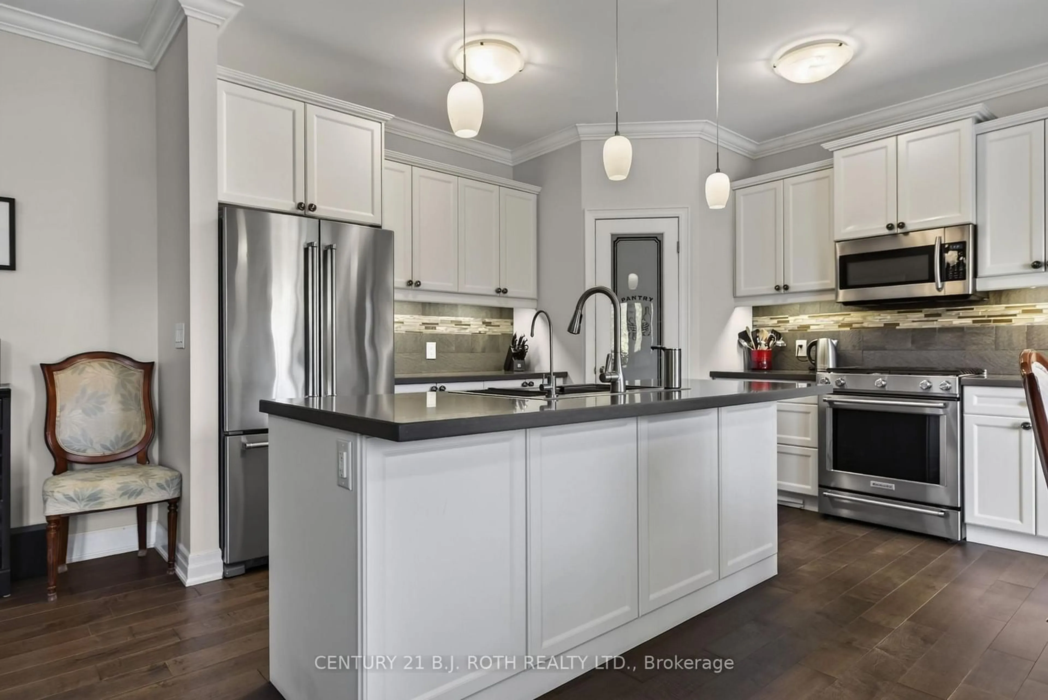
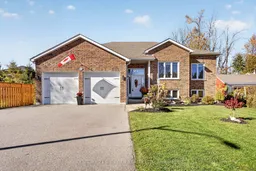
Exceptional all-brick raised bungalow boasts 5 spacious bedrooms and 3 full baths. Prime location directly across from Lake Couchiching and minutes to Orillia amenities. Bright, open concept layout with 9-foot ceilings. Living room transitions seamlessly into eat-in kitchen complete with quartz countertops, expansive island, gas stove, cabinet pullouts, and walk-in pantry. Walk-out from kitchen leads to back deck and private backyard retreat. Main level features 3 generous bedrooms and a full bath, anchored by primary room with large walk-in-closet and 4-piece ensuite. Sunlit finished basement with quality laminate flooring includes large rec room, two additional bedrooms, 3-piece bath, utility room, and laundry room. Abundant storage space throughout entire home. Backyard comes fully equipped with hot tub featuring new arm and cover, gas BBQ hook-up, gazebo, and garden shed. New fence along the side of the property. Double insulated garage includes built-in mezzanine with staircase for ultimate overhead storage.
Upcoming Open House
Property Details
Interior
Features
Main Floor
Kitchen
4.0 x 3.78Centre Island
Dining
4.0 x 2.26W/O To Deck
Living
6.81 x 4.68Primary
4.67 x 3.96W/I Closet / 4 Pc Ensuite
Exterior
Features
Parking
Garage spaces 2
Garage type Attached
Other parking spaces 2
Total parking spaces 4
Property History
 32