1 day on Market

3644 Shadow Creek Rd, Severn, Ontario L3V 0V8

Detached
1 + 2
3
~1100-1500 sqft
$823,888
Get pre-qualifiedPowered by nesto
Detached
1 + 2
3
~1100-1500 sqft

Contact us about this property

Call

Highlights

Property Estimate

Days on market1 day

Estimated valueNot available

Price/Sqft$649/sqft

Monthly cost

Open Calculator

Description

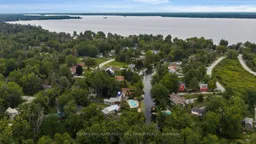
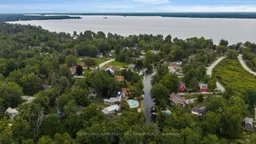
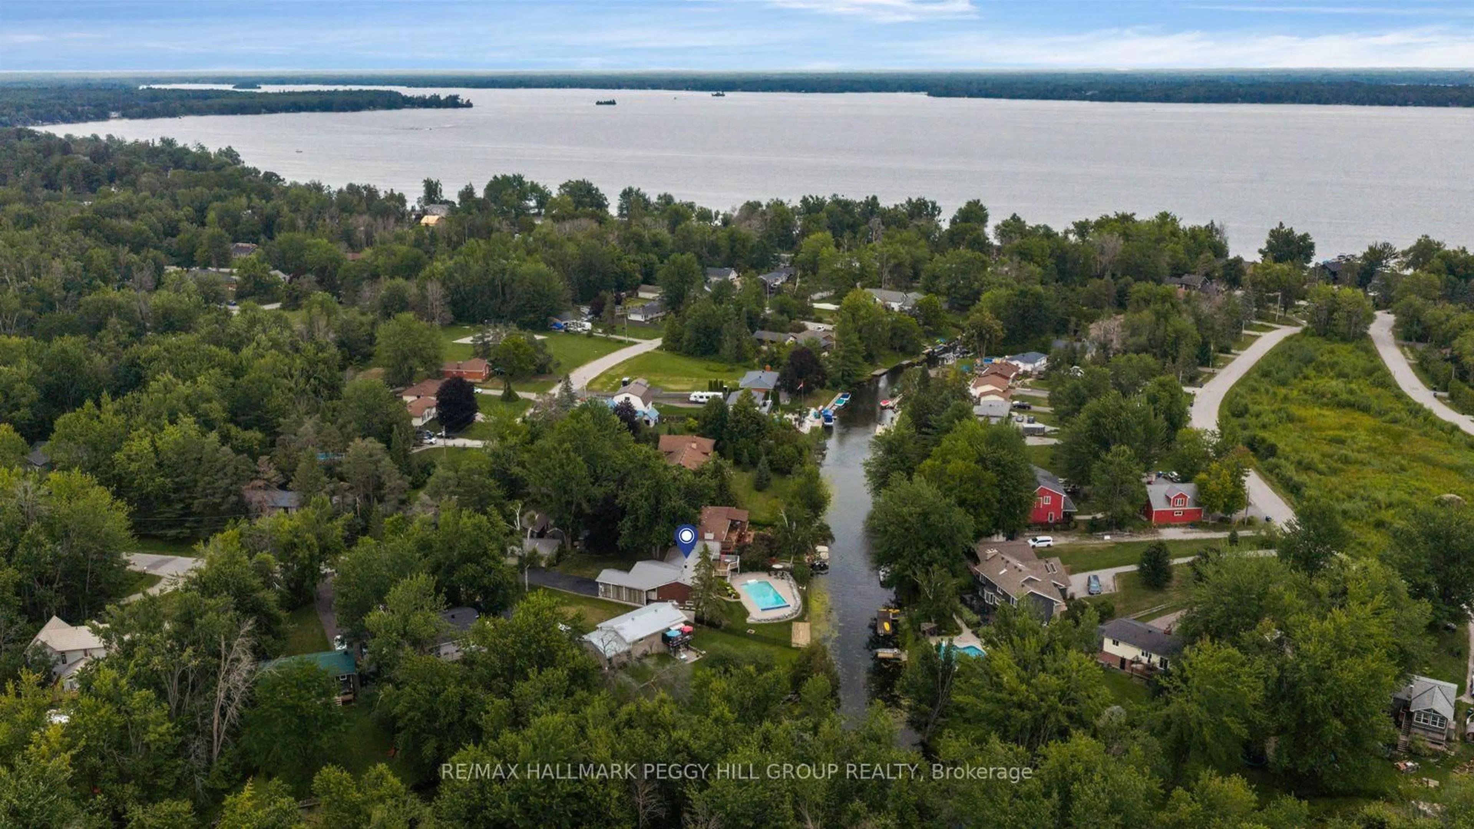
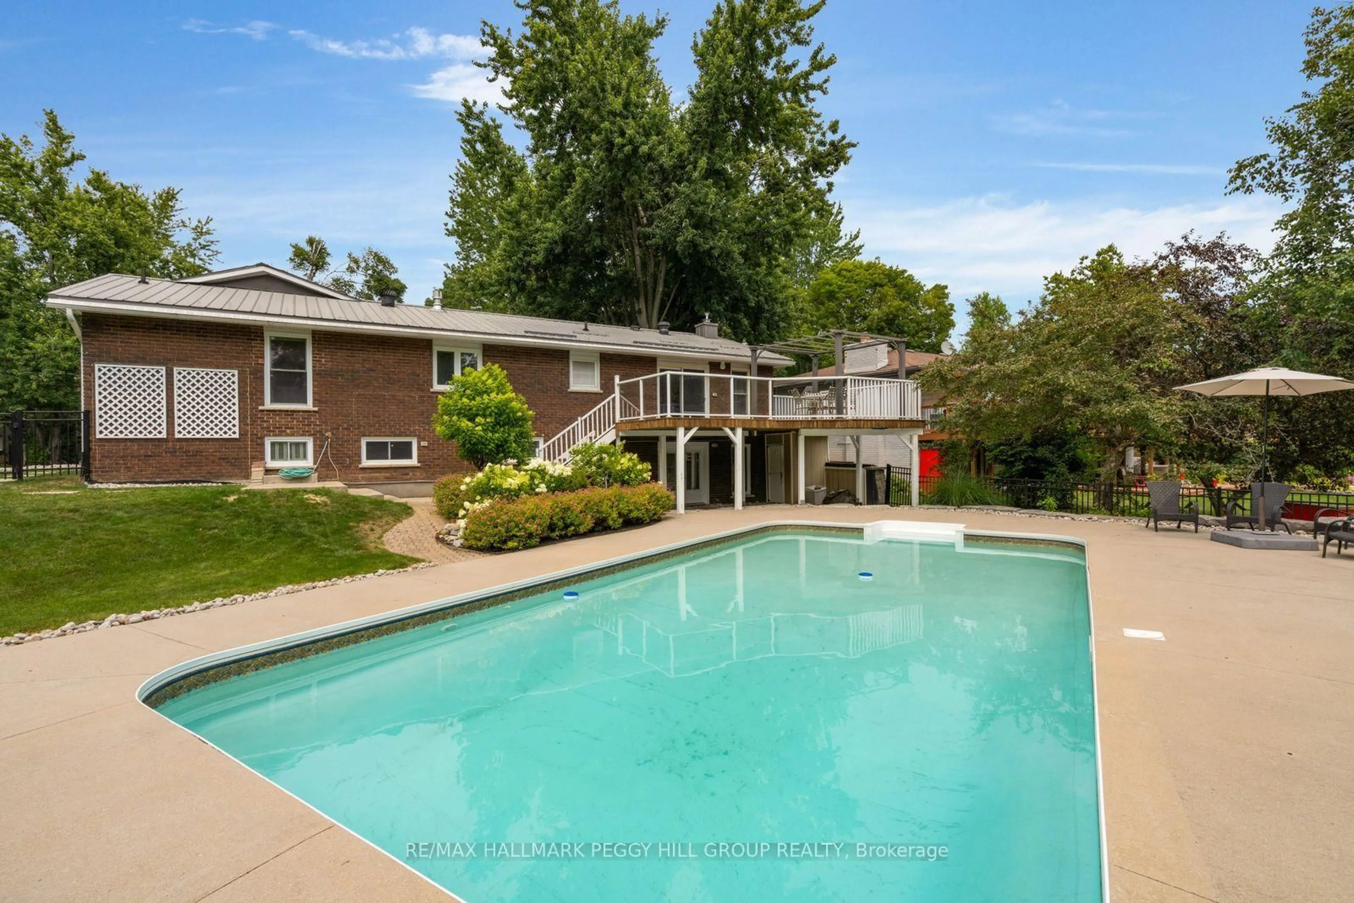
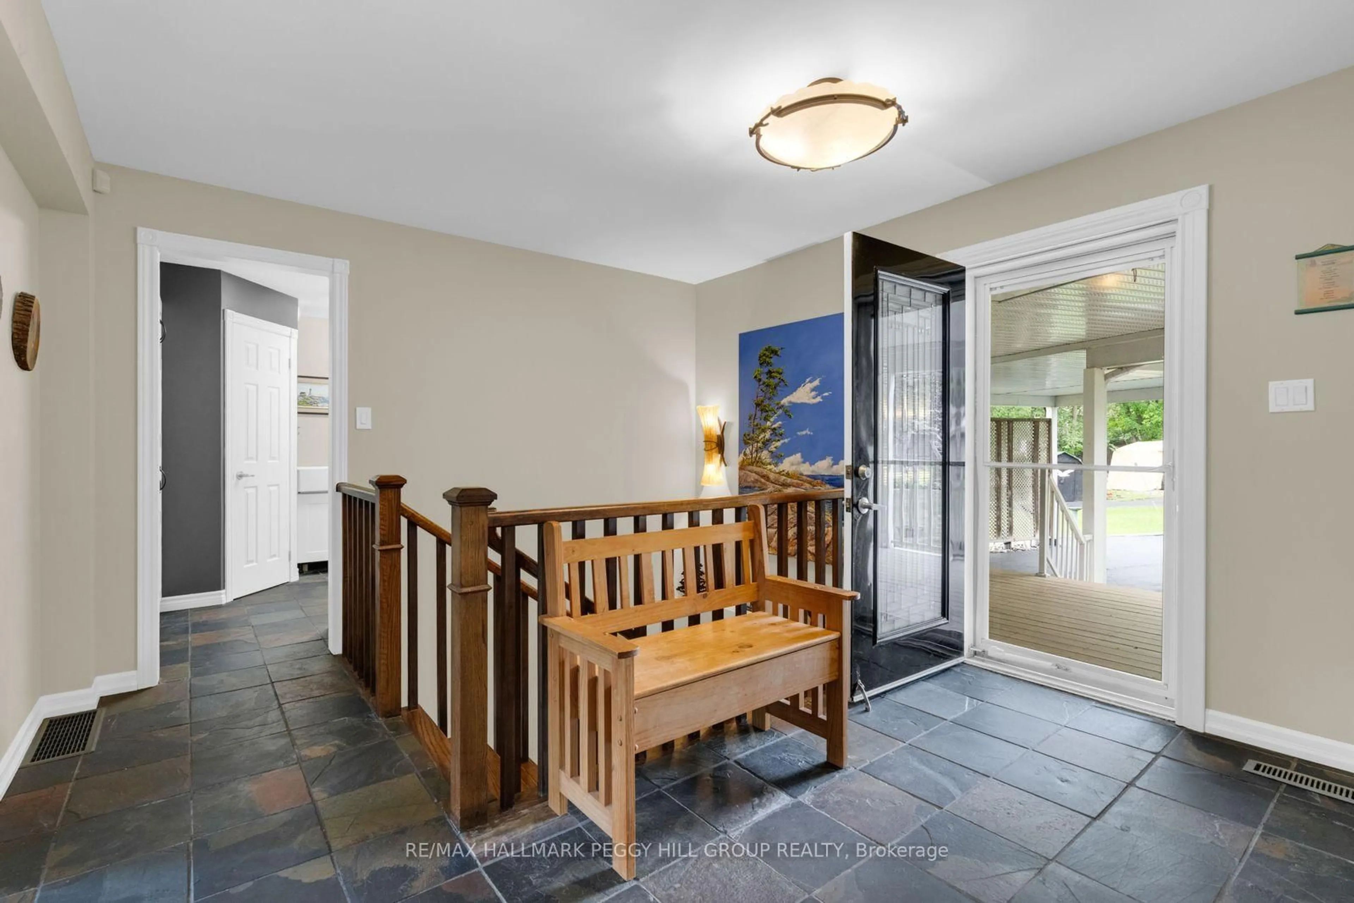
105 FT OF WATERFRONT WITH BOAT ACCESS TO LAKE COUCHICHING, AN INGROUND POOL & A FINISHED WALKOUT BASEMENT! This is waterfront living with the summer wish list already in place: an inground pool, permanent dock and direct boat access to Lake Couchiching from your own backyard. Set along a privately owned canal with a steel seawall, the property is surrounded by mature trees and beautifully landscaped grounds, with an elevated deck overlooking the water, generous poolside space and a firepit for evenings outdoors. Herons, ducks and passing paddlers become part of the daily view. The brick exterior is complemented by a metal roof, carport and detached garage, while the long resealed driveway provides ample parking. The open-concept principal rooms feature slate flooring, newer pot lights, bay windows and a gas fireplace in the living room, while the kitchen offers granite counters, stainless steel appliances, extensive cabinetry, a peninsula and a dedicated beverage station. The spacious primary bedroom includes a walk-in closet and a large ensuite with dual sinks, a soaker tub and separate shower, and the mudroom provides main-floor laundry with direct access from the carport. The finished walkout basement adds a rec room with a second gas fireplace, two bedrooms, a den, a full bathroom and a glass-panelled office with built-in USB connections. Municipal water and sewer services, an automatic generator, owned on-demand water heater, furnace UV sanitizing light and no rental equipment add further value. Additional improvements include a reinsulated attic, ice guards, heat trays and updated eavestroughs. Timberline Community Park is within walking distance, Orillia is only 15 minutes away, and optional membership in the Bayou Park Residents Association includes access to a private sandy beach and seasonal community events.


Property Details

StyleBungalow
ViewCreek/Stream, Pool, Trees/Woods, Water
Age of property31-50
SqFt~1100-1500 SqFt
Lot Size24,379 SqFt(230.54 x 105.75)
Parking Spaces10
MLS ®NumberS13620770
Community NameSevern
Data SourceTRREB
Listing byRE/MAX HALLMARK PEGGY HILL GROUP REALTY

Features

Heating: Forced Air
Cooling: Central Air
Fireplace
Basement: Fin W/O

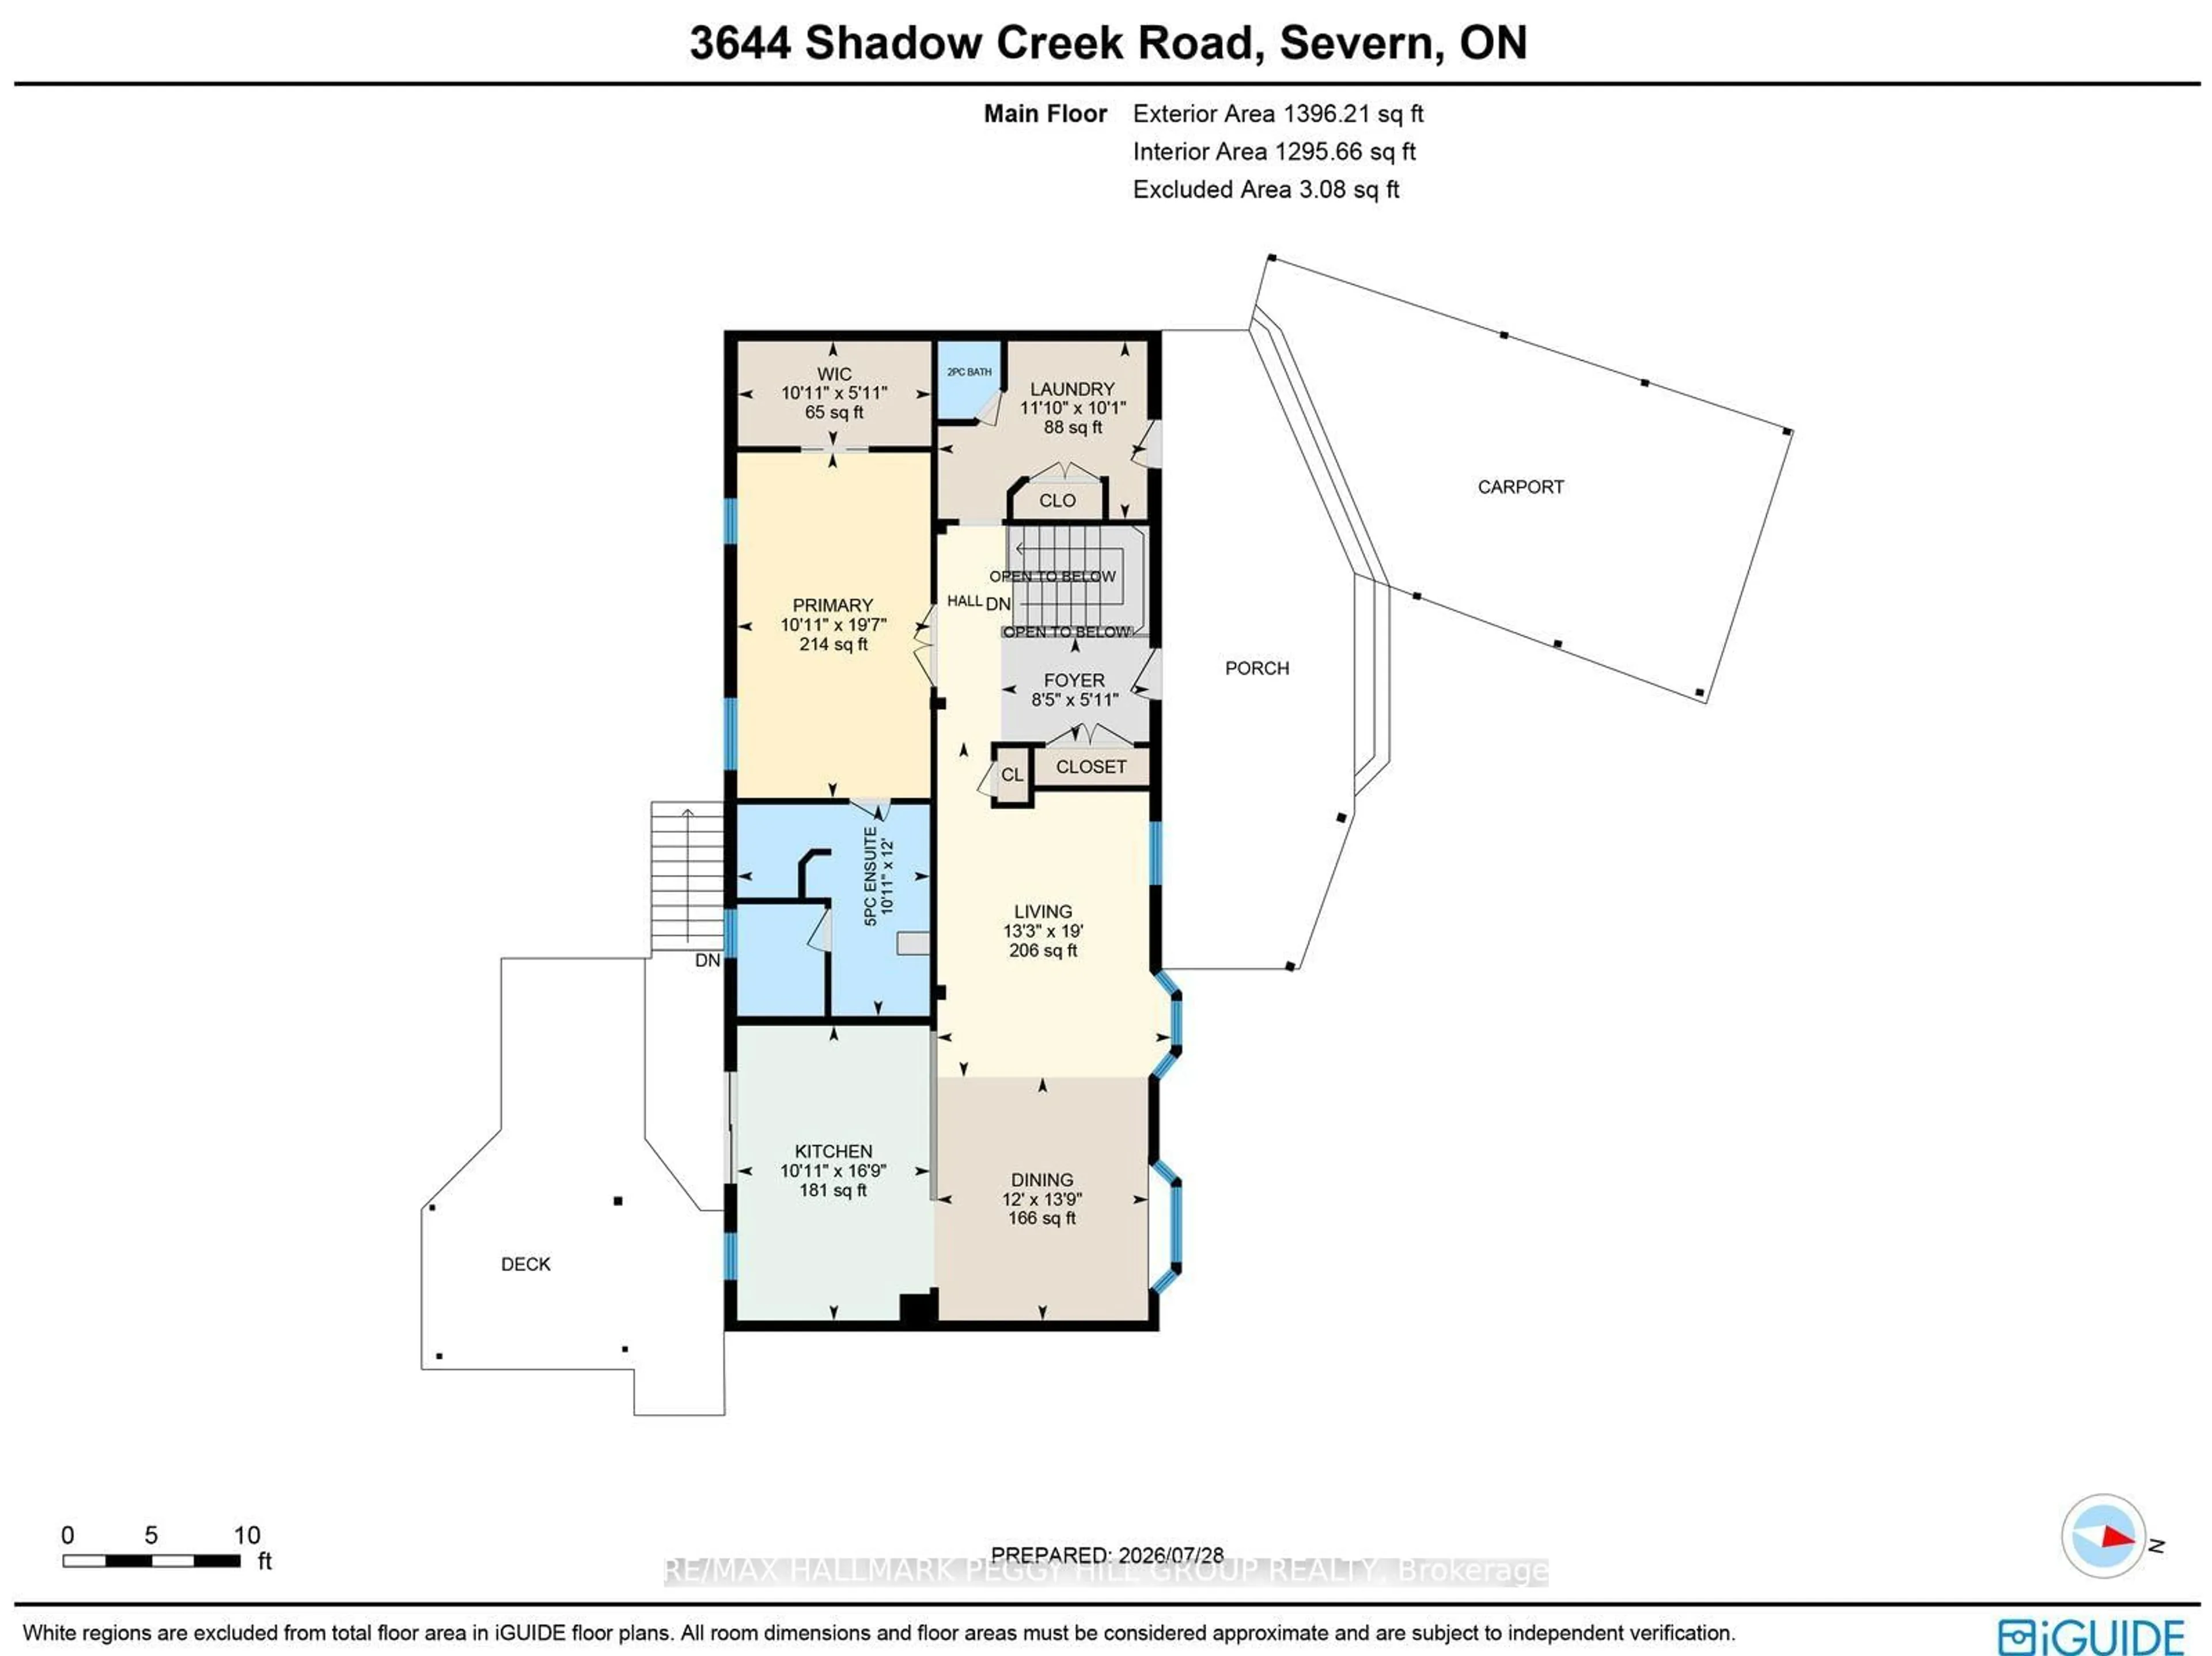
Main Floor

Laundry

3.61 x 3.07

Laundry Sink / Walk-Out

Foyer

2.56 x 1.8

Tile Floor / Closet

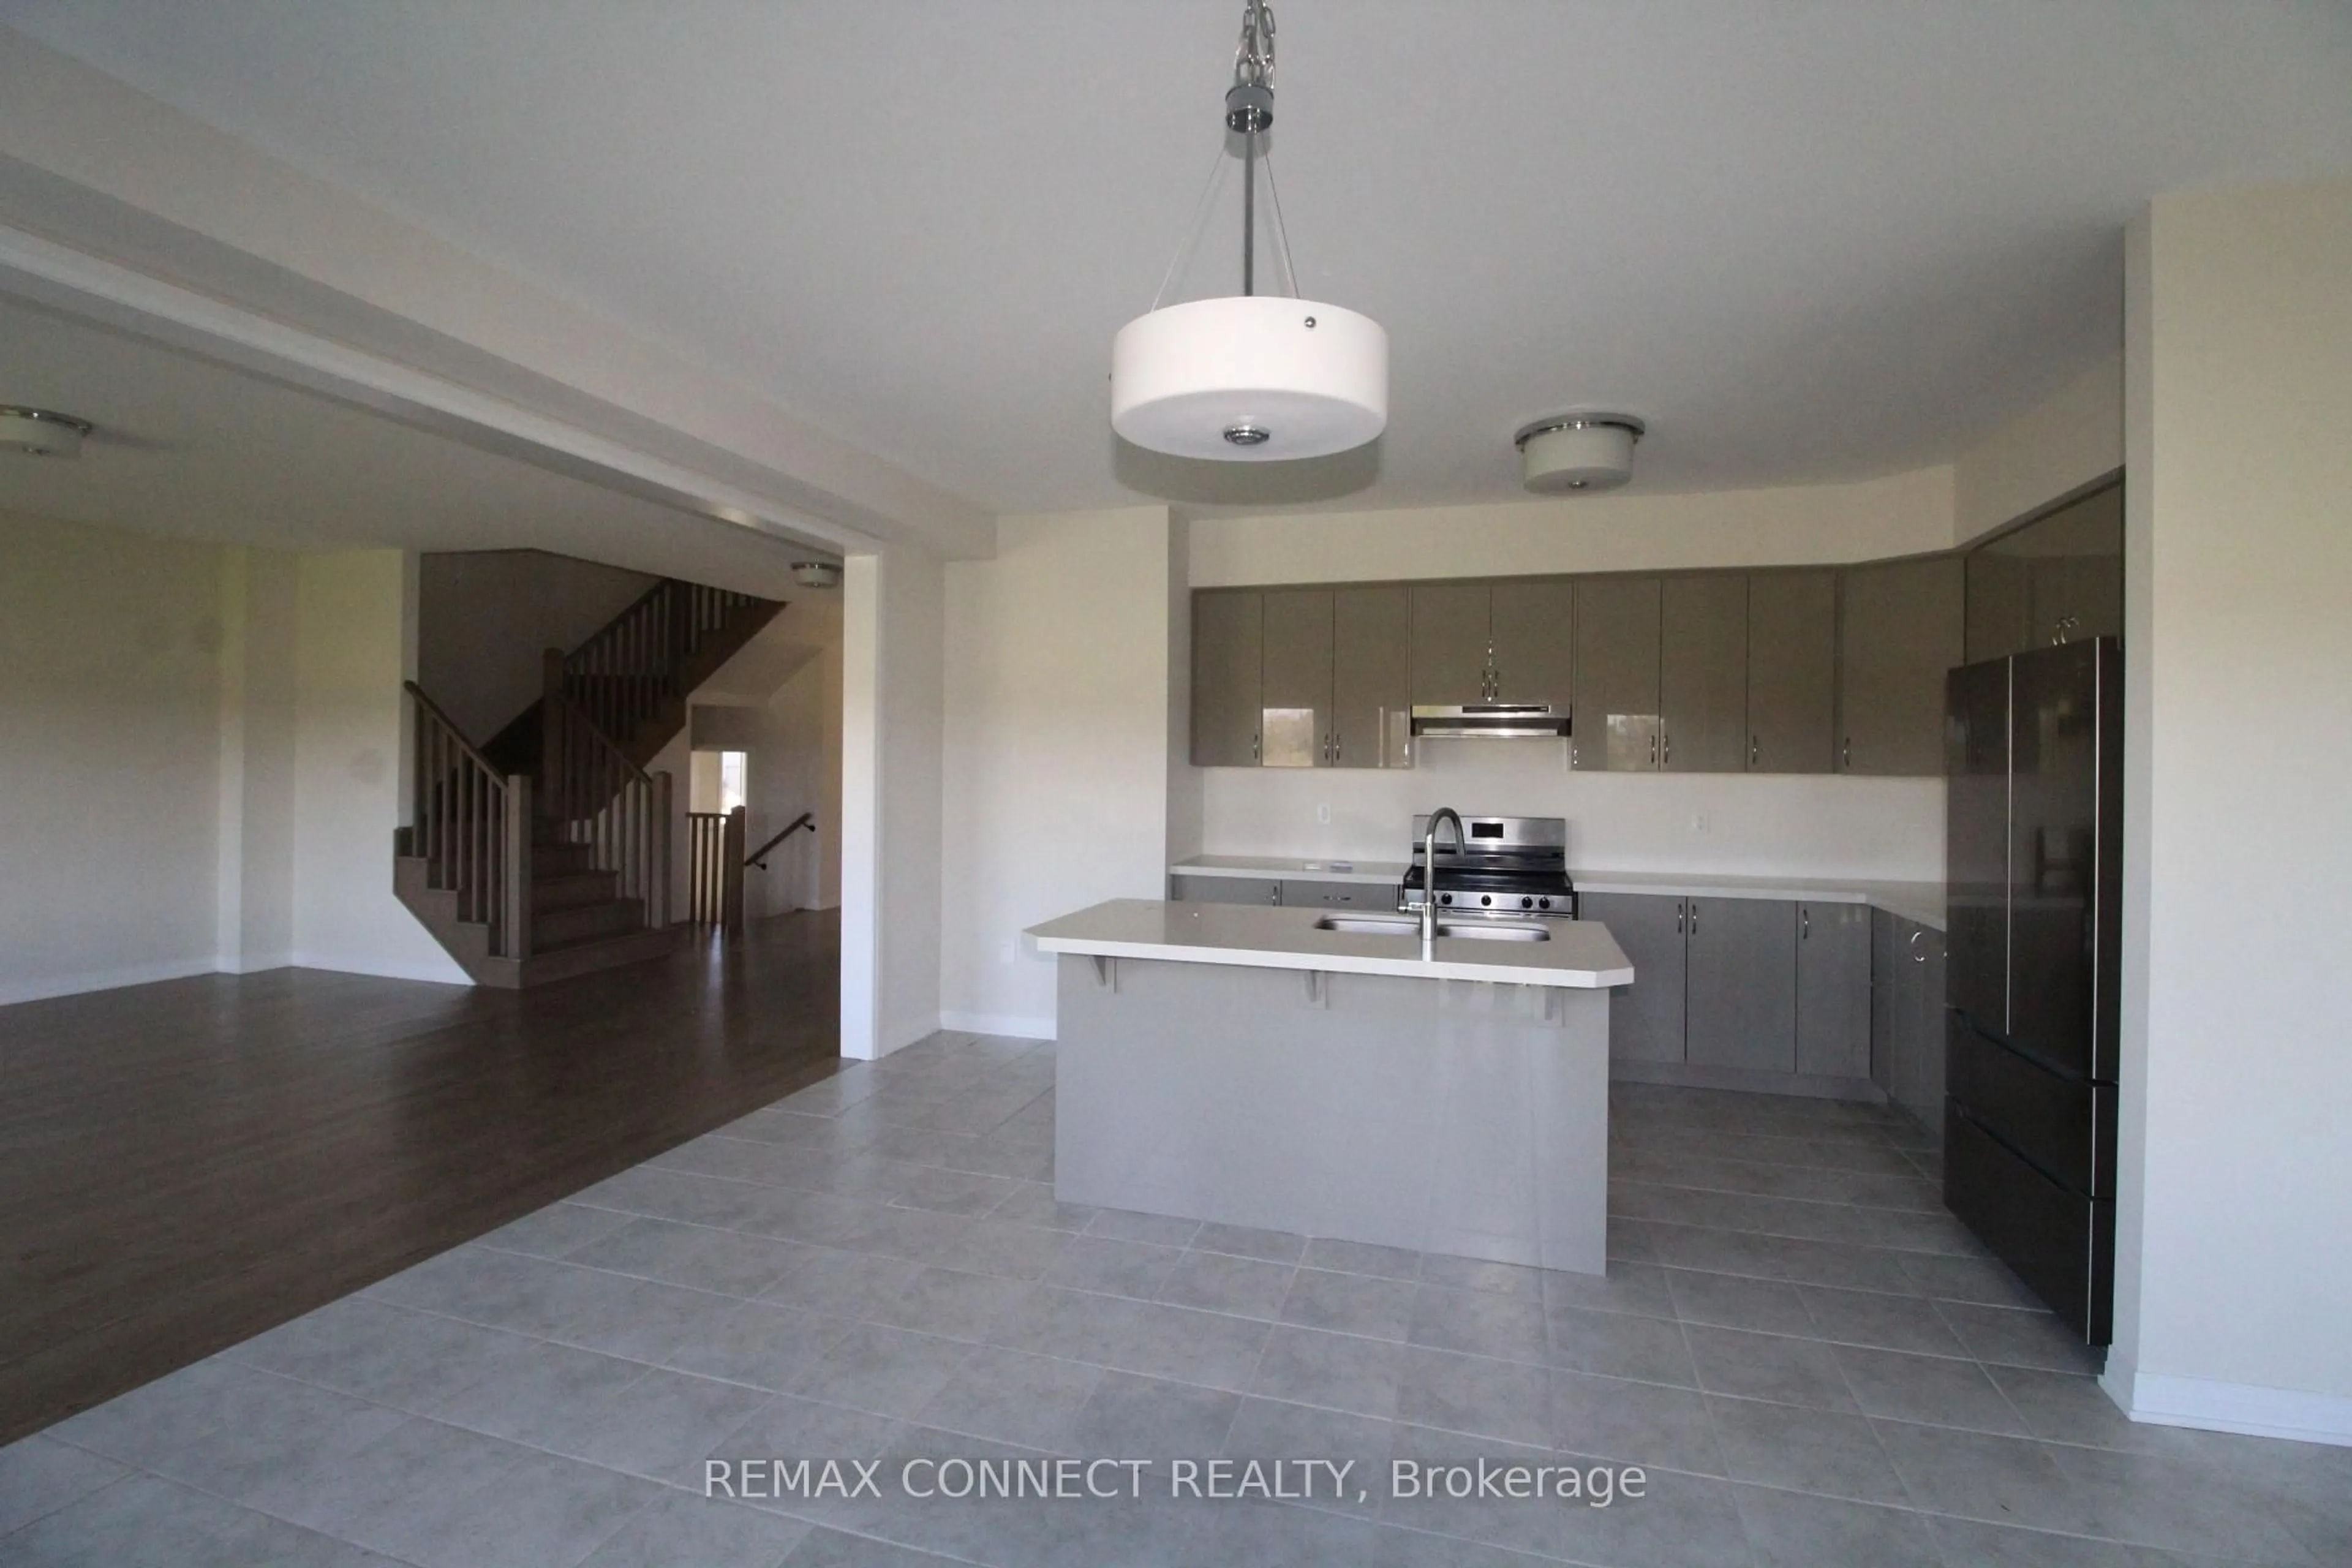
Kitchen

3.33 x 5.09

Granite Counter / Walk-Out / Stainless Steel Appl

Dining

3.65 x 4.2

Open Concept


Features

Lot size: 24,379 SqFt
Pool: Inground

Parking

Garage spaces 1

Garage type Detached

Other parking spaces 9

Total parking spaces 10


Property History

Jul 30, 2026
ListedActive
$823,888
1 day on market
history photo preview23
Listing by trreb®
Property listed by RE/MAX HALLMARK PEGGY HILL GROUP REALTY, Brokerage
Agent Banner Image
Interested in this property?Get in touch to get the inside scoop.
Market Data - Severn

Geo Zone Map ThumbnailSevern

Strong Buyer's Market

View Market Data

Detached house - for the past 30 days

Buyer's market Seller's market

Avg. Days on Market

Past 30 days

32 days

Compared to

2025

48 days

2024

38 days

2023

22 days

New Listings

Past 30 days

86 listings

Compared to

2025

85 listings

2024

99 listings

2023

77 listings

Units sold

Past 30 days

24 units

Compared to

2025

25 units

2024

29 units

2023

32 units

Median Sold Price

Past 30 days

$744,500

Compared to

2025

$700,000

2024

$1,075,000

2023

$695,000


Population and Demographics

Overview

Total population 14416
Average household income $123,611

Age (%)

0 to 19
19%
20 to 34
15%
35 to 49
16%
50 to 64
26%
65 and plus
24%

Household composition (%)

Single family
72%
Single person
24%
Multi person
3%
Multi family
1%

Mother tongue (%)

English
96%
Others
3%
French
1%

House tenancy (%)

Owners
90%
Renters
10%

What’s nearby?Essentials within 5 km

Local Logic

Transportation Scores

Estimated Budget