10 days on Market

3449 Upper Big Chute Rd, Severn, Ontario L0K 1E0

Detached
2
1
~1100-1500 sqft
$324,900
Get pre-qualifiedPowered by nesto
Detached
2
1
~1100-1500 sqft

Contact us about this property

Call

Highlights

Property Estimate

Days on market10 days

Estimated valueNot available

Price/Sqft$256/sqft

Monthly cost

Open Calculator

Description

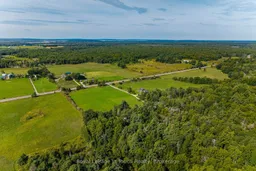
Welcome to 3449 Upper Big Chute Rd! Here is your opportunity to own a piece of the country and create a home that's truly your own. Set on 2.25 acres in a beautiful rural setting-room to breath, garden, create the perfect outdoor space surrounded by nature. This century home offers over 1200sq.ft. of living space, offering 2 bedrooms & 1 bath.Whether you're a first-time homebuyer looking to enter the market, an investor searching for potential, or a buyer ready to roll up your sleeves and build equity, this property offers plenty of possbilites. This home features 200AMP electrical service and forced air propane furnace heating, with a detached garage providing additional storage or workspace. Enjoy the best of rural living while being close to nature and recreation that makes this area so desirable- inlcuding nearby lakes, boating, fishing, parks, golf, trails and Trent-Severn Waterway.If you've been waiting for an opportunity where you can get into the market, put your own stamp on a property and build equity along the way, this may be the one you've been looking for! The property is accessed by a shared driveway.


Property Details

Style1 1/2 Storey
View-
Age of property-
SqFt~1100-1500 SqFt
Lot Size98,010 SqFt(330 x 297)
Parking Spaces5
MLS ®NumberS13773744
Community NameSevern
Data SourceTRREB
Listing byRoyal LePage In Touch Realty

Features

Heating: Forced Air
Fireplace
Basement: Crawl Space

Main Floor

Laundry

2.11 x 1.76

Utility

6.4 x 3.23

Living

6.31 x 5.49

Other

5.36 x 2.99


Features

Lot size: 98,010 SqFt

Parking

Garage spaces 1

Garage type Detached

Other parking spaces 4

Total parking spaces 5


Property History

Sep 11, 2026
ListedActive
$324,900
10 days on market
history photo preview46
Listing by trreb®
Property listed by Royal LePage In Touch Realty, Brokerage
Agent Banner Image
Interested in this property?Get in touch to get the inside scoop.

Market Data - Severn

Geo Zone Map ThumbnailSevern

Strong Buyer's Market

View Market Data

Detached house - for the past 30 days

Buyer's market Seller's market

Avg. Days on Market

Past 30 days

36 days

Compared to

2025

50 days

2024

47 days

2023

56 days

New Listings

Past 30 days

73 listings

Compared to

2025

75 listings

2024

61 listings

2023

67 listings

Units sold

Past 30 days

23 units

Compared to

2025

21 units

2024

29 units

2023

39 units

Median Sold Price

Past 30 days

$789,900

Compared to

2025

$830,000

2024

$1,000,000

2023

$857,700


Population and Demographics

Overview

Total population 14416
Average household income $123,611

Age (%)

0 to 19
19%
20 to 34
15%
35 to 49
16%
50 to 64
26%
65 and plus
24%

Household composition (%)

Single family
72%
Single person
24%
Multi person
3%
Multi family
1%

Mother tongue (%)

English
96%
Others
3%
French
1%

House tenancy (%)

Owners
90%
Renters
10%

What’s nearby?Essentials within 5 km

Local Logic

Transportation Scores

Estimated Budget