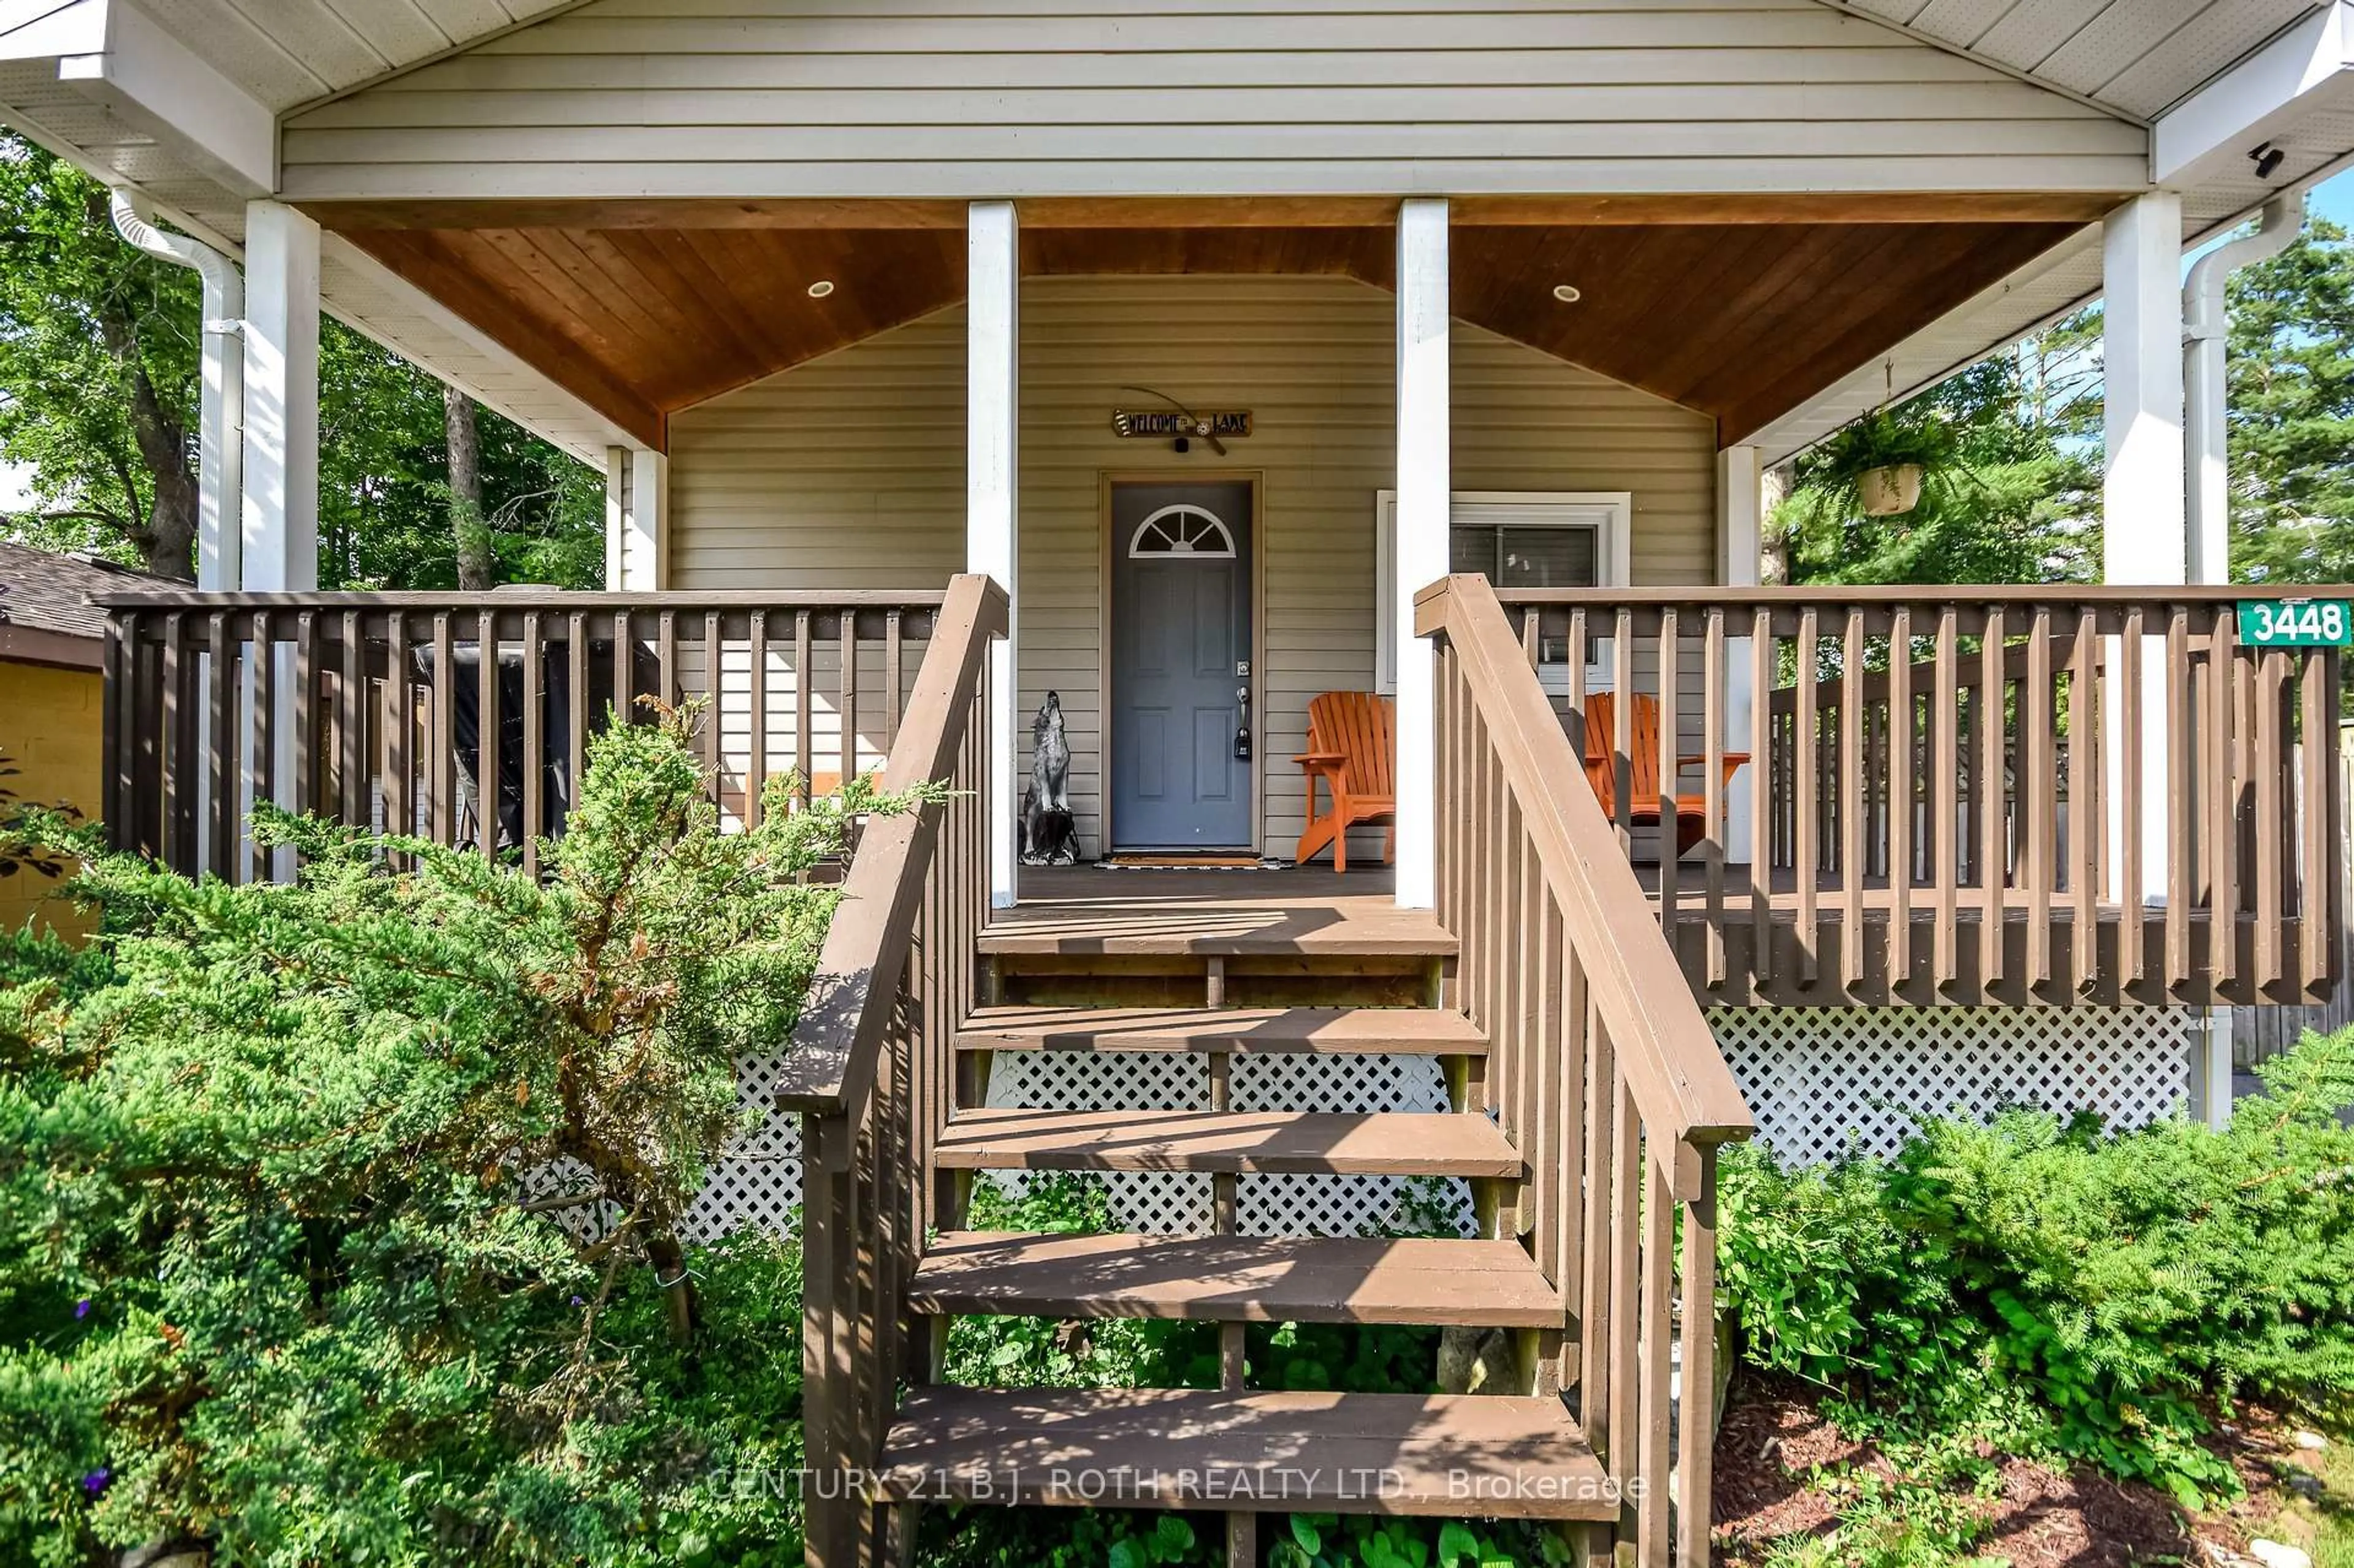
3448 CORONATION Ave, Severn, Ontario L0K 1G0
Contact us about this property
Highlights
Estimated valueThis is the price Wahi expects this property to sell for.
The calculation is powered by our Instant Home Value Estimate, which uses current market and property price trends to estimate your home’s value with a 90% accuracy rate.Not available
Price/Sqft$642/sqft
Monthly cost
Open Calculator
Description
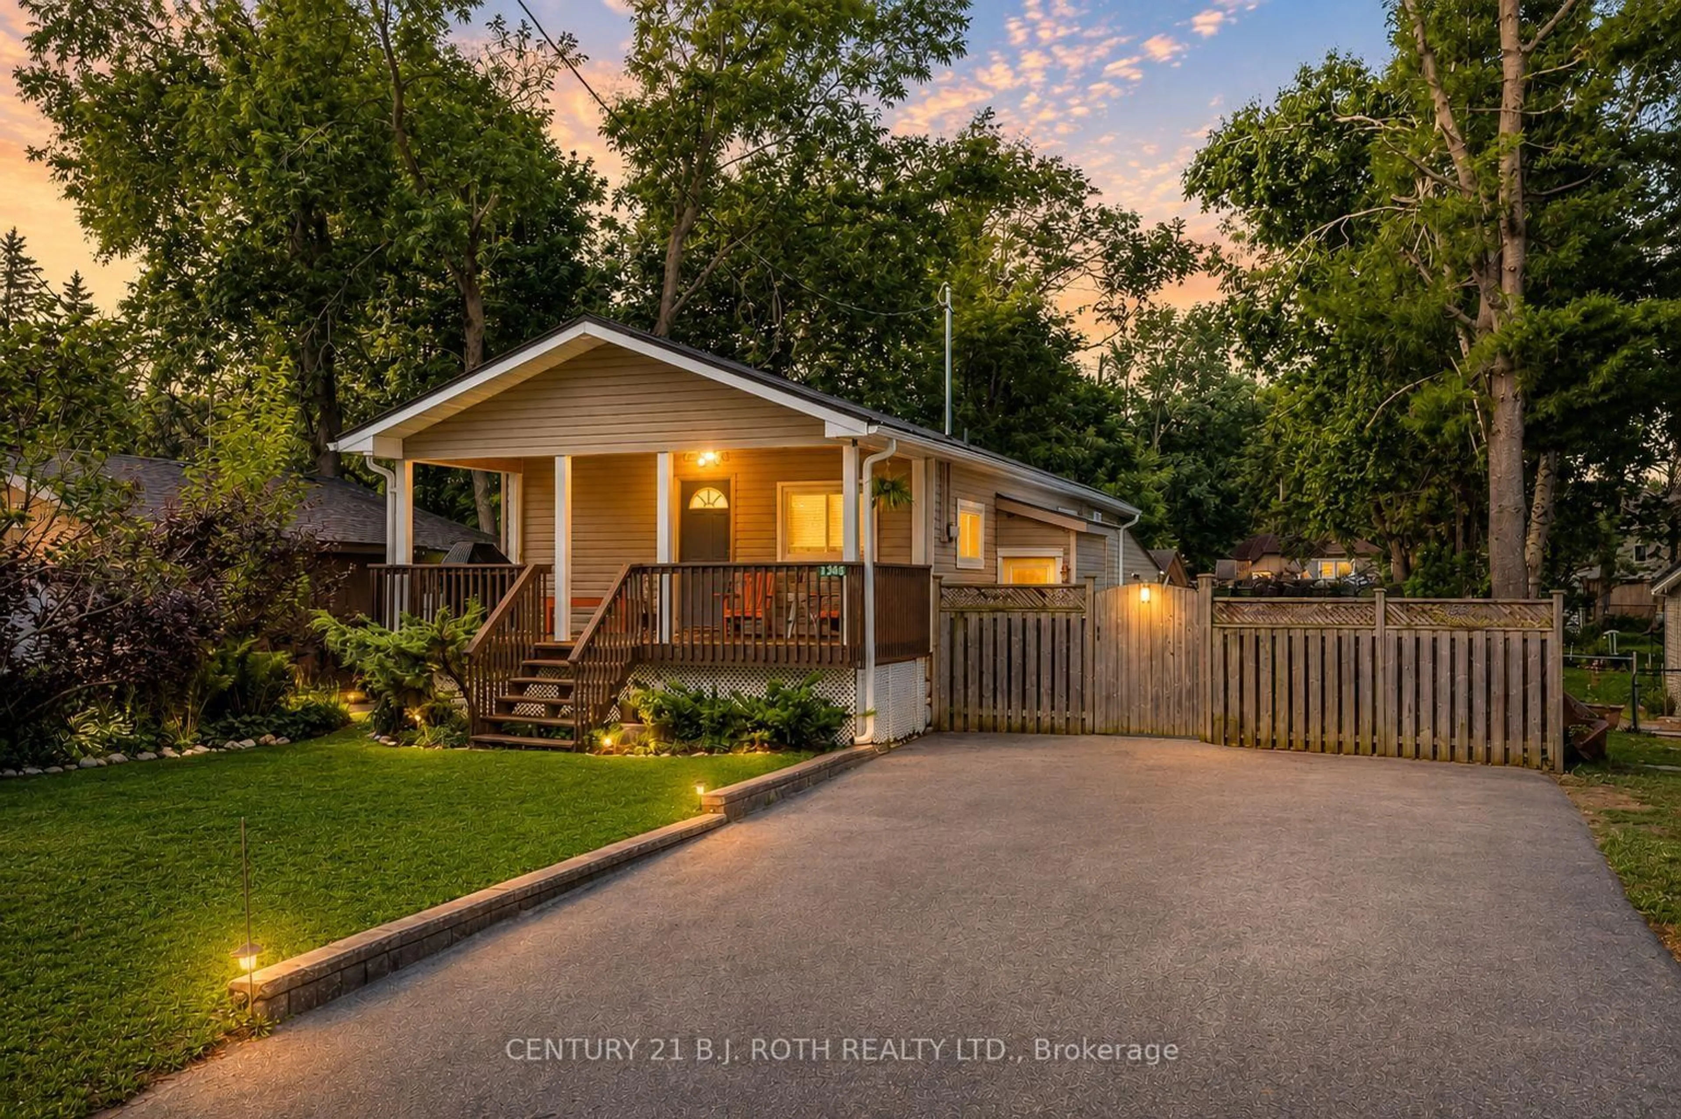
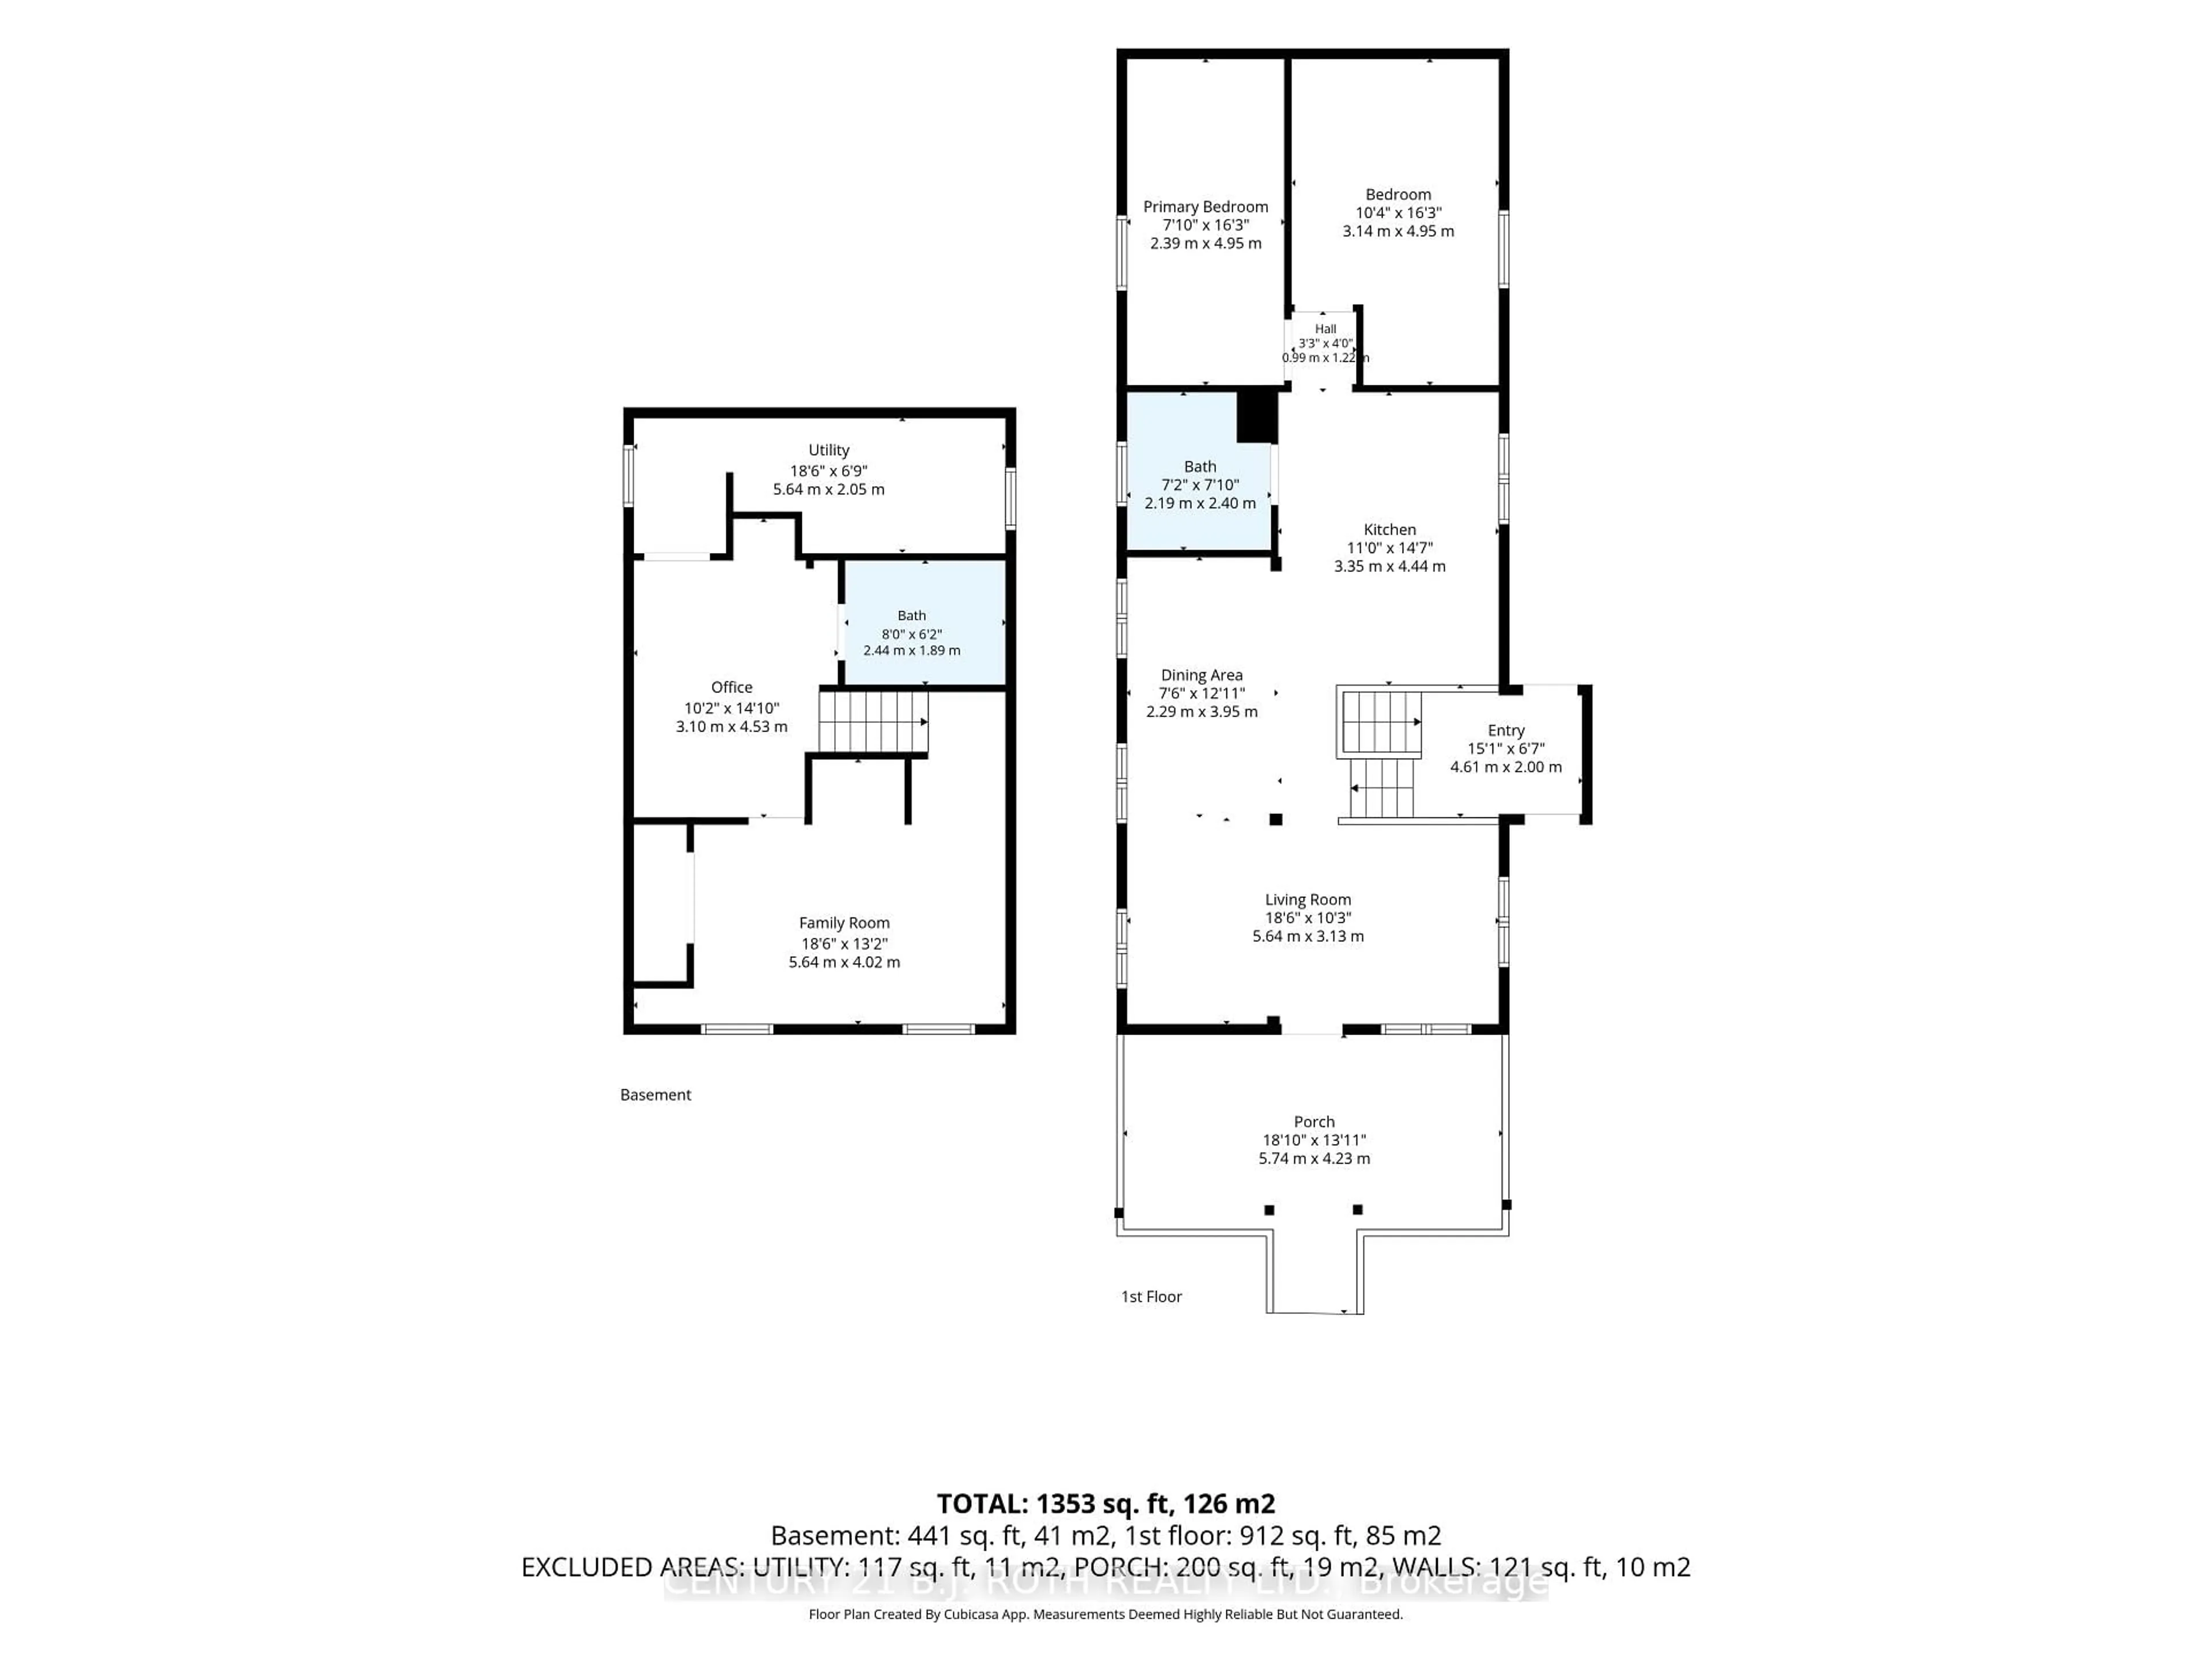
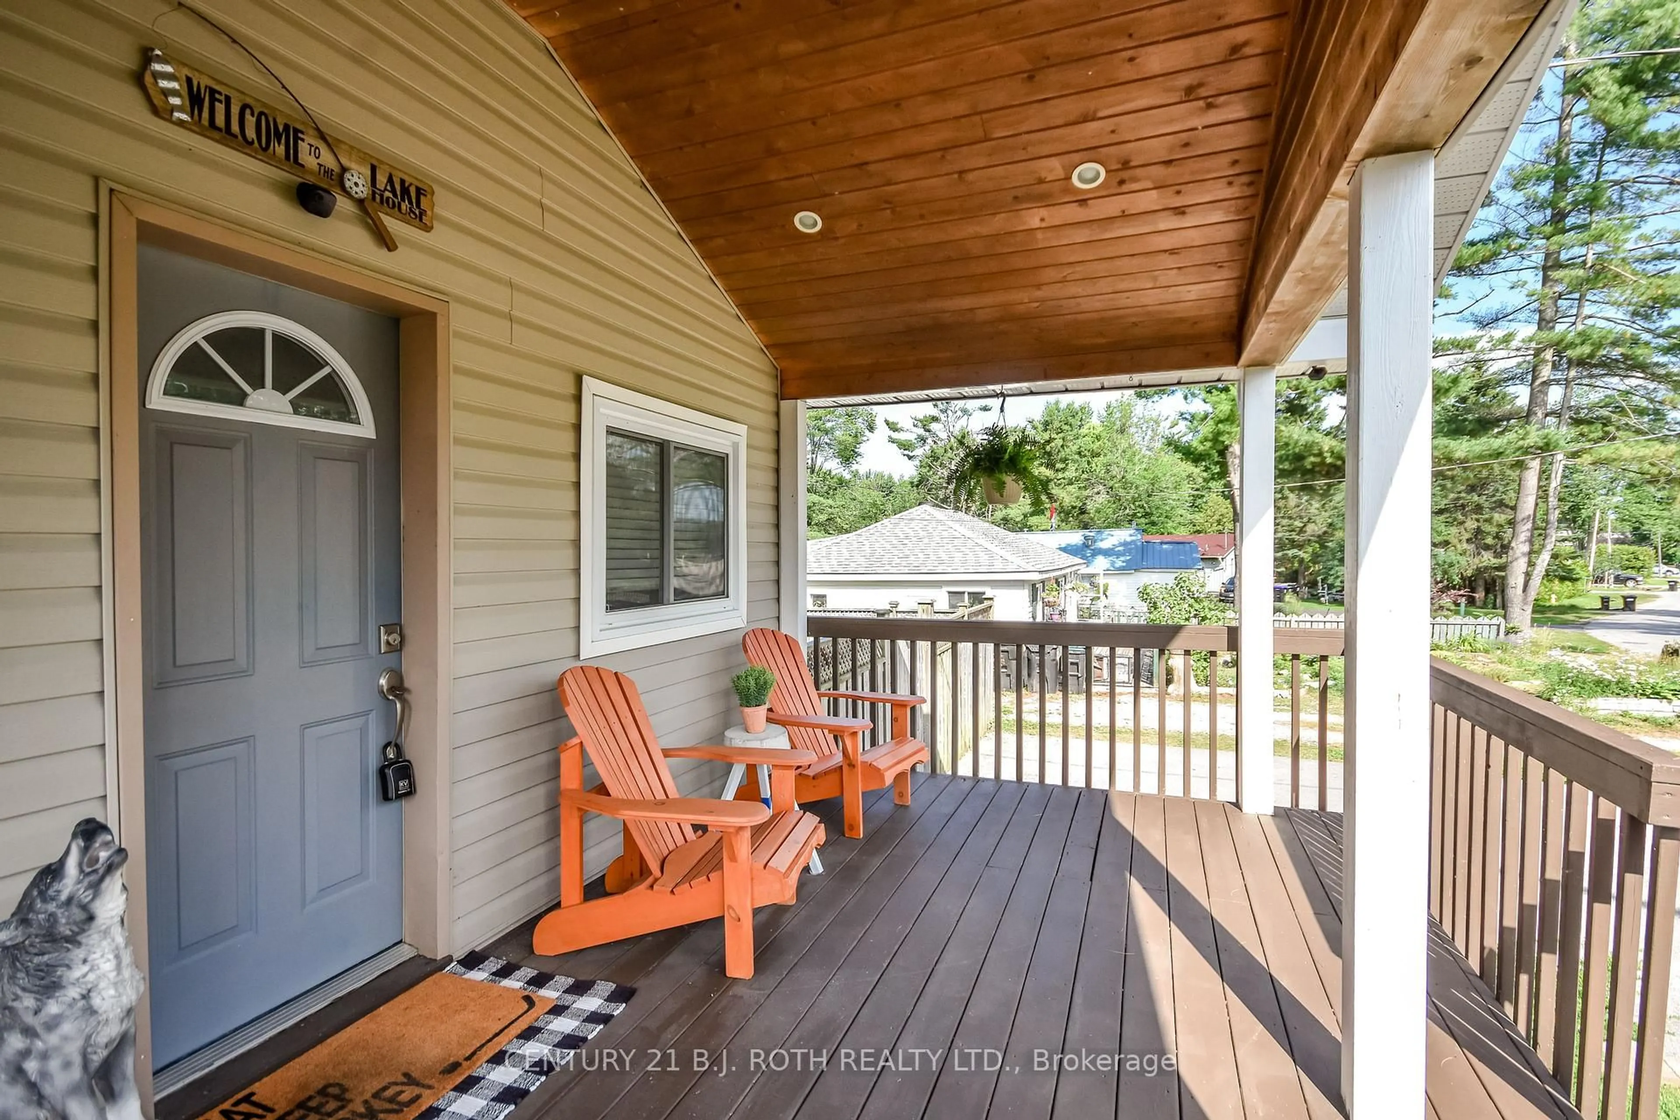
Set on an impressive 150x50 ft lot in Cumberland Beach, this well maintained raised bungalow offers more than 1,350 sq. ft. of finished living space and parking for up to six vehicles! The inviting, open-concept main level features a spacious living room and dining area, along with an eat-in kitchen complete with a large center island, functional cabinetry, and plenty of counter space-perfect for everyday living and entertaining. Two bedrooms and a 4 piece bathroom complete the main floor. The finished lower level offers additional living space, including a versatile family room, third bedroom, second full bathroom, laundry and utility room. One of the property's standout features is the oversized 19' x 21' attached workshop, complete with hydro, built-in workbenches, and convenient crawl space storage. It is an ideal space for hobbyists, DIY enthusiasts, or anyone looking for a dedicated workspace. Step outside to your own private backyard oasis, beautifully landscaped with mature trees, a lush lawn enhanced by an irrigation system, a cozy fire pit area, and a detached outbuilding with an adjoining deck. Whether relaxing, entertaining, or working on your next creative project, this outdoor space offers plenty of possibilities. Additional highlights include a durable steel roof, an owned hot water tank, and a newer furnace installed in 2025. Conveniently located close to schools, recreation centres, parks, trails, and easy access to Highway 11 northbound and southbound.Offering a wonderful balance of peaceful living and everyday convenience, this thoughtfully cared-for property provides the space to grow, work, entertain, and unwind. Welcome home!
Upcoming Open House
Property Details
Interior
Features
Main Floor
Foyer
4.61 x 2.0Kitchen
3.35 x 4.44Centre Island / Open Concept
Dining
2.29 x 3.95Open Concept
Living
5.64 x 3.13Open Concept
Exterior
Features
Parking
Garage spaces -
Garage type -
Total parking spaces 6
Property History
 43
43