Open: Sat, 1PM to 3PM
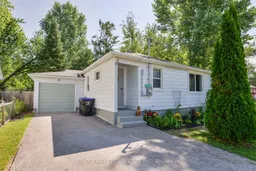
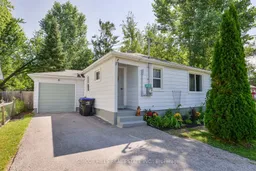
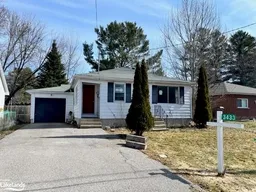
Home with vinyl exterior material, street for 3433 Beachview Ave, Severn Ontario L0K 1G0
23 hours on Market

3433 Beachview Ave, Severn, Ontario L0K 1G0

Detached
2
1
~700-1100 sqft
$475,000
Get pre-qualifiedPowered by nesto
Detached
2
1
~700-1100 sqft

Contact us about this property

Call

Highlights

Property Estimate

Days on market23 hours

Estimated valueNot available

Price/Sqft$555/sqft

Monthly cost

Open Calculator

Description

Freshly refurbished bungalow perfect for a couple starting out or retiring who are looking for a garage, outdoor space and a cottage-sized, move in condition home. Located in the up-and-coming desirable Westshore District in Severn. There is an ever-increasing demand for this location as it provides a waterfront, rural lifestyle combined with municipal services, low taxes, lake access. It is a just short easy drive to all major amenities and recreational pursuits offered in nearby Orillia, Washago and Gravenhurst. Walk to your exclusive beach access on the shores of Lake Couchiching, through the Cumberland Beach Community Association. There is a public boat launch just around the corner. Inside you will find a bright open-concept living space all freshly refurbished. Many improvements in the last two years include a new hydro panel, new tankless hot water heater, all new windows, flooring, kitchen, laundry room.new stove and dishwasher Walkout from 2nd bedroom to large back deck. Forced air furnace and extra storage in the 4 ft crawl space. The outside offers a generous sized fenced yard with a fire pit, & large deck. The oversized single car garage is drywalled with a new built in work-bench. Beautiful perennial gardens. For a list of upgrades see "Documents". PUBLIC OPEN HOUSE ON SAT July 25th From 1 to 3 pm.


Upcoming Open House

Jul 25Sat1:00 PM - 3:00 PM

Property Details

StyleBungalow
View-
Age of property51-99
SqFt~700-1100 SqFt
Lot Size6,600 SqFt(132 x 50)
Parking Spaces5
MLS ®NumberS13584470
Community NameSevern
Data SourceTRREB
Listing bySIMCOE HILLS REAL ESTATE INC.

Features

Heating: Forced Air
Cooling: Window Unit
Basement: Crawl Space

Main Floor

Living

3.75 x 3.18

Dining

2.78 x 1.96

2nd Br

2.53 x 3.65

W/O To Deck / Murphy Bed

Primary

3.56 x 3.91


Features

Lot size: 6,600 SqFt

Parking

Garage spaces 1

Garage type Attached

Other parking spaces 4

Total parking spaces 5


Property listed by SIMCOE HILLS REAL ESTATE INC., Brokerage
Agent Banner Image
Interested in this property?Get in touch to get the inside scoop.

Market Data - Severn

Geo Zone Map ThumbnailSevern

Strong Buyer's Market

View Market Data

Detached house - for the past 30 days

Buyer's market Seller's market

Avg. Days on Market

Past 30 days

32 days

Compared to

2025

48 days

2024

38 days

2023

22 days

New Listings

Past 30 days

86 listings

Compared to

2025

85 listings

2024

99 listings

2023

77 listings

Units sold

Past 30 days

24 units

Compared to

2025

25 units

2024

29 units

2023

32 units

Median Sold Price

Past 30 days

$744,500

Compared to

2025

$700,000

2024

$1,075,000

2023

$695,000


Population and Demographics

Overview

Total population 14416
Average household income $123,611

Age (%)

0 to 19
19%
20 to 34
15%
35 to 49
16%
50 to 64
26%
65 and plus
24%

Household composition (%)

Single family
72%
Single person
24%
Multi person
3%
Multi family
1%

Mother tongue (%)

English
96%
Others
3%
French
1%

House tenancy (%)

Owners
90%
Renters
10%

What’s nearby?Essentials within 5 km

Local Logic

Transportation Scores

Estimated Budget