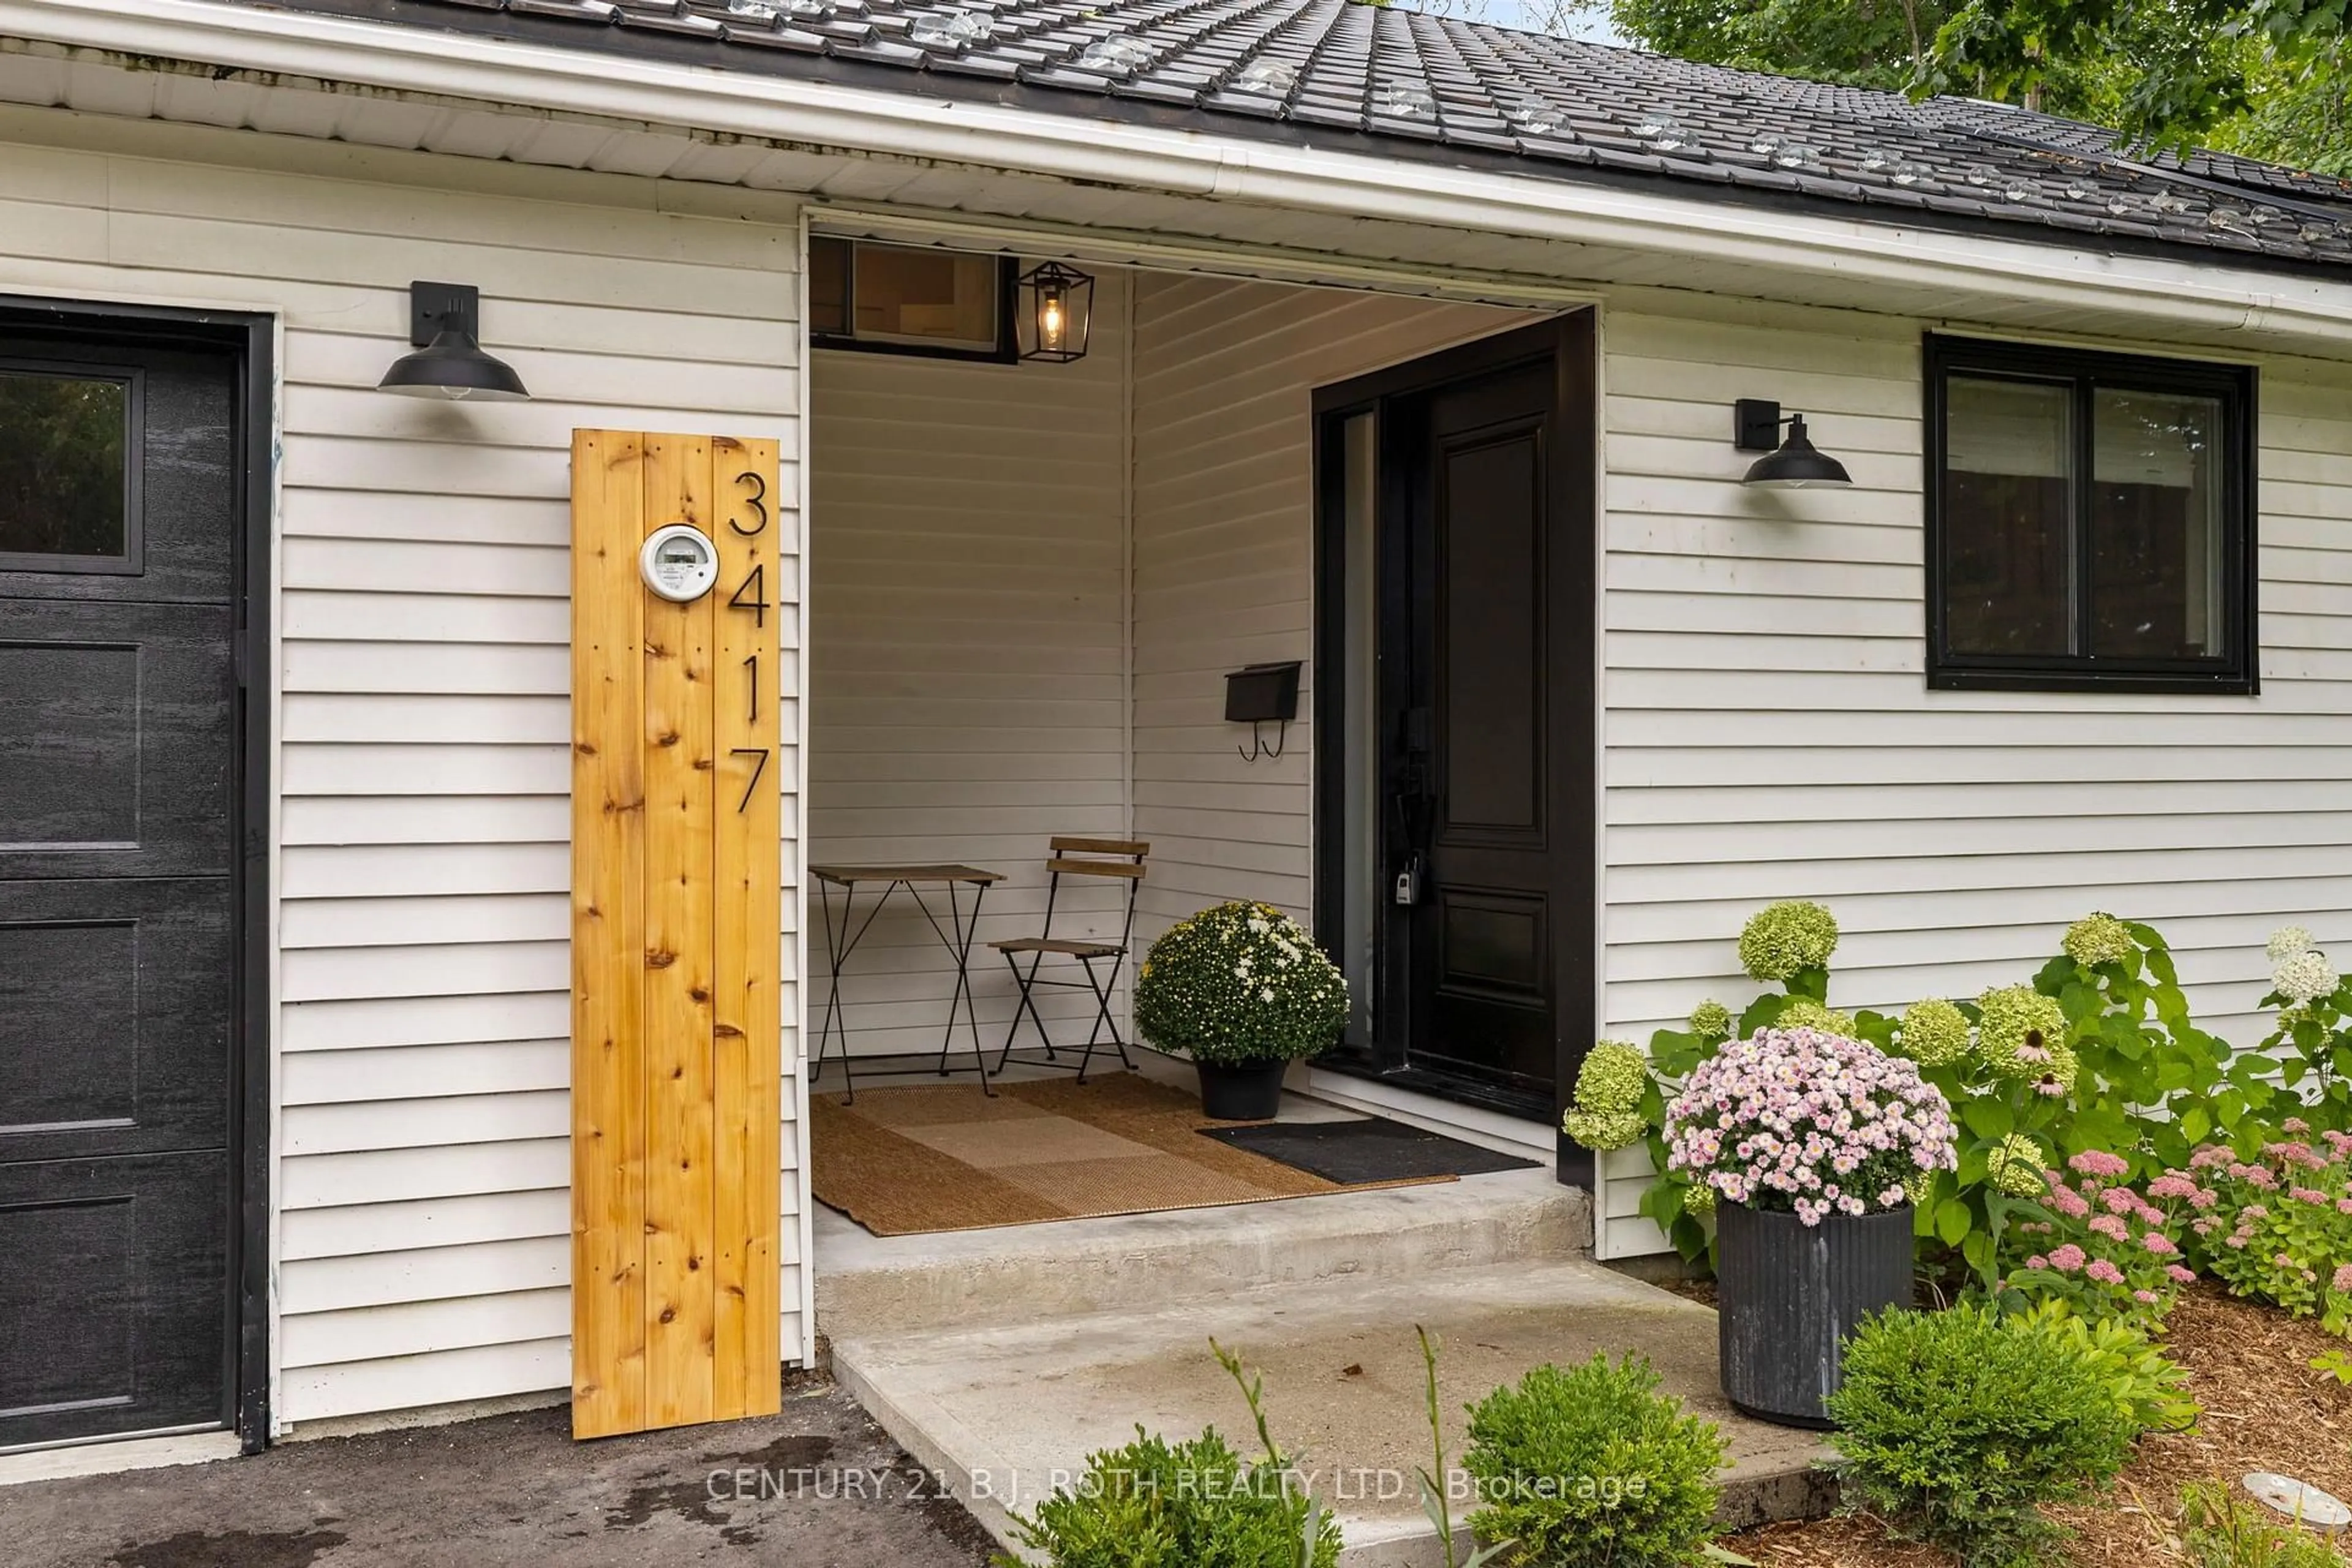
3417 Timberline Ave, Severn, Ontario L3V 0V8
Contact us about this property
Highlights
Estimated valueThis is the price Wahi expects this property to sell for.
The calculation is powered by our Instant Home Value Estimate, which uses current market and property price trends to estimate your home’s value with a 90% accuracy rate.Not available
Price/Sqft$800/sqft
Monthly cost
Open Calculator
Description
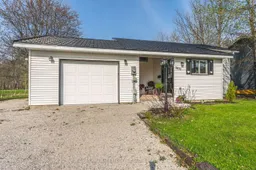
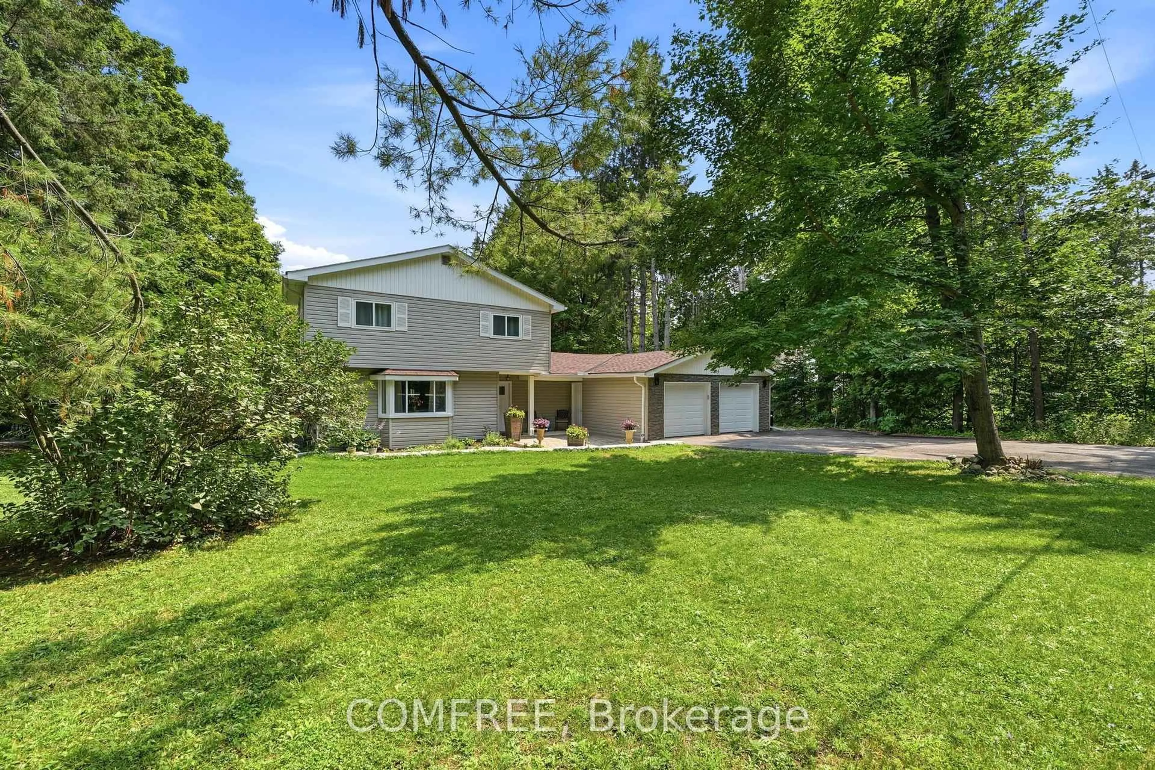
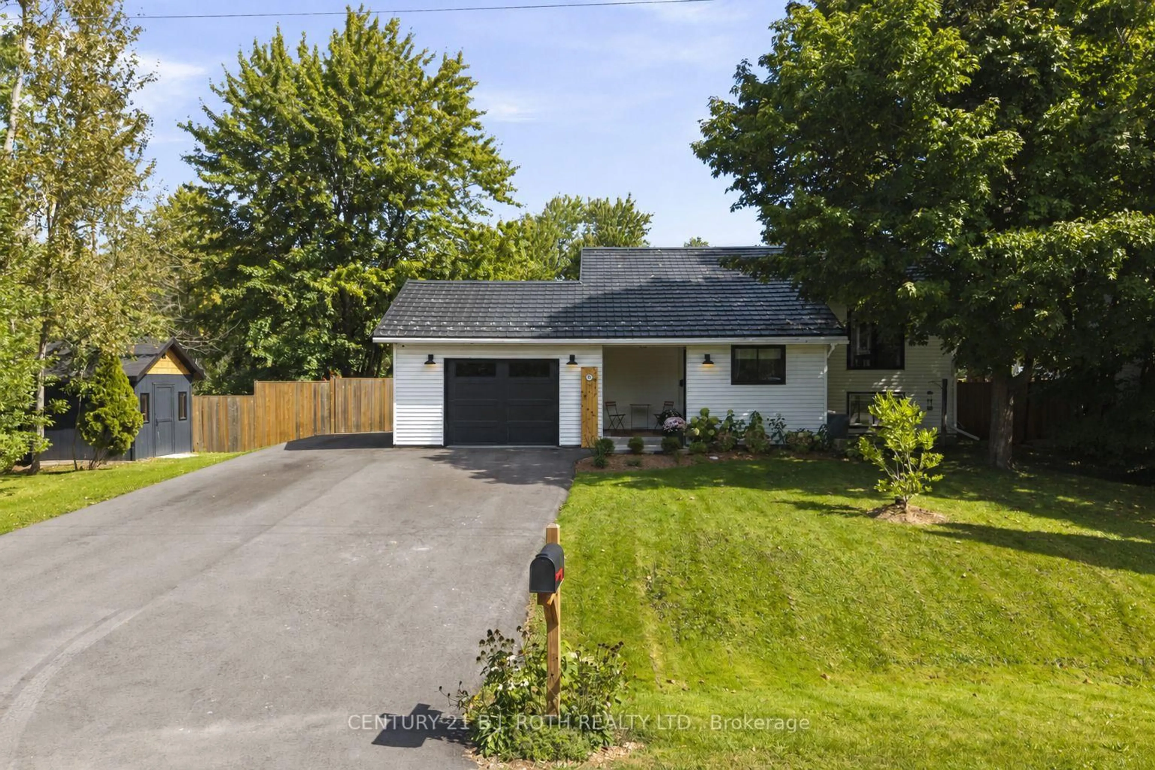
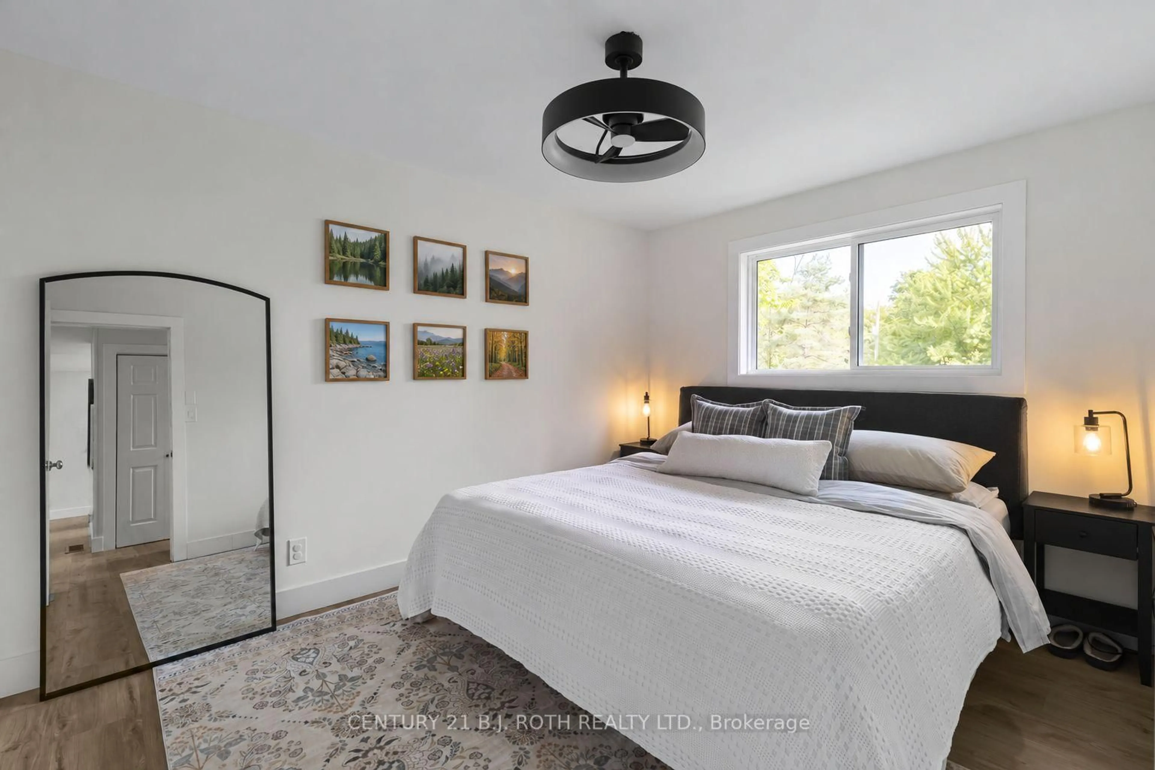
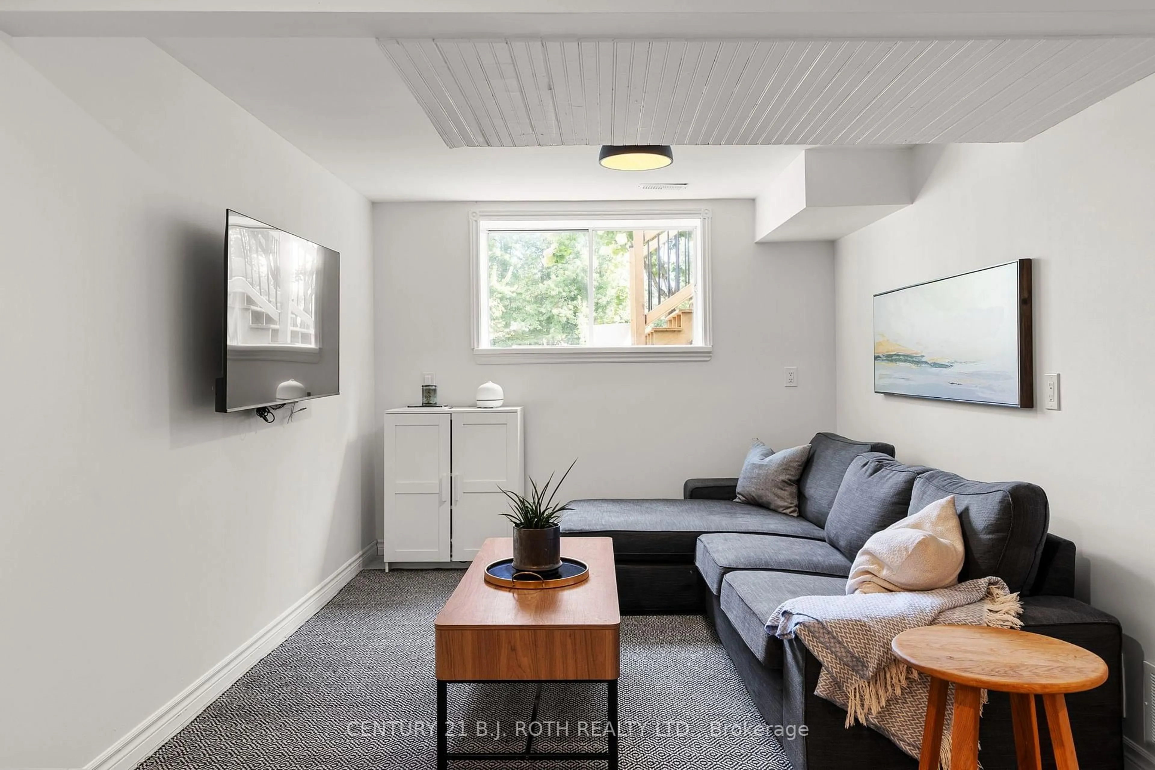
Welcome to 3417 Timberline Ave! This home defines turn-key, with warm, thoughtful finishes throughout and over 1,900 sq. ft. of finished living space, set on an oversized, fully fenced 100' x 150' lot on a quiet dead-end street.A spacious foyer with heated floors leads to the bright, open-concept kitchen, dining and living area with a walkout to the back deck. The main level offers two bedrooms and a 4-piece bath, while the bright lower level features two additional bedrooms, a 3-piece bath, generous living space, separate entrance and kitchen rough-in-offering excellent potential for an in-law suite.A durable steel roof adds long-term peace of mind. Recent improvements include furnace and A/C (2023), fencing (2023), deck updates and a new oversized shed (2025), driveway and garage door (2026), plus updated flooring and trim throughout the main level.Enjoy a great neighbourhood with parks, a private beach, boat launch and school all within walking distance, plus easy highway access for commuters. Book your showing today!
Property Details
Interior
Features
Lower Floor
Br
4.11 x 3.2Hardwood Floor
Br
3.35 x 4.11Hardwood Floor
Other
2.95 x 3.38Vinyl Floor / Wet Bar
Family
4.04 x 5.18Hardwood Floor
Exterior
Features
Parking
Garage spaces 1
Garage type Attached
Other parking spaces 7
Total parking spaces 8
Property History
 39
39