35 days on Market

3332 Grayshott Dr, Severn, Ontario L3V 0Y4

Detached
3 + 1
3
~1100-1500 sqft
$875,000
Get pre-qualifiedPowered by nesto
Detached
3 + 1
3
~1100-1500 sqft

Contact us about this property

Call

Highlights

Property Estimate

Days on market35 days

Estimated valueNot available

Price/Sqft$689/sqft

Monthly cost

Open Calculator

Description

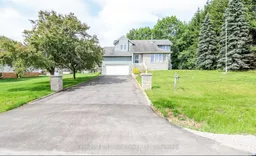
A Place Where Family Memories Are Made.Welcome to your dream family retreat with private lake access, nestled in a welcoming waterfront community just minutes from Orillia. Beautifully updated and move-in ready, this exceptional home offers the perfect blend of comfort, space, and lifestyle for growing, multi-generational, or active families.Featuring 3 spacious bedrooms, 3 bathrooms, and 1,824 sq. ft. of thoughtfully designed living space, with a wood fireplace, this home is ideal for both everyday living and memorable gatherings. The serene primary suite offers a walk-in closet, private ensuite, and peaceful views of the expansive backyard framed by mature trees.Set on an impressive 139' x 164' lot, the property provides endless room for children to play, family celebrations, and quiet evenings under the stars. The private patio is ready for your future hot tub, creating the perfect place to relax after a day on the lake.An insulated garage with loft space, generous parking, and room for vehicles, boats, trailers, and recreational toys add exceptional versatility for families and outdoor enthusiasts alike.More than a beautiful home, this is a lifestyle opportunity. Enjoy private access to Lake Couchiching, including a private members-only beach, dock, playground, and boat launch. Walk to Severn Shores School, enjoy easy highway access, and reach Orillia's shopping, dining, and amenities within minutes.Rarely does a property offer this combination of space, community, and waterfront living at such an attractive value. This is more than a house-it's a place to slow down, reconnect, and create memories that will last a lifetime.


Property Details

Style2-Storey
ViewBeach, Lake
Age of property-
SqFt~1100-1500 SqFt
Lot Size23,080 SqFt(164.93 x 139.94)
Parking Spaces8
MLS ®NumberS13438308
Community NameSevern
Data SourceTRREB
Listing byCentury 21 B.J. Roth Realty Ltd.

Features

Heating: Heat Pump
Cooling: Other, Wall Unit
Fireplace
Basement: Finished

Main Floor

Kitchen

3.23 x 3.86

Dining

3.33 x 4.54

Bathroom

1.64 x 1.41

Family

4.3 x 4.67


Features

Lot size: 23,080 SqFt

Parking

Garage spaces 2

Garage type Attached

Other parking spaces 6

Total parking spaces 8


Property History

Jun 12, 2026
ListedActive
$875,000
35 days on market
history photo preview29
Listing by trreb®
Property listed by Century 21 B.J. Roth Realty Ltd., Brokerage
Agent Banner Image
Interested in this property?Get in touch to get the inside scoop.
Market Data - Severn

Geo Zone Map ThumbnailSevern

Strong Buyer's Market

View Market Data

Detached house - for the past 30 days

Buyer's market Seller's market

Avg. Days on Market

Past 30 days

32 days

Compared to

2025

48 days

2024

38 days

2023

22 days

New Listings

Past 30 days

86 listings

Compared to

2025

85 listings

2024

99 listings

2023

77 listings

Units sold

Past 30 days

24 units

Compared to

2025

25 units

2024

29 units

2023

32 units

Median Sold Price

Past 30 days

$744,500

Compared to

2025

$700,000

2024

$1,075,000

2023

$695,000


Population and Demographics

Overview

Total population 14416
Average household income $123,611

Age (%)

0 to 19
19%
20 to 34
15%
35 to 49
16%
50 to 64
26%
65 and plus
24%

Household composition (%)

Single family
72%
Single person
24%
Multi person
3%
Multi family
1%

Mother tongue (%)

English
96%
Others
3%
French
1%

House tenancy (%)

Owners
90%
Renters
10%

What’s nearby?Essentials within 5 km

Local Logic

Transportation Scores

Estimated Budget