2721 Cumberland Rd, Severn, Ontario L3V 6H3
Contact us about this property
Highlights
Estimated valueThis is the price Wahi expects this property to sell for.
The calculation is powered by our Instant Home Value Estimate, which uses current market and property price trends to estimate your home’s value with a 90% accuracy rate.Not available
Price/Sqft$584/sqft
Monthly cost
Open Calculator
Description
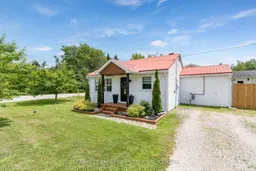
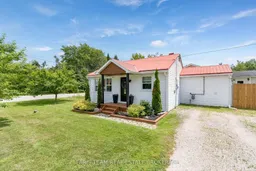
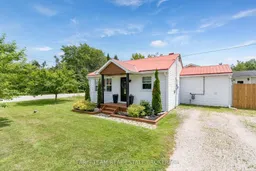
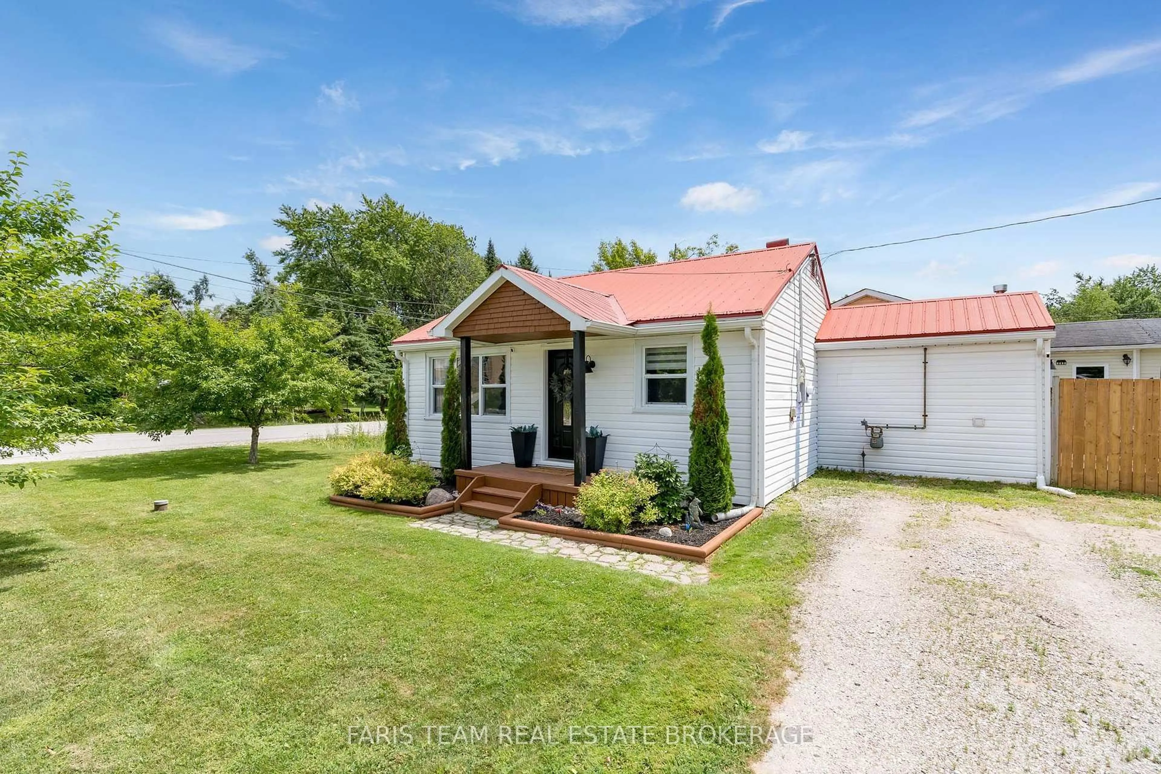
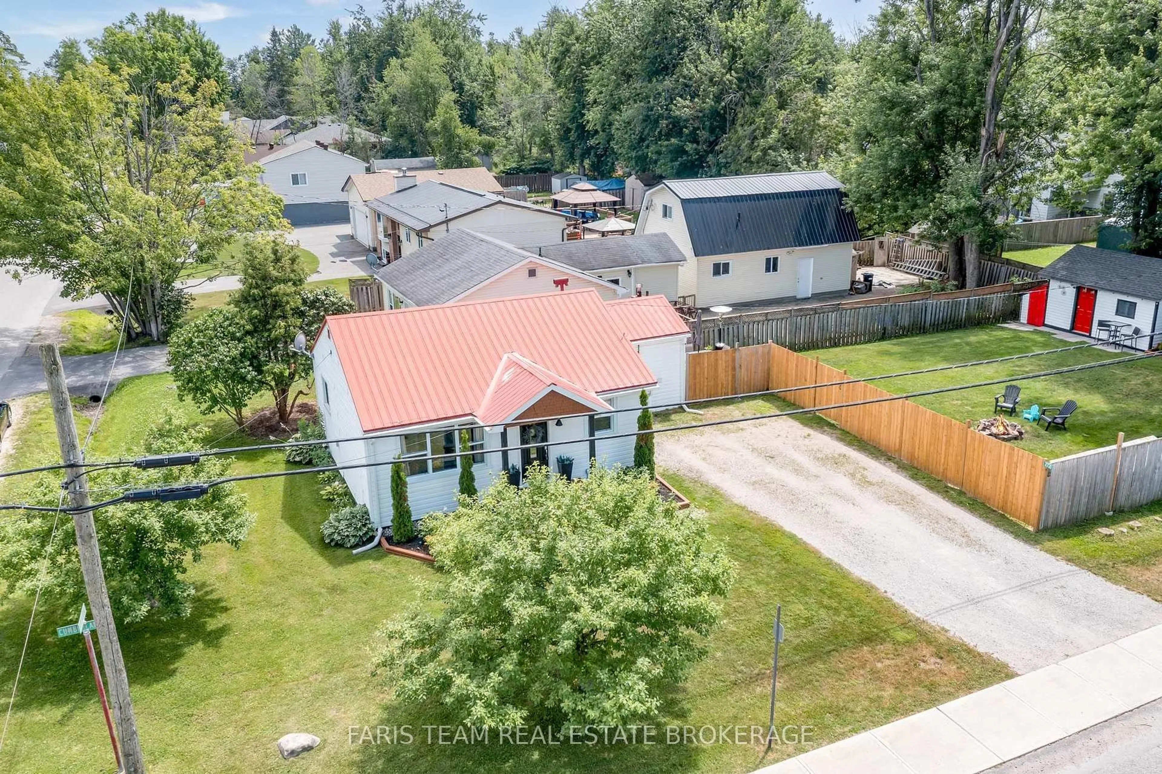
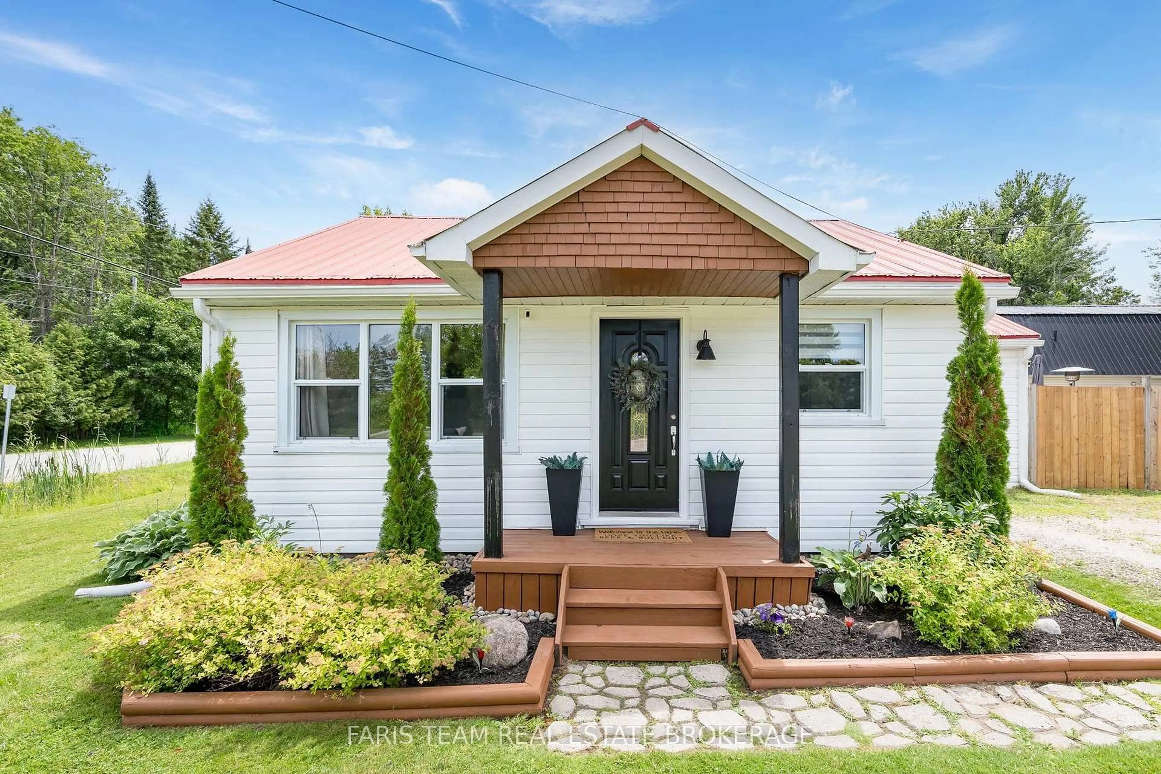
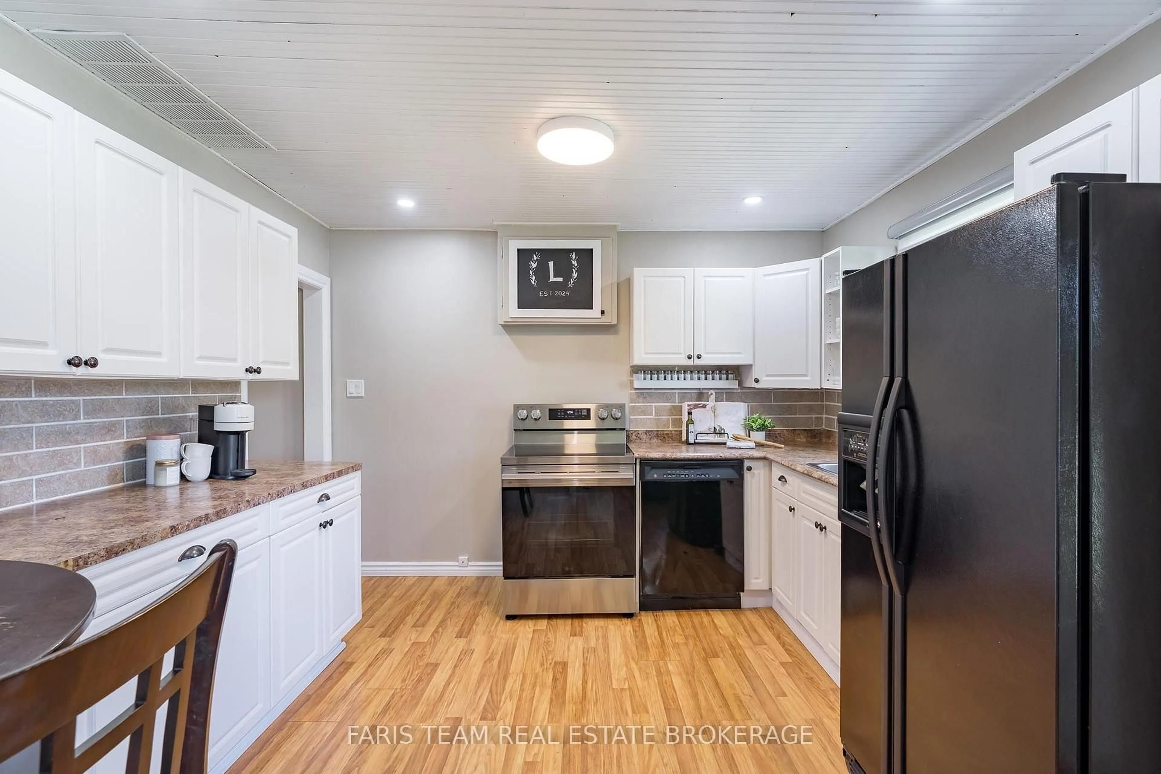
Top 5 Reasons You Will Love This Home: 1) Embrace the relaxed Cumberland Beach lifestyle from this charming bungalow, ideally positioned just a five-minute walk from the beach, steps from Severn Shores Public School, and moments from Highway 11 for convenient travel to Orillia, Barrie, and surrounding communities, with a pre-sale inspection completed 2) Step inside to a bright open-concept eat-in kitchen and living room thoughtfully arranged for effortless entertaining, whether gathering around the table for everyday meals, hosting friends and family, or simply settling in for a quiet evening at home 3) Offering two well-sized bedrooms alongside a beautifully redesigned bathroom complete with a brand-new tub, stylish tile surround, updated flooring, modern vanity, and new toilet, the layout delivers comfortable everyday living and fresh, contemporary finishes 4) Discover a gorgeous laundry room that makes everyday routines feel a little easier, complete with newer laundry appliances and convenient access directly to the yard, while new flooring, updated lighting and ceiling fans, new closet doors, and fresh paint add to the home's move-in-ready appeal 5) Set on a spacious, municipally serviced lot with welcoming curb appeal, the property continues to impress outdoors with new eavestroughs, protective leaf guards, and a partially renewed fence, creating an excellent opportunity for first-time buyers looking to settle into a home where many of the updates have already been taken care of. 790 fin.sq.ft.
Property Details
Interior
Features
Main Floor
Primary
3.49 x 3.01Laminate / Closet / Ceiling Fan
Br
3.49 x 2.93Laminate / Double Closet / Window
Laundry
3.54 x 1.77Laminate / Closet / W/O To Deck
Kitchen
3.47 x 2.87Eat-In Kitchen / Laminate / Backsplash
Exterior
Features
Parking
Garage spaces -
Garage type -
Total parking spaces 4
Property History
 30
30