27 Sheppard St, Severn, Ontario L0K 1E0
Contact us about this property
Highlights
Estimated valueThis is the price Wahi expects this property to sell for.
The calculation is powered by our Instant Home Value Estimate, which uses current market and property price trends to estimate your home’s value with a 90% accuracy rate.Not available
Price/Sqft$485/sqft
Monthly cost
Open Calculator
Description
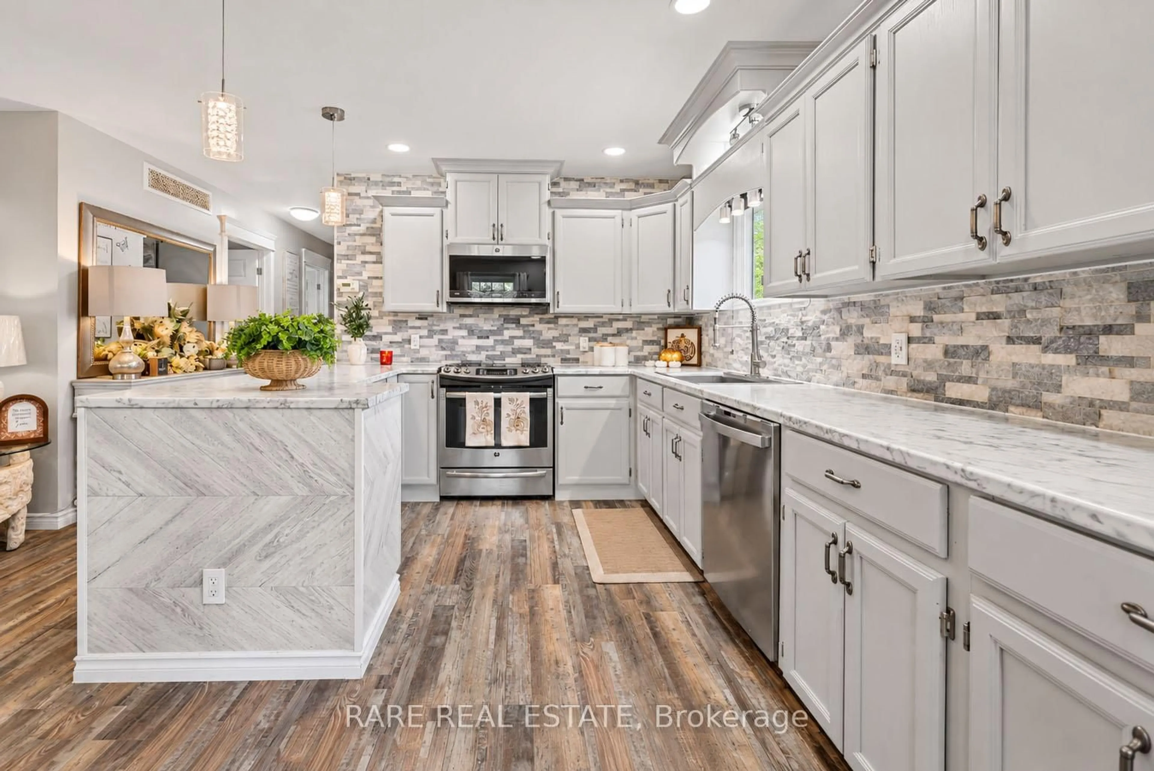
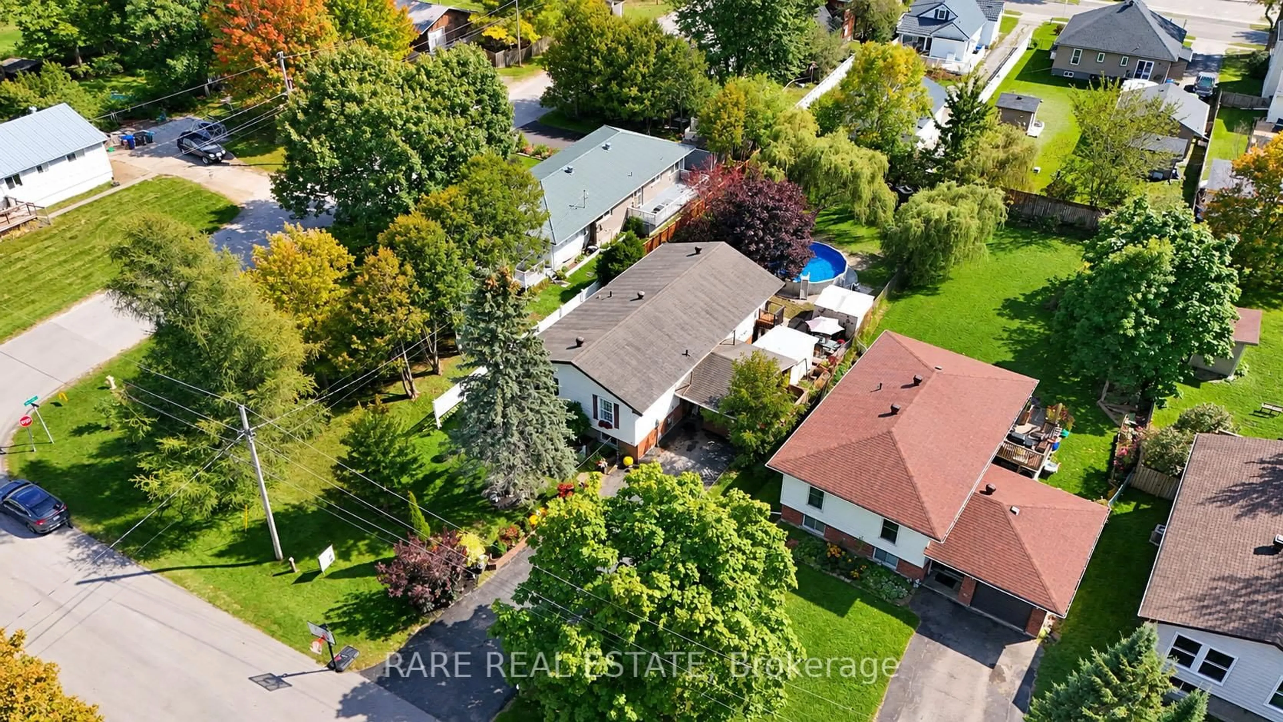
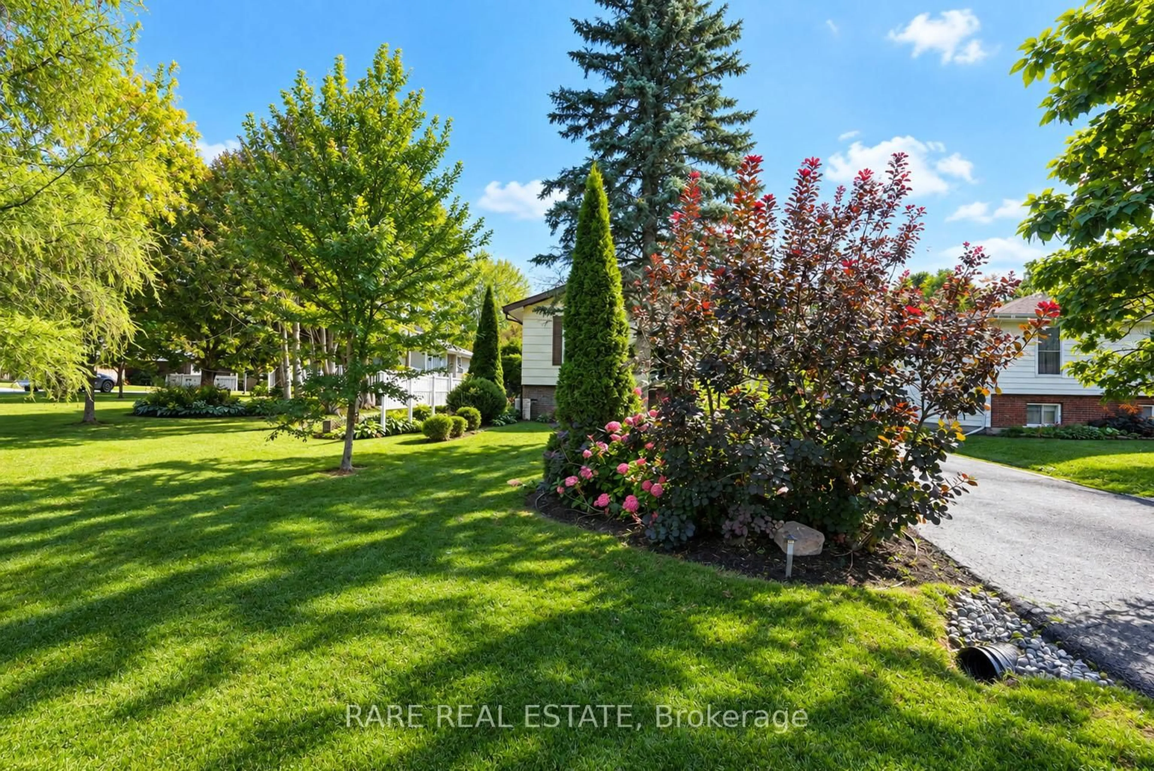
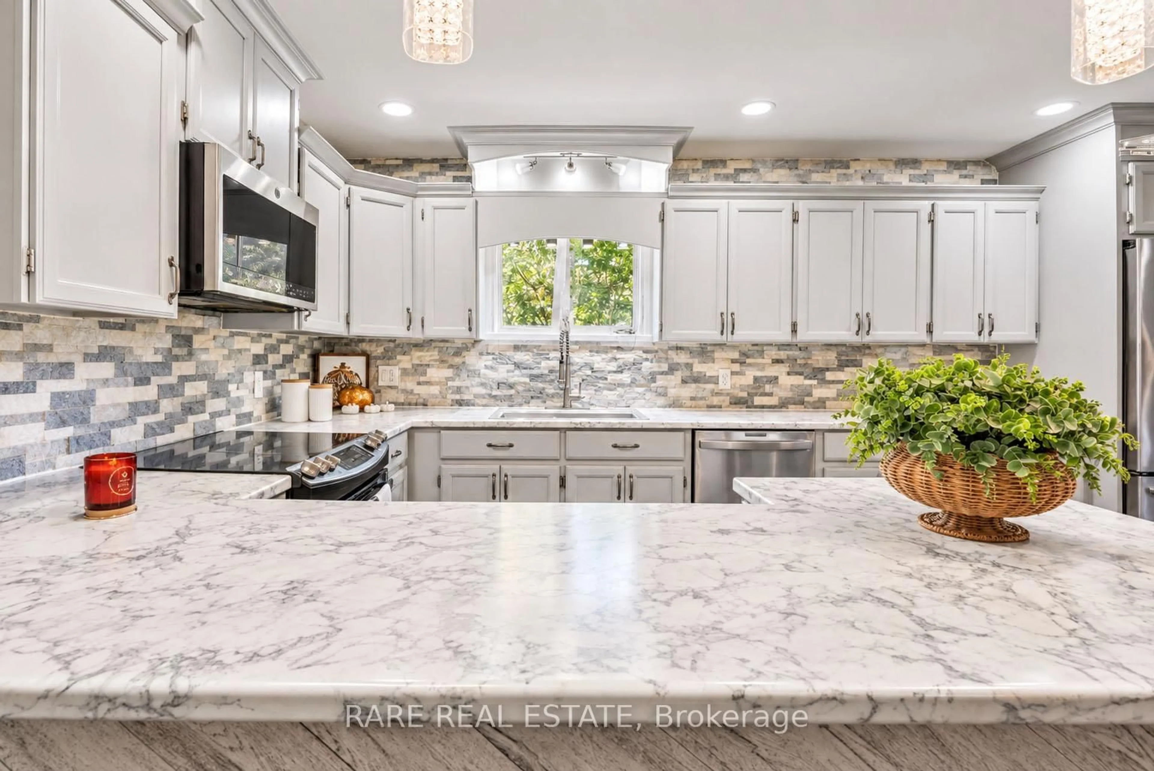
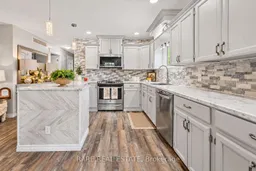
Welcome to 27 Sheppard Street, in the charming village of Coldwater. Updated raised bungalow, 3 bedroom 4 piece bath + rough in bath. Freshly painted and carpet free, the home features a renovated kitchen with stainless steel appliances and a ledger-style backsplash, smooth ceilings, ceiling fans, updated lighting, vinyl flooring throughout. The updated primary bedroom opens to an approximately 8 x 20 ft 4-season sunroom, while a renovated bathroom and updated staircases add to the refreshed interior. 1,337 sq ft above grade + 1,067 sq ft partially finished basement. See attached floor plan.The lower level has large windows and is mostly finished, with flooring and ceiling work remaining. It also has a bathroom rough-in and potential for 3 more bedrooms. Some photos have been virtually staged in basement to show potential.The fully fenced yard features new landscaping and a new above ground pool - installed in 2025 with a sand filter system. Other highlights include two entrances, a gas furnace and central air conditioning installed in 2016, an owned hot water tank installed in 2025, and 200-amp electrical service.Coldwater's historic downtown is home to local shops and cafés, with dining, trails and community amenities nearby. Enjoy village living with convenient access to Highway 400, approximately 2 km away. Book your private viewing today!
Upcoming Open House
Property Details
Interior
Features
Main Floor
Living
4.83 x 3.11Vinyl Floor
Kitchen
6.09 x 4.48Vinyl Floor
Primary
4.95 x 3.08Vinyl Floor
2nd Br
3.91 x 3.38Vinyl Floor
Exterior
Features
Parking
Garage spaces -
Garage type -
Total parking spaces 4
Property History
 45
45

