5 hours on Market

2531 Baguley Rd, Severn, Ontario L0K 1E0

Detached
2 + 2
3
~1500-2000 sqft
$850,000
Get pre-qualifiedPowered by nesto
Detached
2 + 2
3
~1500-2000 sqft

Contact us about this property

Call

Highlights

Property Estimate

Days on market5 hours

Estimated valueNot available

Price/Sqft$496/sqft

Monthly cost

Open Calculator

Description

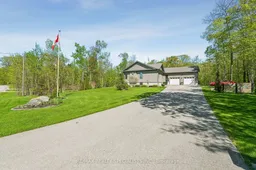
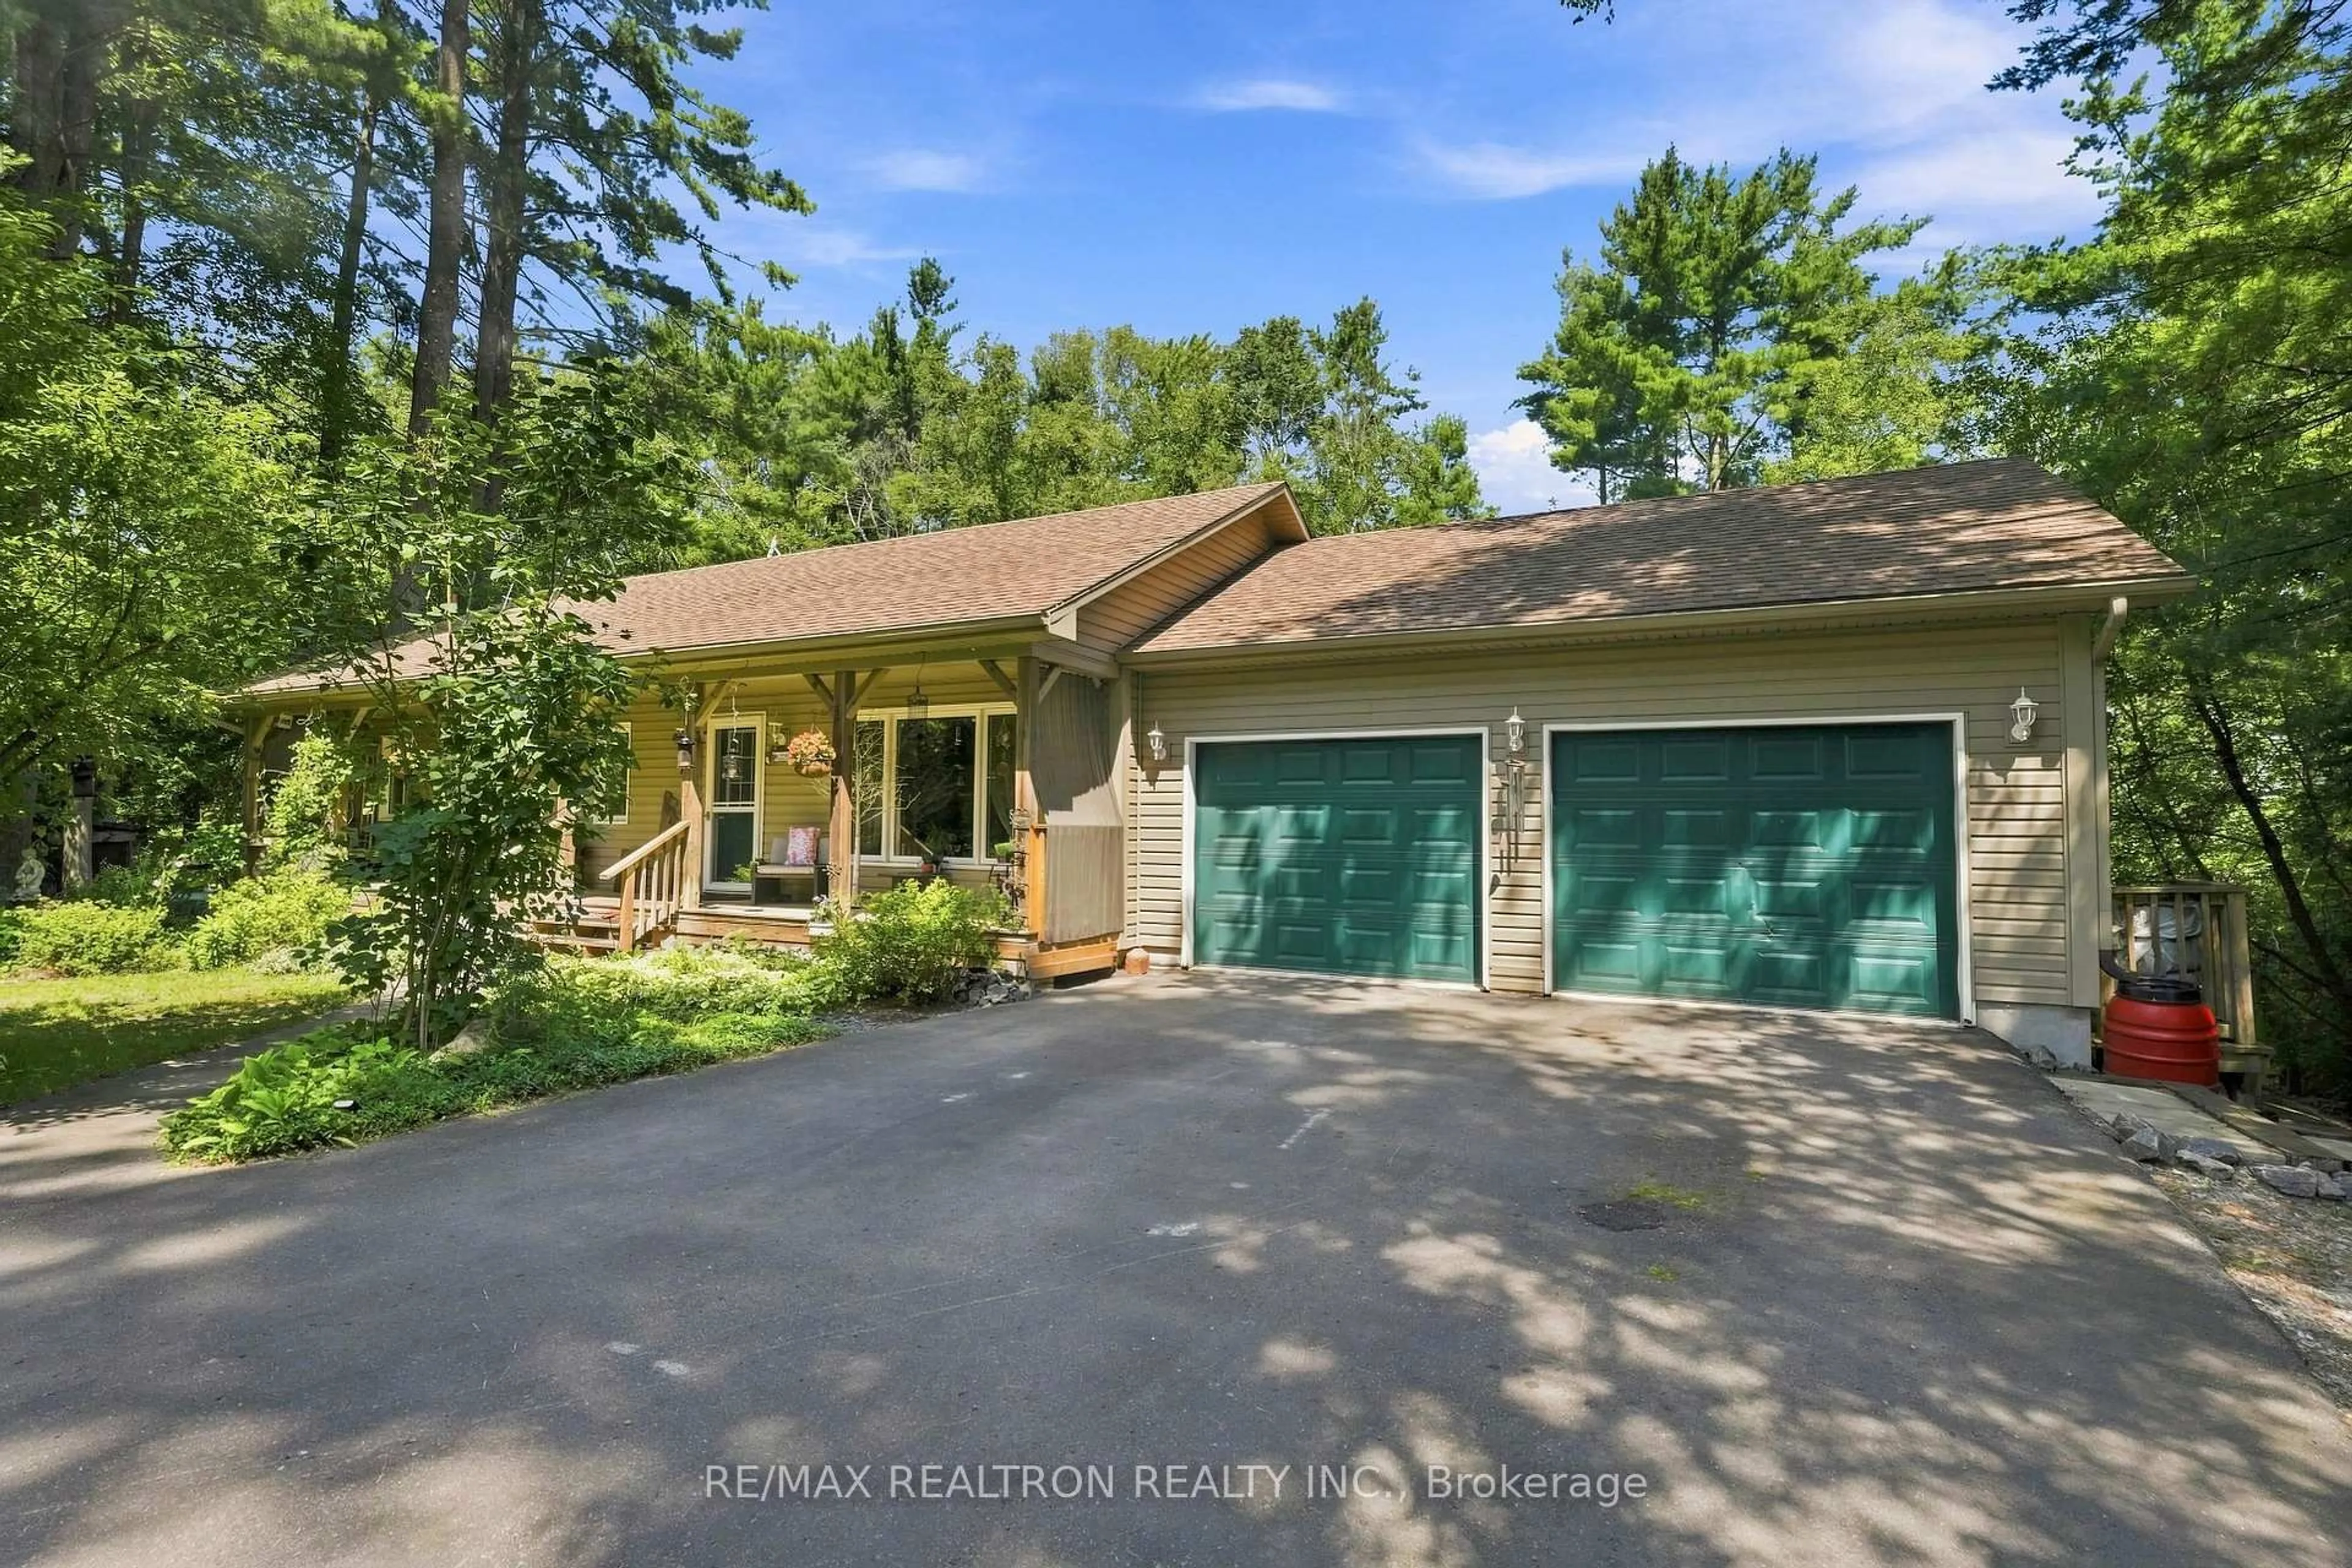
Welcome to this distinguished, private bungalow nestled on a sprawling 1.24-acre lot in the charming town of Port Severn. With no neighbors on either side, this exceptional property offers unparalleled peace. The main floor features an airy, open-concept layout anchored by a stylish chef's kitchen. It showcases a massive quartz-countertop island, double oven, and eat-in dining space. Step out from the kitchen onto the large covered deck to enjoy serene lakeviews. The spacious living room serves as a perfect focal point, complete with a cozy gas fireplace and a beautiful stone feature wall. Unwind in the primary suite, which boasts a walk-out to the deck, a large walk-in closet, and a gorgeous ensuite. A generous second bedroom and a second upscale bathroom with a deep soaking tub complete the main level. The fully finished lower level is an entertainer's dream and perfect for hosting guests. It features a massive recreational room, a dedicated gym/den, a 3-piece bathroom, and tons of storage. The highlight is the custom guest bedroom equipped with six built-in bunk beds. Outside, your private resort awaits. The deep backyard extends well past the tree line, offering a partially fenced yard, a large deck with a hot tub, and an open-air fire pit. A long driveway leads to an oversized two-car garage. Best of all, residents enjoy prime access to Little Lake, Gloucester Pool, and the Trent Severn Waterway, with private dock slips available for rent nearby. This home is a must-see! ** CHECK OUT THE VIRTUAL TOUR **


Property Details

StyleBungaloft
View-
Age of property-
SqFt~1500-2000 SqFt
Lot Size54,461 SqFt(447.21 x 121.78)
Parking Spaces14
MLS ®NumberS13178766
Community NameSevern
Data SourceTRREB
Listing byRE/MAX REALTY SPECIALISTS INC.

Features

Heating: Forced Air
Cooling: Central Air
Fireplace
Basement: Finished

Features

Lot size: 54,461 SqFt

Parking

Garage spaces 2

Garage type Attached

Other parking spaces 12

Total parking spaces 14


Property History

May 27, 2026
ListedActive
$850,000
5 hours on market
history photo preview29
Listing by trreb®
Property listed by RE/MAX REALTY SPECIALISTS INC., Brokerage
Agent Banner Image
Interested in this property?Get in touch to get the inside scoop.
Market Data - Severn

Geo Zone Map ThumbnailSevern

Strong Buyer's Market

View Market Data

Detached house - for the past 30 days

Buyer's market Seller's market

Avg. Days on Market

Past 30 days

57 days

Compared to

2025

32 days

2024

43 days

2023

24 days

New Listings

Past 30 days

67 listings

Compared to

2025

48 listings

2024

83 listings

2023

68 listings

Units sold

Past 30 days

14 units

Compared to

2025

18 units

2024

24 units

2023

26 units

Median Sold Price

Past 30 days

$1,157,500

Compared to

2025

$745,000

2024

$642,500

2023

$637,500


Population and Demographics

Overview

Total population 14416
Average household income $123,611

Age (%)

0 to 19
19%
20 to 34
15%
35 to 49
16%
50 to 64
26%
65 and plus
24%

Household composition (%)

Single family
72%
Single person
24%
Multi person
3%
Multi family
1%

Mother tongue (%)

English
96%
Others
3%
French
1%

House tenancy (%)

Owners
90%
Renters
10%

What’s nearby?Essentials within 5 km

Local Logic

Transportation Scores

Estimated Budget