1 day on Market

2403 Carlyon Line, Severn, Ontario L3V 0W8

Detached
4
2
~1500-2000 sqft
$1,079,900
Get pre-qualifiedPowered by nesto
Detached
4
2
~1500-2000 sqft

Contact us about this property

Call

Highlights

Property Estimate

Days on market1 day

Estimated valueNot available

Price/Sqft$629/sqft

Monthly cost

Open Calculator

Description

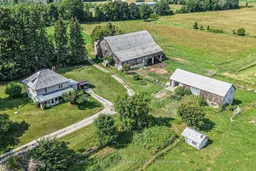
A rare opportunity to own a picturesque 48.72-acre farm on a paved road just minutes from Orillia. Expansive hay fields are capable of producing approximately 250-300 4'x4' round bales, complemented by fenced pasture, mature trees and sweeping countryside views. The property is well equipped with an impressive Century barn featuring livestock pens and abundant hay storage, along with a Drive shed providing excellent space for equipment, vehicles or workshop use.Built in 1927, the charming four-bedroom farmhouse showcases the enduring craftsmanship of its era, with original Craftsman-style doors and substantial wood trim, hardwood flooring and a beautiful wood staircase. Relax on the covered porch overlooking the barns and fields. A welcoming mudroom provides a practical farm entrance and convenient main-floor laundry. The functional layout includes a spacious eat-in kitchen, formal dining room with walkout to the three-season sunroom, inviting living room with a woodstove insert set into the brick fireplace, and 1 baths. An unfinished third-floor loft offers exciting potential for additional living space, a studio or home office. The full basement provides ample storage and is easily accessed through a separate entrance.Serviced by a drilled well and a septic system replaced in 2010. The forced-air oil furnace and oil tank were replaced in 2012. An exceptional rural property combining productive acreage, substantial outbuildings, historic farmhouse character and a convenient location close to Orillia.


Property Details

Style2 1/2 Storey
ViewMeadow, Trees/Woods
Age of property-
SqFt~1500-2000 SqFt
Lot Size2,309,125 SqFt(2275 x 1015)
Parking Spaces10
MLS ®NumberS13633584
Community NameSevern
Data SourceTRREB
Listing byCentury 21 B.J. Roth Realty Ltd.

Features

Heating: Forced Air
Fireplace
Basement: Full, Unfinished

Main Floor

Mudroom

3.95 x 2.62

Combined W/Laundry

Kitchen

5.35 x 3.5

Dining

4.43 x 4.05

hardwood floor / Walk-Out

Living

4.97 x 4.05

hardwood floor / Fireplace


Features

Lot size: 2,309,125 SqFt

Parking

Garage spaces -

Garage type -

Total parking spaces 10


Property History

Aug 4, 2026
ListedActive
$1,079,900
1 day on market
history photo preview50
Listing by trreb®
Property listed by Century 21 B.J. Roth Realty Ltd., Brokerage
Agent Banner Image
Interested in this property?Get in touch to get the inside scoop.

Market Data - Severn

Geo Zone Map ThumbnailSevern

Strong Buyer's Market

View Market Data

Detached house - for the past 30 days

Buyer's market Seller's market

Avg. Days on Market

Past 30 days

53 days

Compared to

2025

38 days

2024

46 days

2023

29 days

New Listings

Past 30 days

84 listings

Compared to

2025

72 listings

2024

78 listings

2023

94 listings

Units sold

Past 30 days

21 units

Compared to

2025

26 units

2024

31 units

2023

38 units

Median Sold Price

Past 30 days

$610,000

Compared to

2025

$840,000

2024

$820,000

2023

$800,000


Population and Demographics

Overview

Total population 14416
Average household income $123,611

Age (%)

0 to 19
19%
20 to 34
15%
35 to 49
16%
50 to 64
26%
65 and plus
24%

Household composition (%)

Single family
72%
Single person
24%
Multi person
3%
Multi family
1%

Mother tongue (%)

English
96%
Others
3%
French
1%

House tenancy (%)

Owners
90%
Renters
10%

What’s nearby?Essentials within 5 km

Local Logic

Transportation Scores

Estimated Budget