2199 Thomson Cres, Severn, Ontario L3V 0V7
Contact us about this property
Highlights
Estimated valueThis is the price Wahi expects this property to sell for.
The calculation is powered by our Instant Home Value Estimate, which uses current market and property price trends to estimate your home’s value with a 90% accuracy rate.Not available
Price/Sqft$433/sqft
Monthly cost
Open Calculator
Description
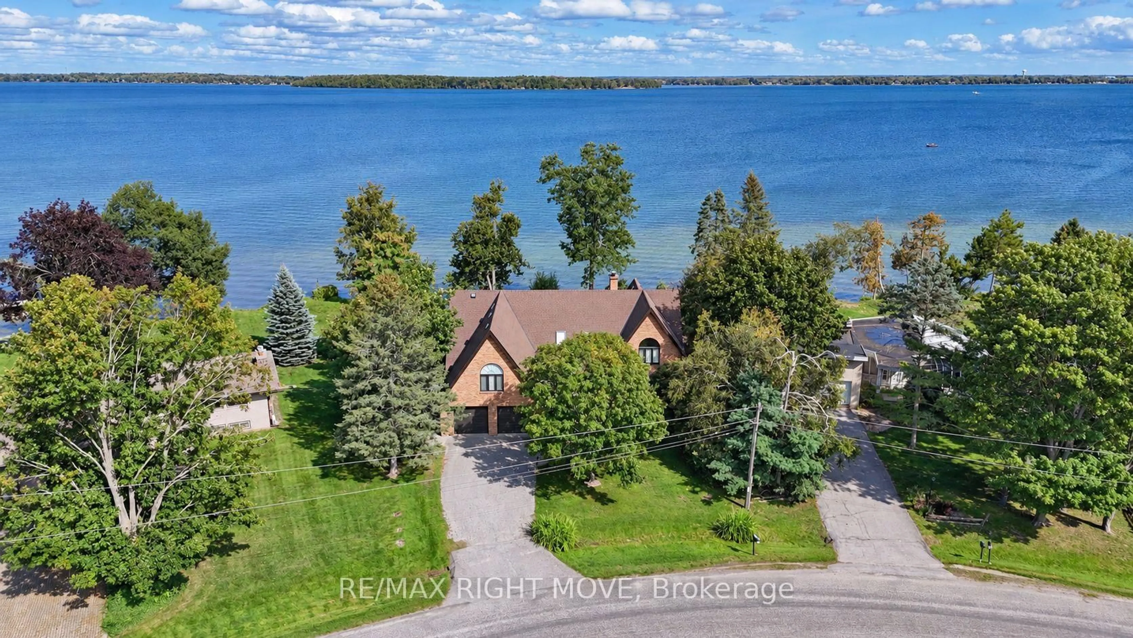
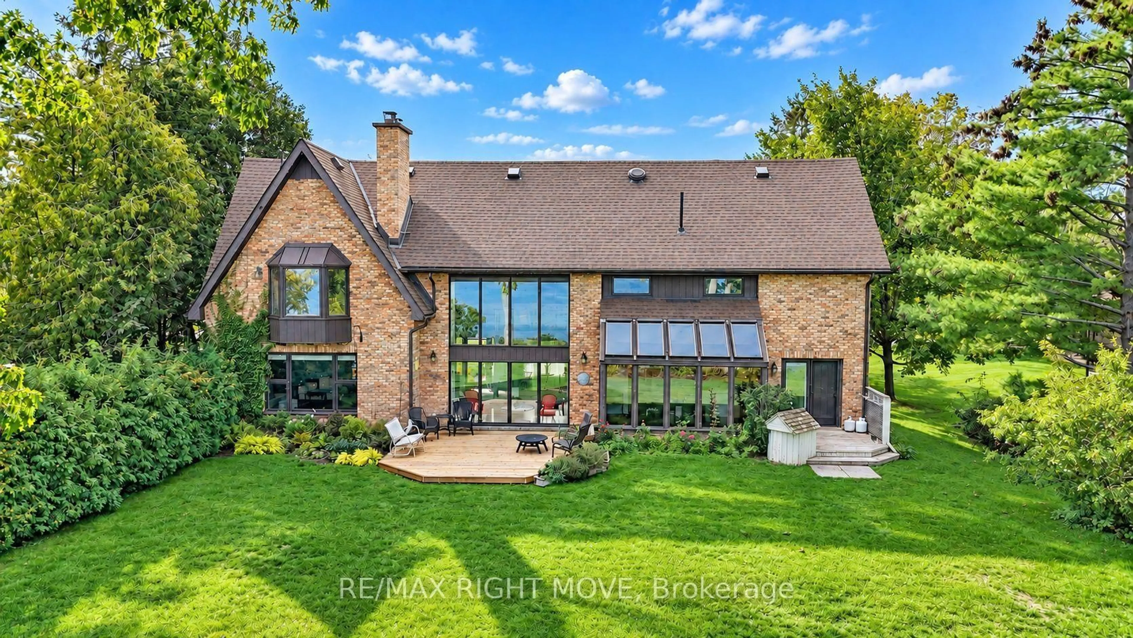
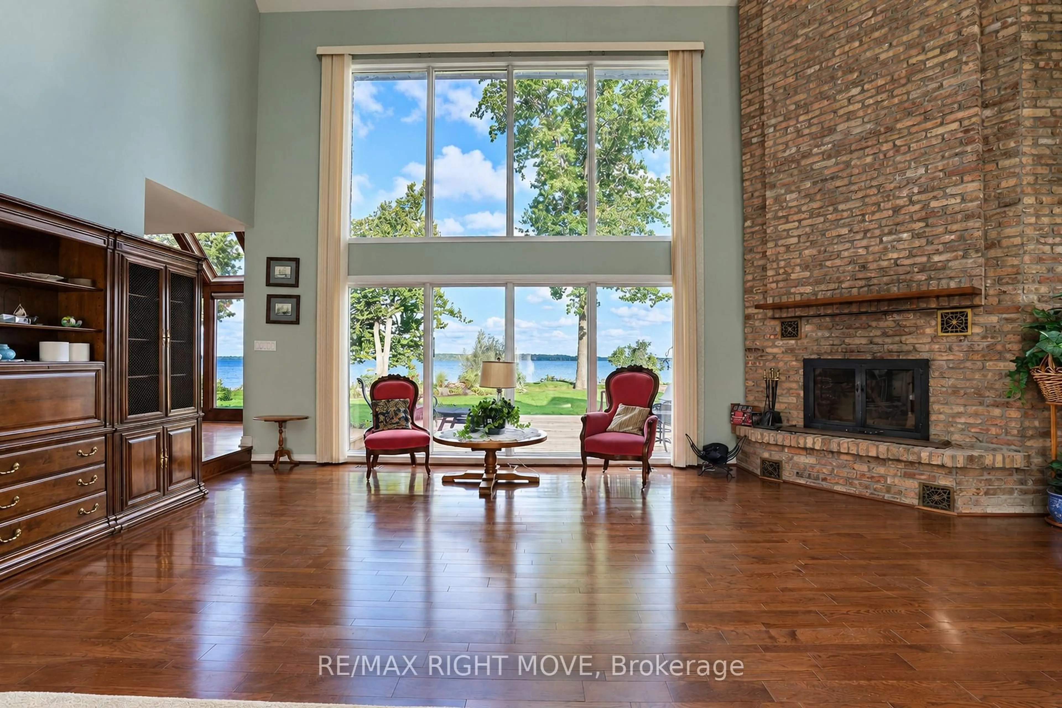
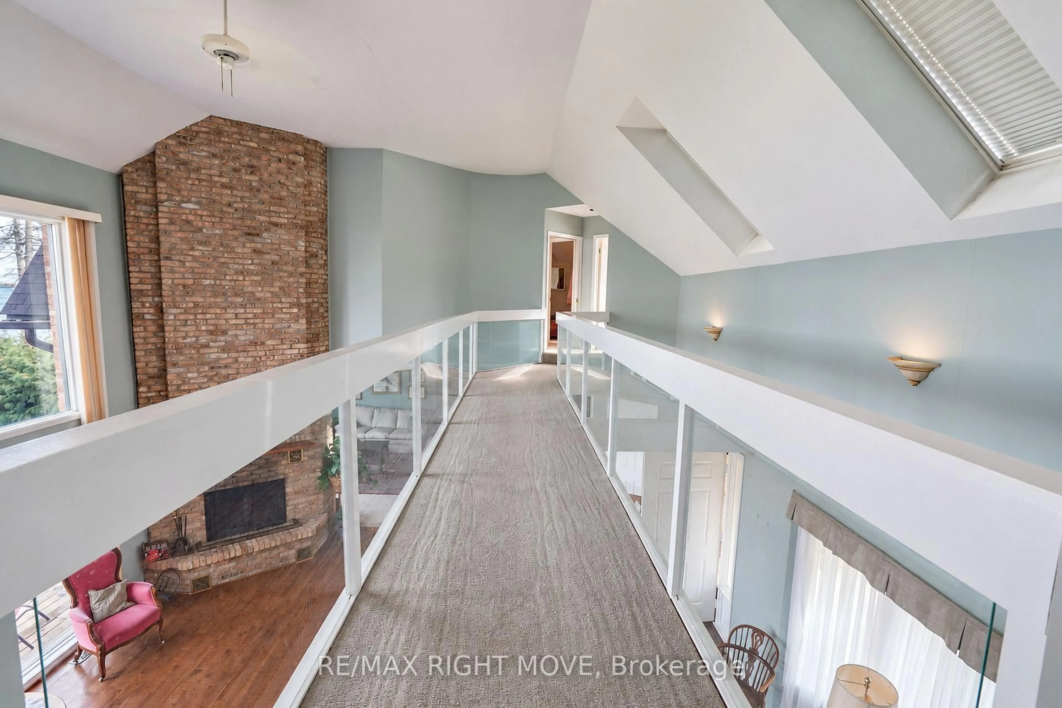
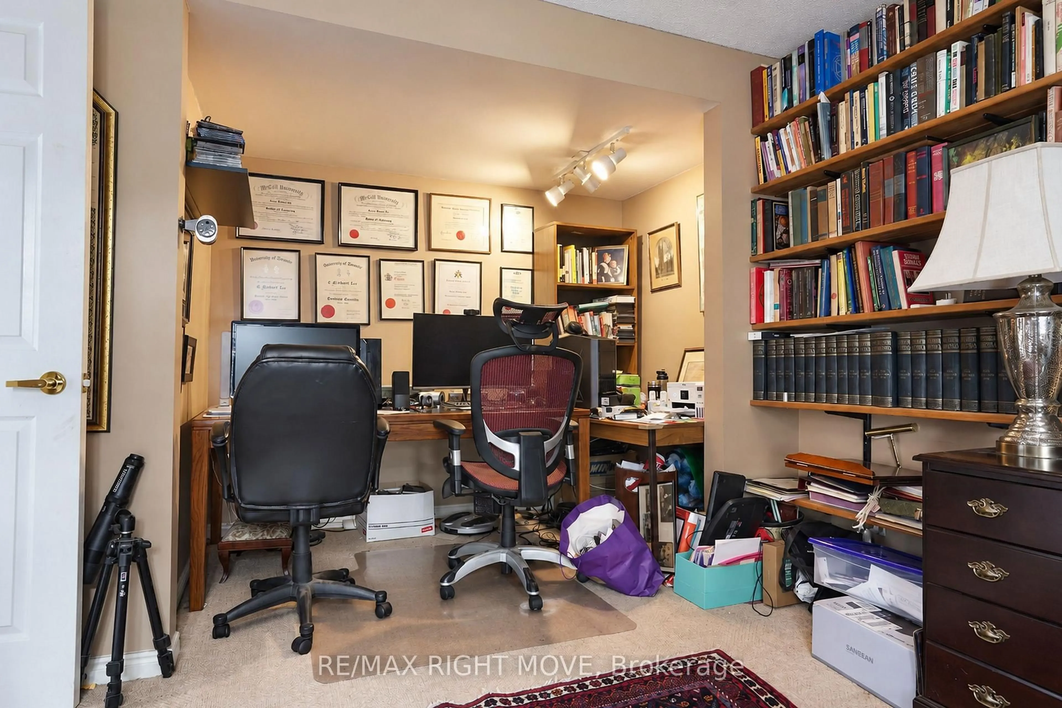
Welcome to 2199 Thomson Crescent - 117 feet of prime frontage on Lake Couchiching, with commanding waterfront views that set this property apart. Custom-built in 1988, this all-brick, two-storey home offers 3,548 sq. ft. of well-designed living space, featuring 4 bedrooms and 3 bathrooms, including a primary ensuite. The main floor is built for both everyday living and entertaining, with a massive great room showcasing a cathedral ceiling and fireplace, a cozy sitting room with its own fireplace, and a kitchen finished with granite counters and a dining nook. A large den or office provides flexible space for work or hobbies, while a main-floor laundry room, 2-piece powder room, and inside entry to the attached double garage round out the level's practicality. Upstairs, you'll find a spacious games room, a primary bedroom retreat, three additional bedrooms, and a hallway that overlooks the water - a daily reminder of the setting you call home. Roof Shingles replaced in 2018, Most windows 2006 - 2010, furnace 2024. Enjoy a quite deadend street, just minutes to Orillia, Highway 11 and more. This waterfront property is ready to become a wonderful family home for years to come.
Property Details
Interior
Features
Main Floor
Kitchen
3.94 x 4.32Dining
2.68 x 4.38Great Rm
6.97 x 3.9hardwood floor / Fireplace
Sitting
4.35 x 4.23Fireplace
Exterior
Features
Parking
Garage spaces 2
Garage type Attached
Other parking spaces 4
Total parking spaces 6
Property History
 47
47

