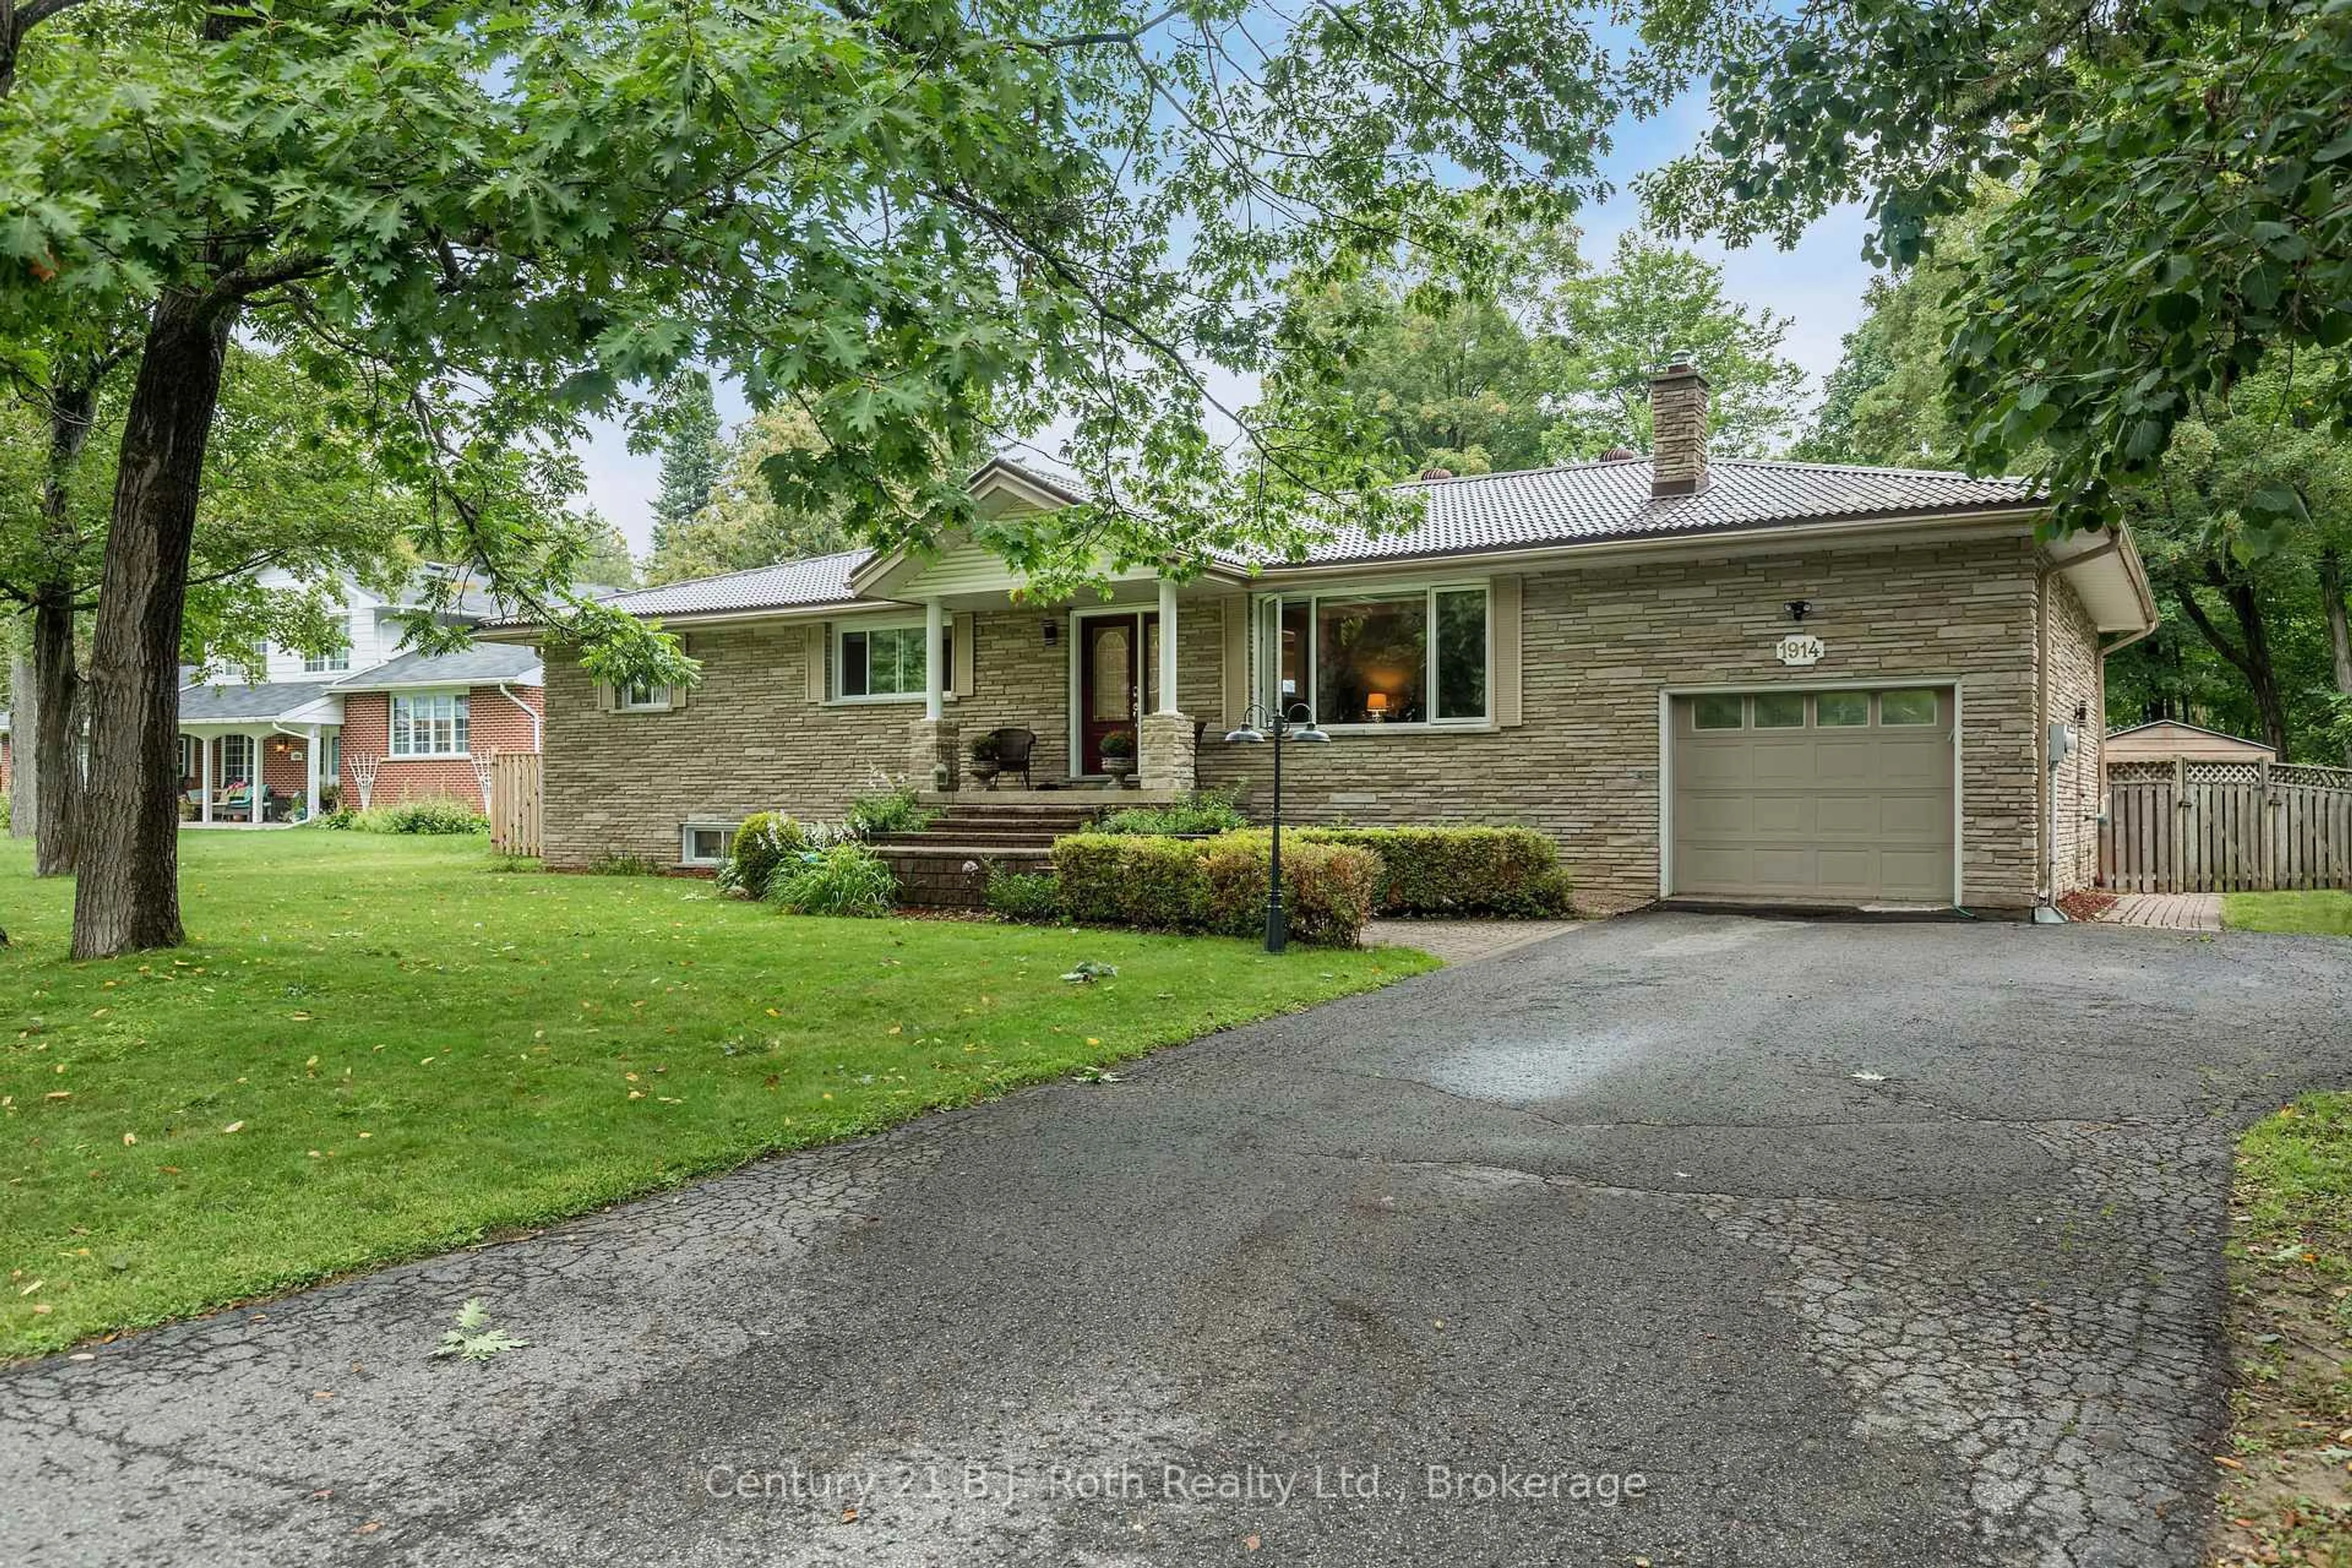
1914 Kensington Pl, Severn, Ontario L3V 7J5
Contact us about this property
Highlights
Estimated valueThis is the price Wahi expects this property to sell for.
The calculation is powered by our Instant Home Value Estimate, which uses current market and property price trends to estimate your home’s value with a 90% accuracy rate.Not available
Price/Sqft$583/sqft
Monthly cost
Open Calculator
Description
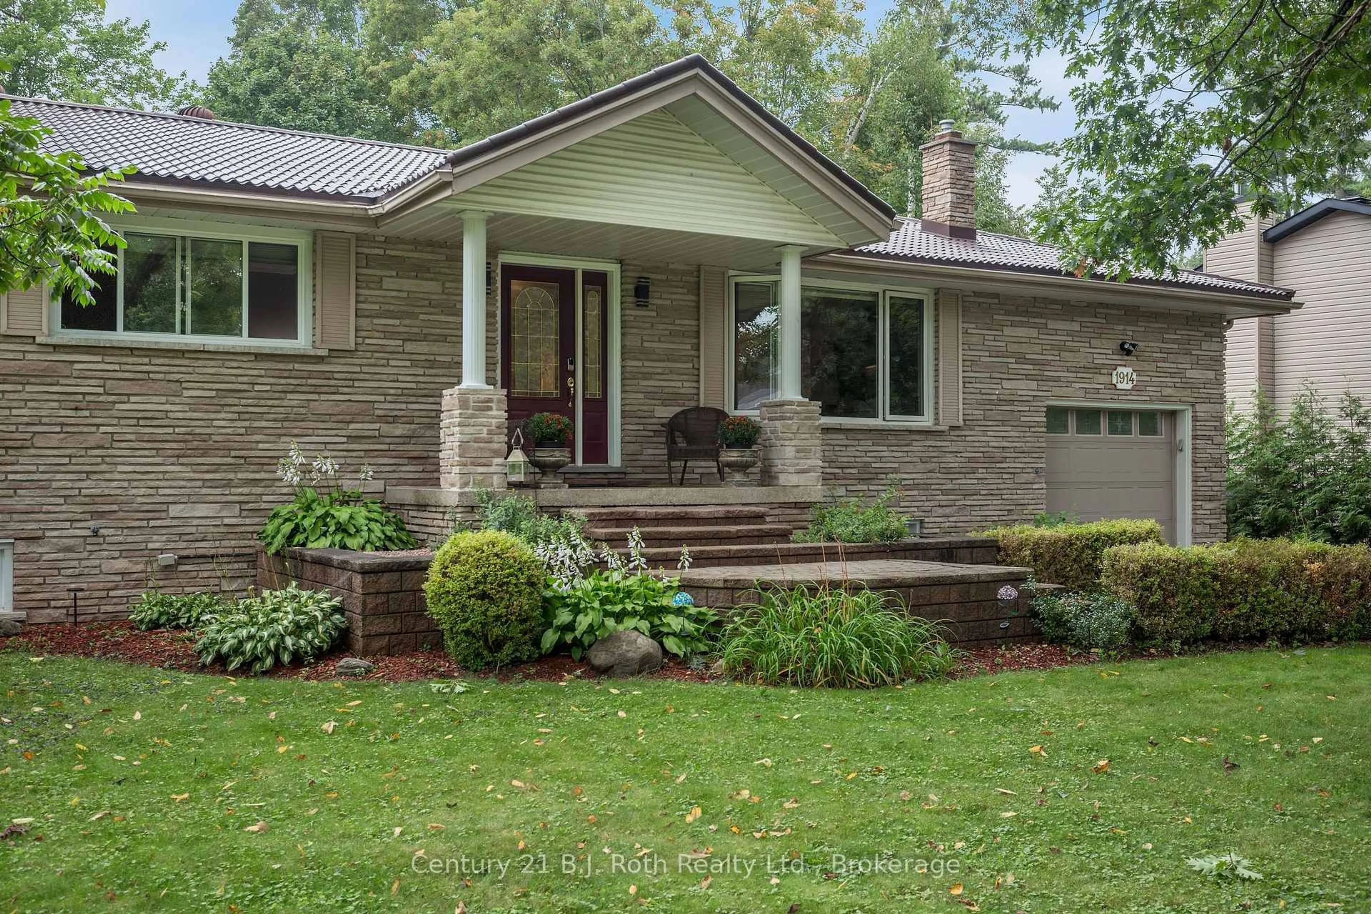
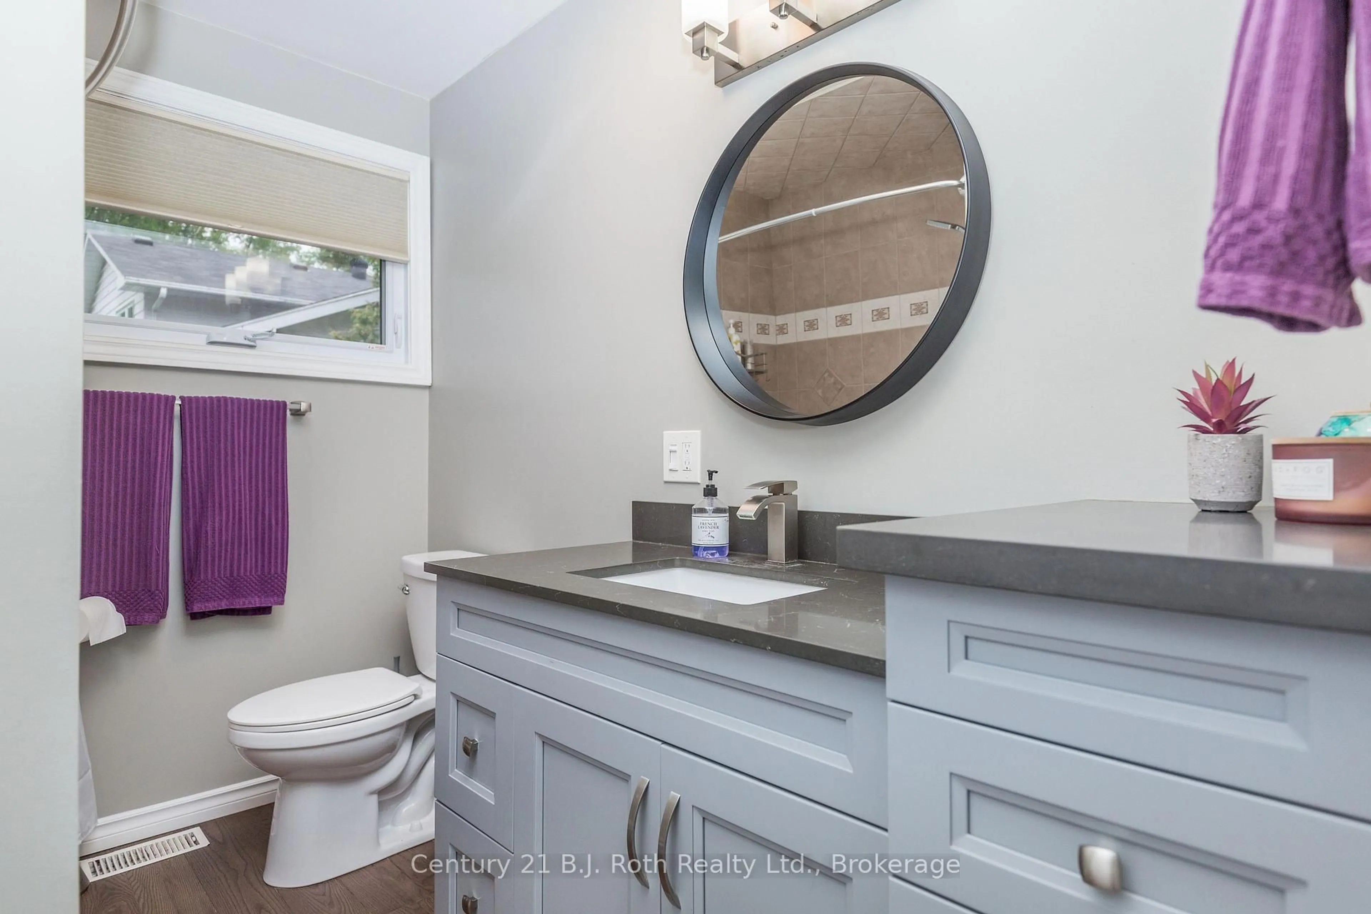
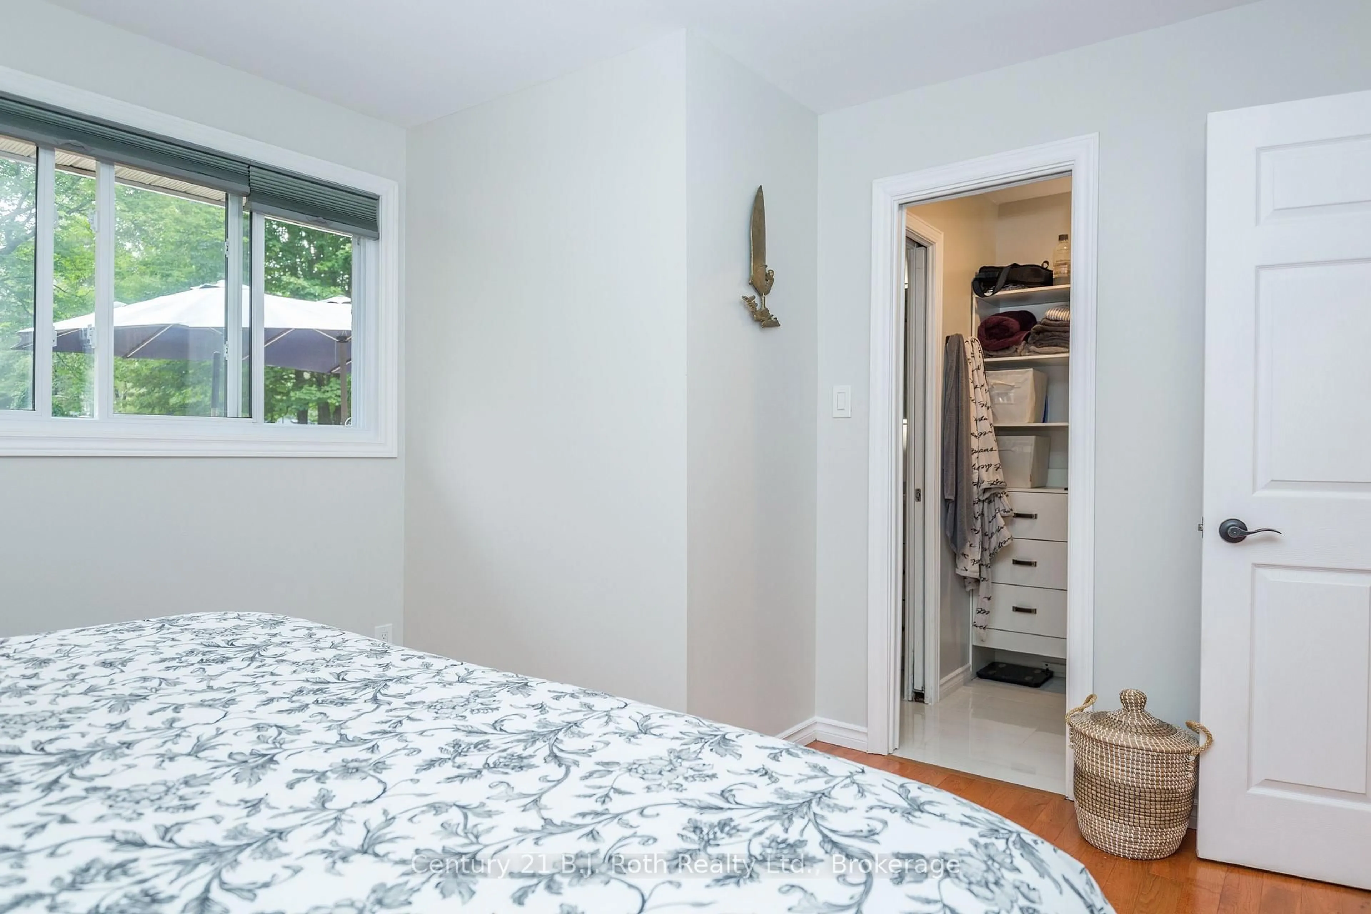
Imagine summers by the pool, evenings around the firepit, hot tub and friends gathered at the tiki bar...all without leaving home. That's life at 1914 Kensington Place in Bass Lake Woodlands. With over 3,000+ sq. ft. of finished living space, this all-brick bungalow has room to spread out. The main floor features 3 bedrooms, 3 full bathrooms, an updated kitchen with granite countertops, centre island and coffee/tea station, separate dining space, lovely living room with a fireplace, and a main floor laundry room. Downstairs offers even more with a family room and gas fireplace, dry bar, rec room with pool table, office/guest room, workroom and plenty of storage. Then there's the backyard...and it's a beauty! Surrounded by mature trees and fully fenced, this private oasis features an entertainment-sized deck, firepit, inground pool and pool house complete with tiki bar and its own 2-piece bathroom, and a hot tub. Add a welcoming front porch, numerous updates including the furnace, A/C and gas water heater, a neighbourhood park nearby and the community feel Bass Lake Woodlands is known for, with Orillia and Hwy 12 just minutes away. This isn't just a home with great space; it's a home made for good times and lasting memories.
Property Details
Interior
Features
Main Floor
Living
5.22 x 3.85Gas Fireplace
Kitchen
5.26 x 4.91Centre Island
Dining
3.73 x 3.91Walk-Out
Primary
3.97 x 3.523 Pc Ensuite
Exterior
Features
Parking
Garage spaces 1
Garage type Attached
Other parking spaces 6
Total parking spaces 7
Property History
 44
44