1 day on Market

1866 Irish Line, Severn, Ontario L0K 1E0

Detached
3
1
~1100-1500 sqft
$599,900
Get pre-qualifiedPowered by nesto
Detached
3
1
~1100-1500 sqft

Contact us about this property

Call

Highlights

Property Estimate

Days on market1 day

Estimated valueNot available

Price/Sqft$472/sqft

Monthly cost

Open Calculator

Description

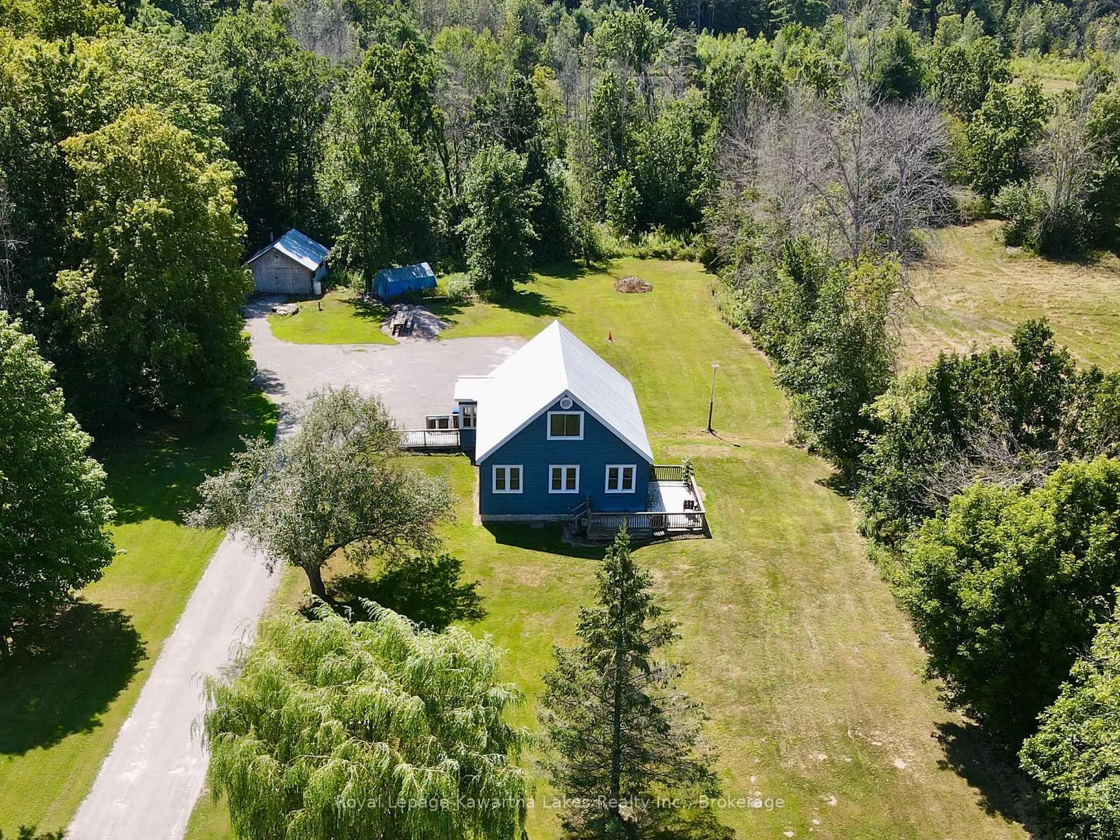
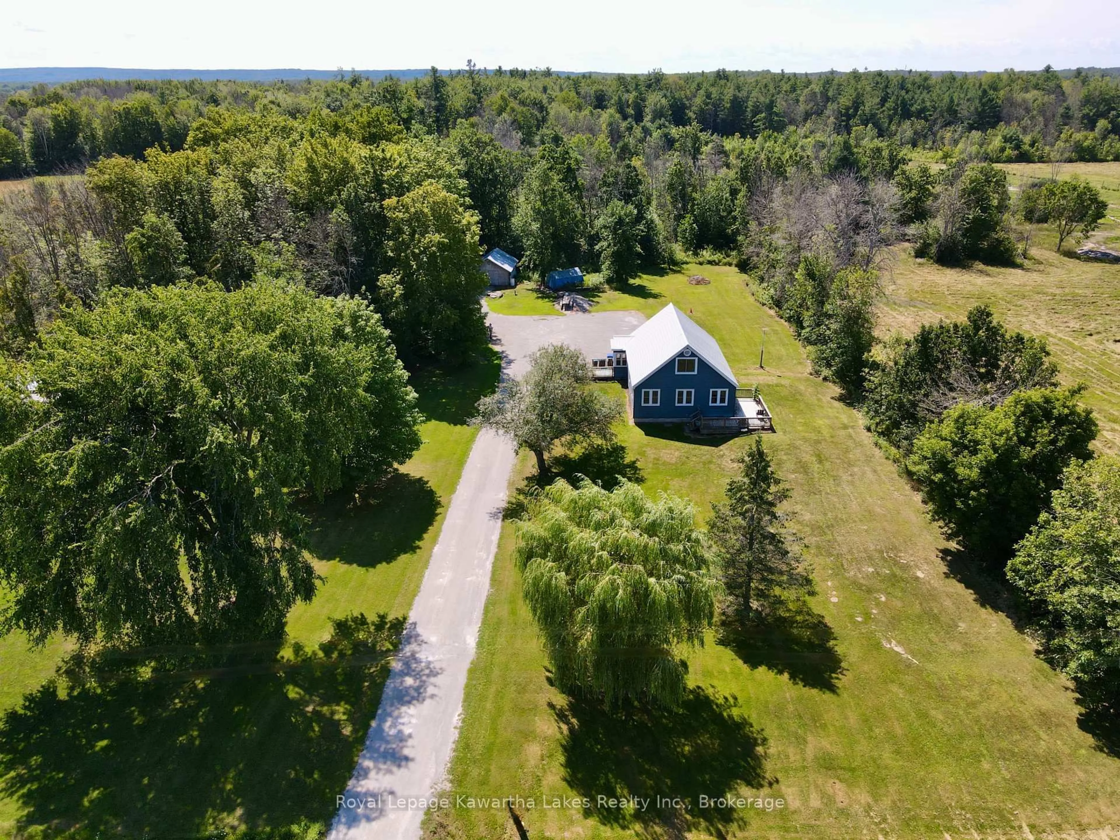
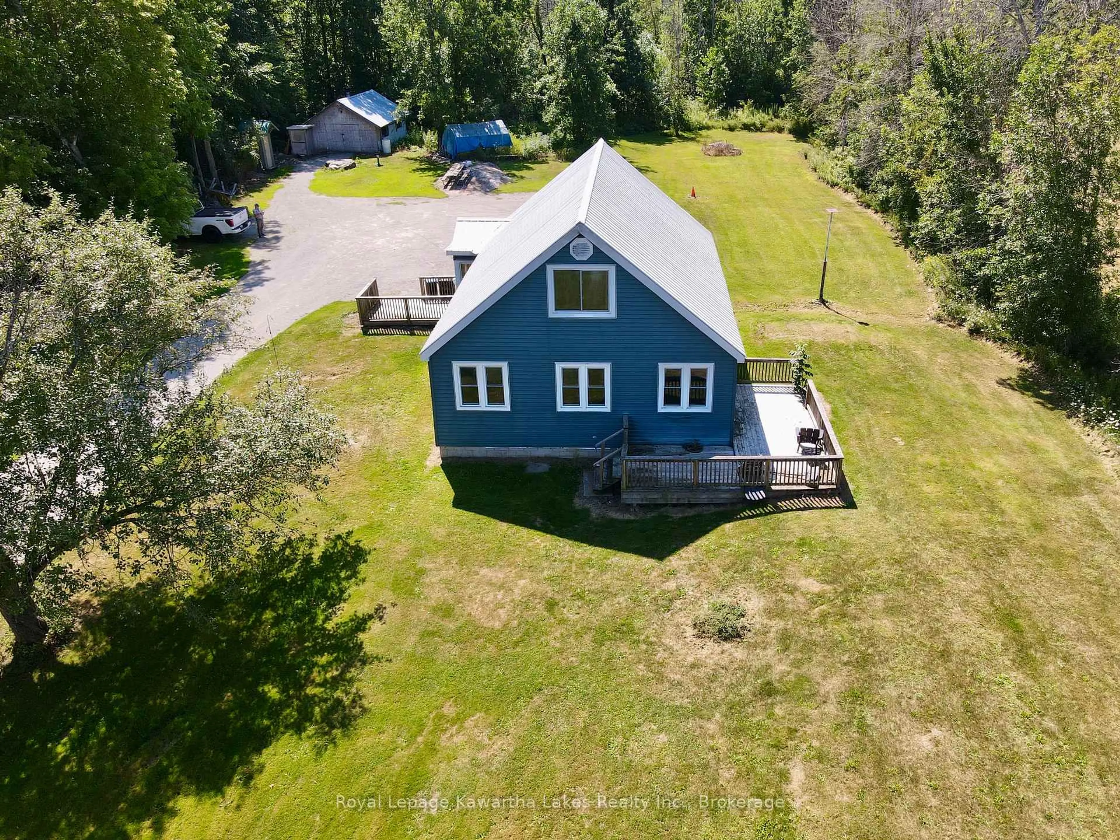
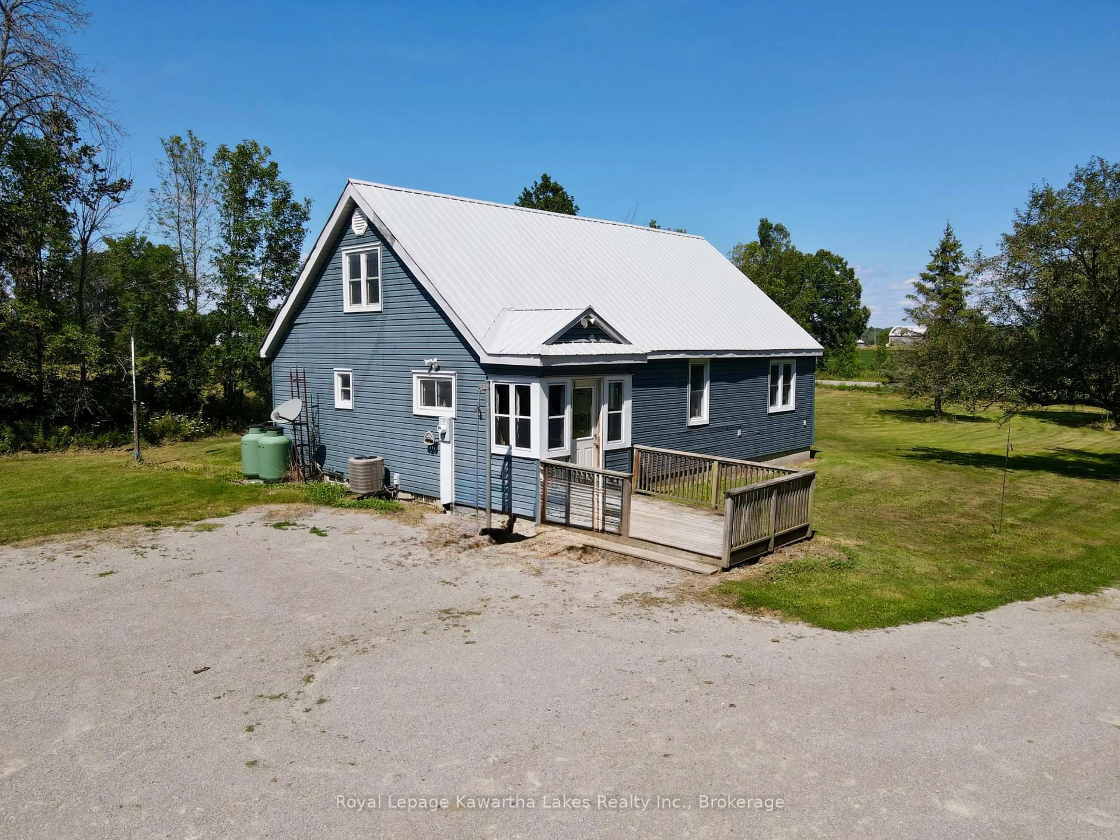
Charming 1.5-storey character home on 1.544 acres in Coldwater. This 3-bedroom, 1-bath property blends country privacy with thoughtful updates throughout. The main level offers an open-concept layout with a bright living room, dining room, and a spacious kitchen featuring updated cabinetry. Main-floor laundry adds everyday convenience, and the home is carpet-free throughout. Upstairs, the primary bedroom and second bedroom offer a comfortable private space. Recent updates include a durable steel roof, a new furnace, central air conditioning (2020), and a septic system emptied in 2025. The home also features an owned water heater, water softener, and sump pump for added peace of mind. Water is supplied by a drilled well. Outside, a detached 16' x 22' workshop with a wood stove offers exceptional space for hobbies, trades, or extra storage - heated and ready to use year-round. With no garage but 10 parking spaces on the property, there's plenty of room for vehicles, trailers, or toys. Set on a quiet rural road with easy access to Upper Big Chute Rd, this property offers a peaceful setting with 1,434 sq ft of finished living space, just a short drive from Coldwater's amenities and Orillia's conveniences. With flexible, immediate possession available, this move-in-ready property is an excellent opportunity for buyers seeking space, character, and country living.


Property Details

Style1 1/2 Storey
View-
Age of property-
SqFt~1100-1500 SqFt
Lot Size66,265 SqFt(457 x 145)
Parking Spaces10
MLS ®NumberS13692644
Community NameSevern
Data SourceTRREB
Listing byRoyal Lepage Kawartha Lakes Realty Inc.

Features

Heating: Forced Air
Cooling: Central Air
Basement: Part Bsmt, Unfinished

Upper Floor

Primary

7.16 x 3.56

Br

3.45 x 3.43


Features

Lot size: 66,265 SqFt

Parking

Garage spaces -

Garage type -

Total parking spaces 10


Property History

Aug 19, 2026
ListedActive
$599,900
1 day on market
history photo preview46
Listing by trreb®
Property listed by Royal Lepage Kawartha Lakes Realty Inc., Brokerage
Agent Banner Image
Interested in this property?Get in touch to get the inside scoop.

Market Data - Severn

Geo Zone Map ThumbnailSevern

Strong Buyer's Market

View Market Data

Detached house - for the past 30 days

Buyer's market Seller's market

Avg. Days on Market

Past 30 days

53 days

Compared to

2025

38 days

2024

46 days

2023

29 days

New Listings

Past 30 days

84 listings

Compared to

2025

72 listings

2024

78 listings

2023

94 listings

Units sold

Past 30 days

21 units

Compared to

2025

26 units

2024

31 units

2023

38 units

Median Sold Price

Past 30 days

$610,000

Compared to

2025

$840,000

2024

$820,000

2023

$800,000


Population and Demographics

Overview

Total population 14416
Average household income $123,611

Age (%)

0 to 19
19%
20 to 34
15%
35 to 49
16%
50 to 64
26%
65 and plus
24%

Household composition (%)

Single family
72%
Single person
24%
Multi person
3%
Multi family
1%

Mother tongue (%)

English
96%
Others
3%
French
1%

House tenancy (%)

Owners
90%
Renters
10%

What’s nearby?Essentials within 5 km

Local Logic

Transportation Scores

Estimated Budget