15 hours on Market

1525 Cunningham Cres, Severn, Ontario L3V 7E1

Detached
3
1
~700-1100 sqft
$849,900
Get pre-qualifiedPowered by nesto
Detached
3
1
~700-1100 sqft

Contact us about this property

Call

Highlights

Property Estimate

Days on market15 hours

Estimated valueNot available

Price/Sqft$993/sqft

Monthly cost

Open Calculator

Description

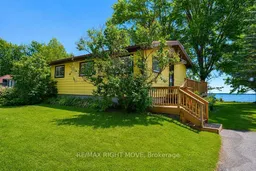
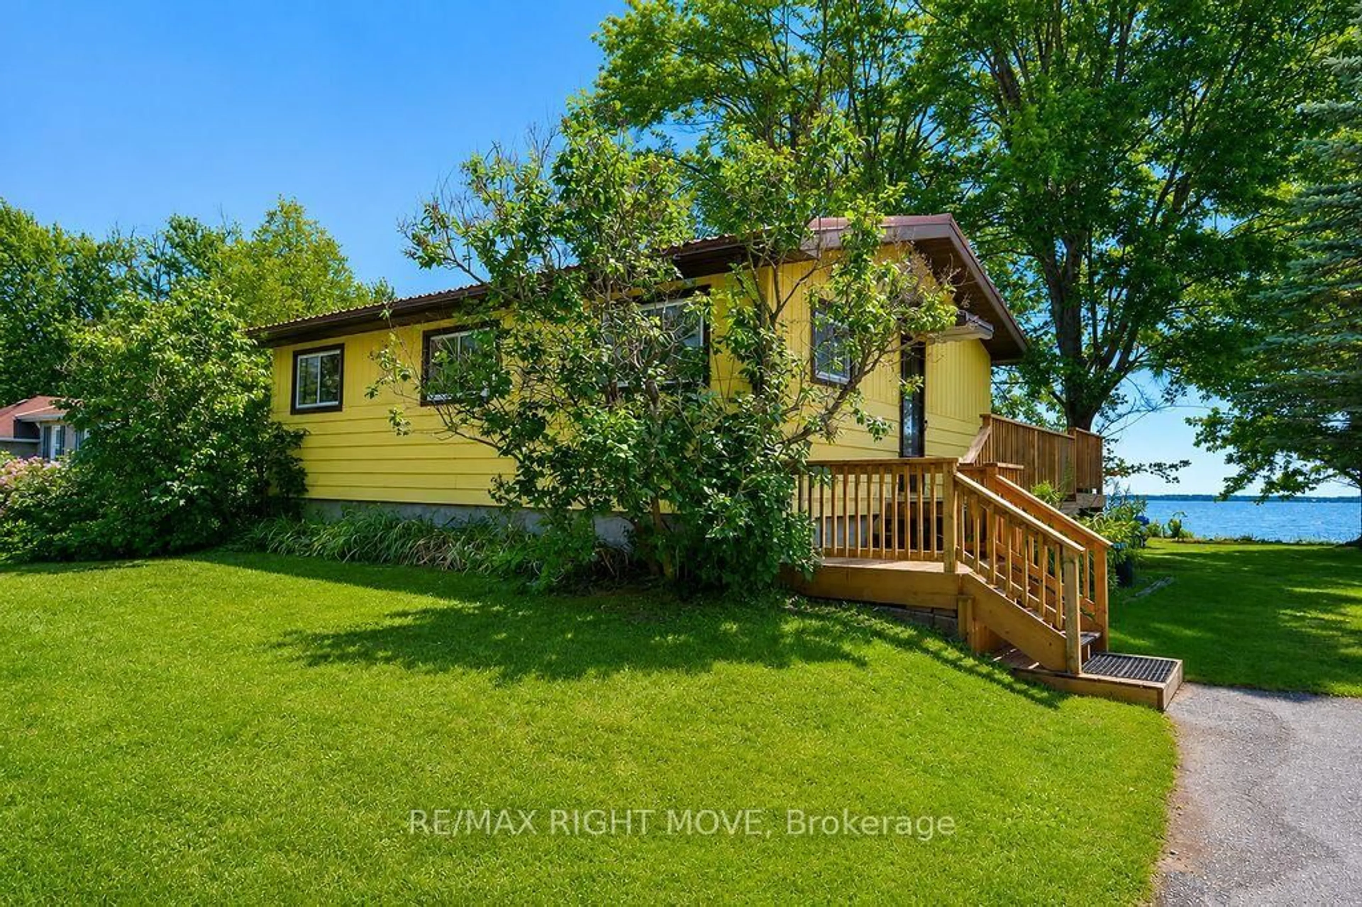
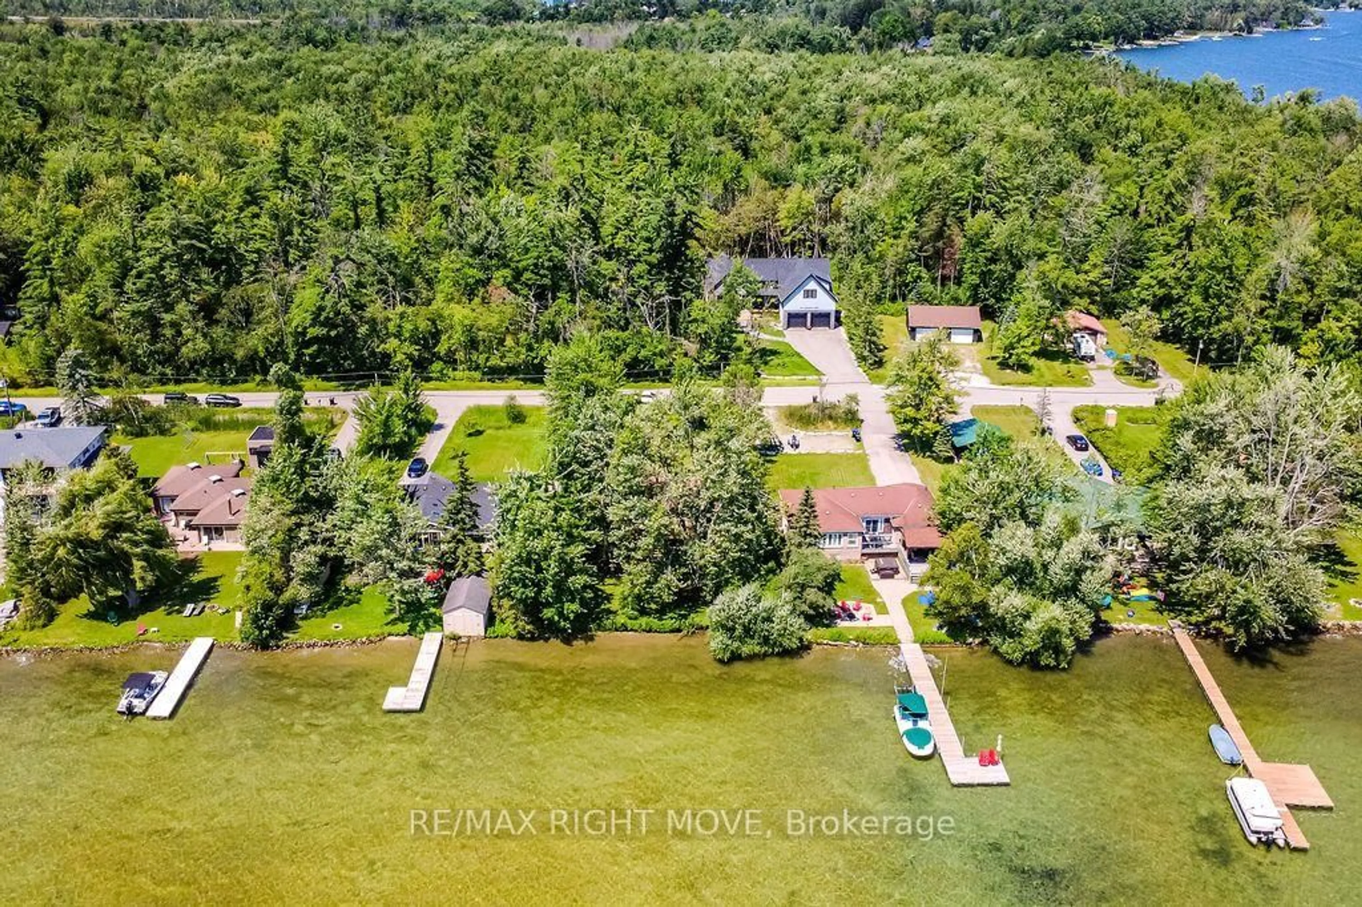
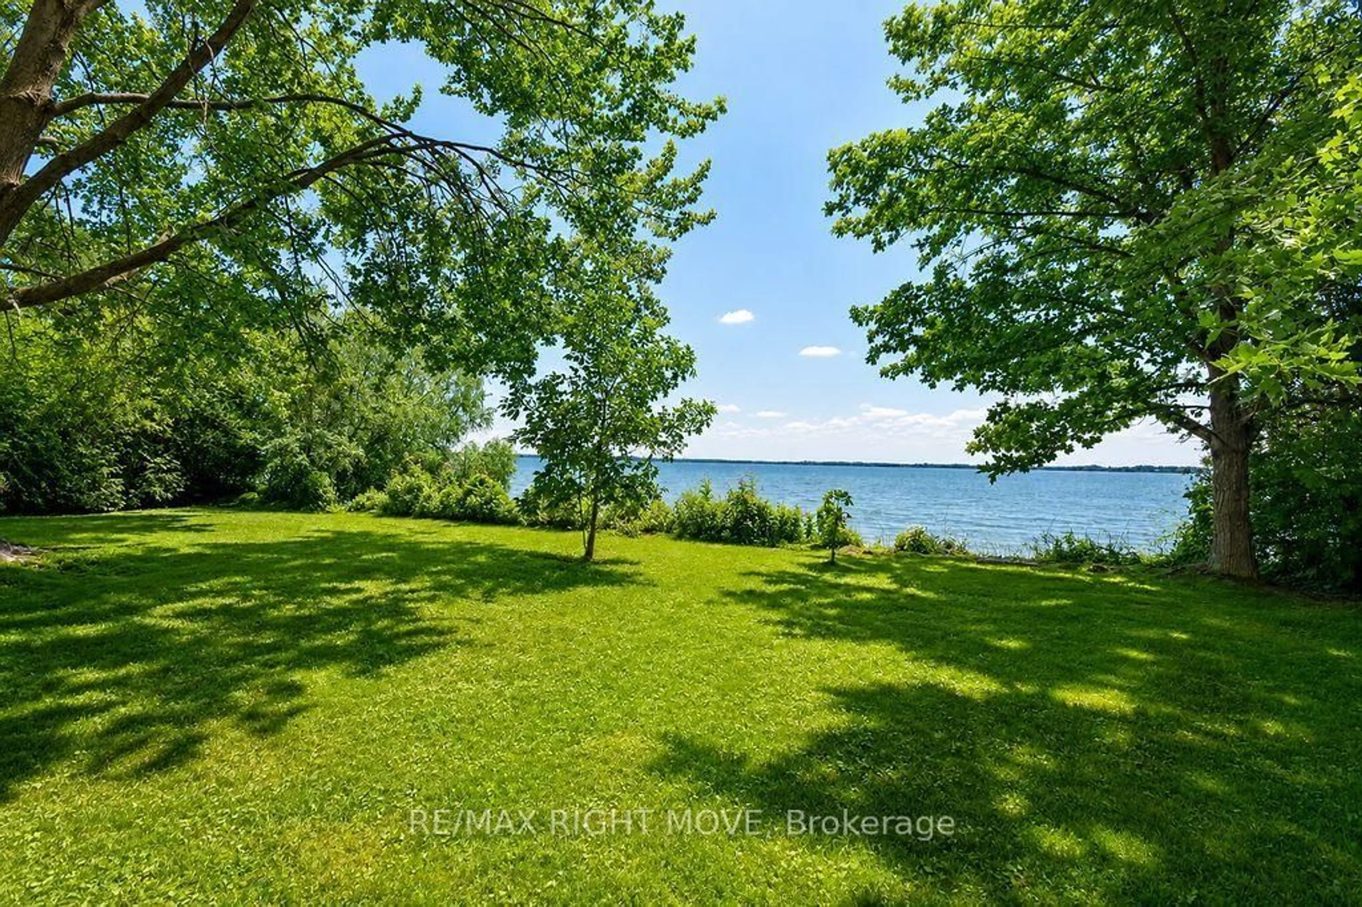
Escape to the peaceful shores of Lake Couchiching with this charming, move-in ready waterfront cottage at 1525 Cunningham Crescent, just minutes from Orillia. Offering 78 feet of beautiful waterfront, this well-maintained, winterized cottage is the perfect four-season retreat or year-round home.Inside, you'll find a bright and inviting interior featuring 3 comfortable bedrooms and 1 full bathroom, with a neat and tidy layout that's ready to enjoy from day one. Step outside onto the new (2026) partially wraparound deck, an ideal space to enjoy your morning coffee, entertain family and friends, or simply soak in the peaceful waterfront setting. A durable metal roof provides lasting peace of mind, while the picturesque shoreline invites endless days of boating, swimming, fishing, and relaxing by the lake.Perfectly situated close to scenic walking and snowmobile trails, nature, shopping, restaurants, and all the amenities of Orillia, this property offers the best of both worlds-tranquil waterfront living with everyday convenience. Whether you're looking for a family cottage, a year-round home, or a weekend escape, this Lake Couchiching gem is ready for you to enjoy in every season.


Property Details

StyleBungalow
View-
Age of property-
SqFt~700-1100 SqFt
Lot Size15,327 SqFt(196.5 x 78)
Parking Spaces4
MLS ®NumberS13638184
Community NameSevern
Data SourceTRREB
Listing byRE/MAX RIGHT MOVE

Features

Heating: Baseboard
Basement: Crawl Space

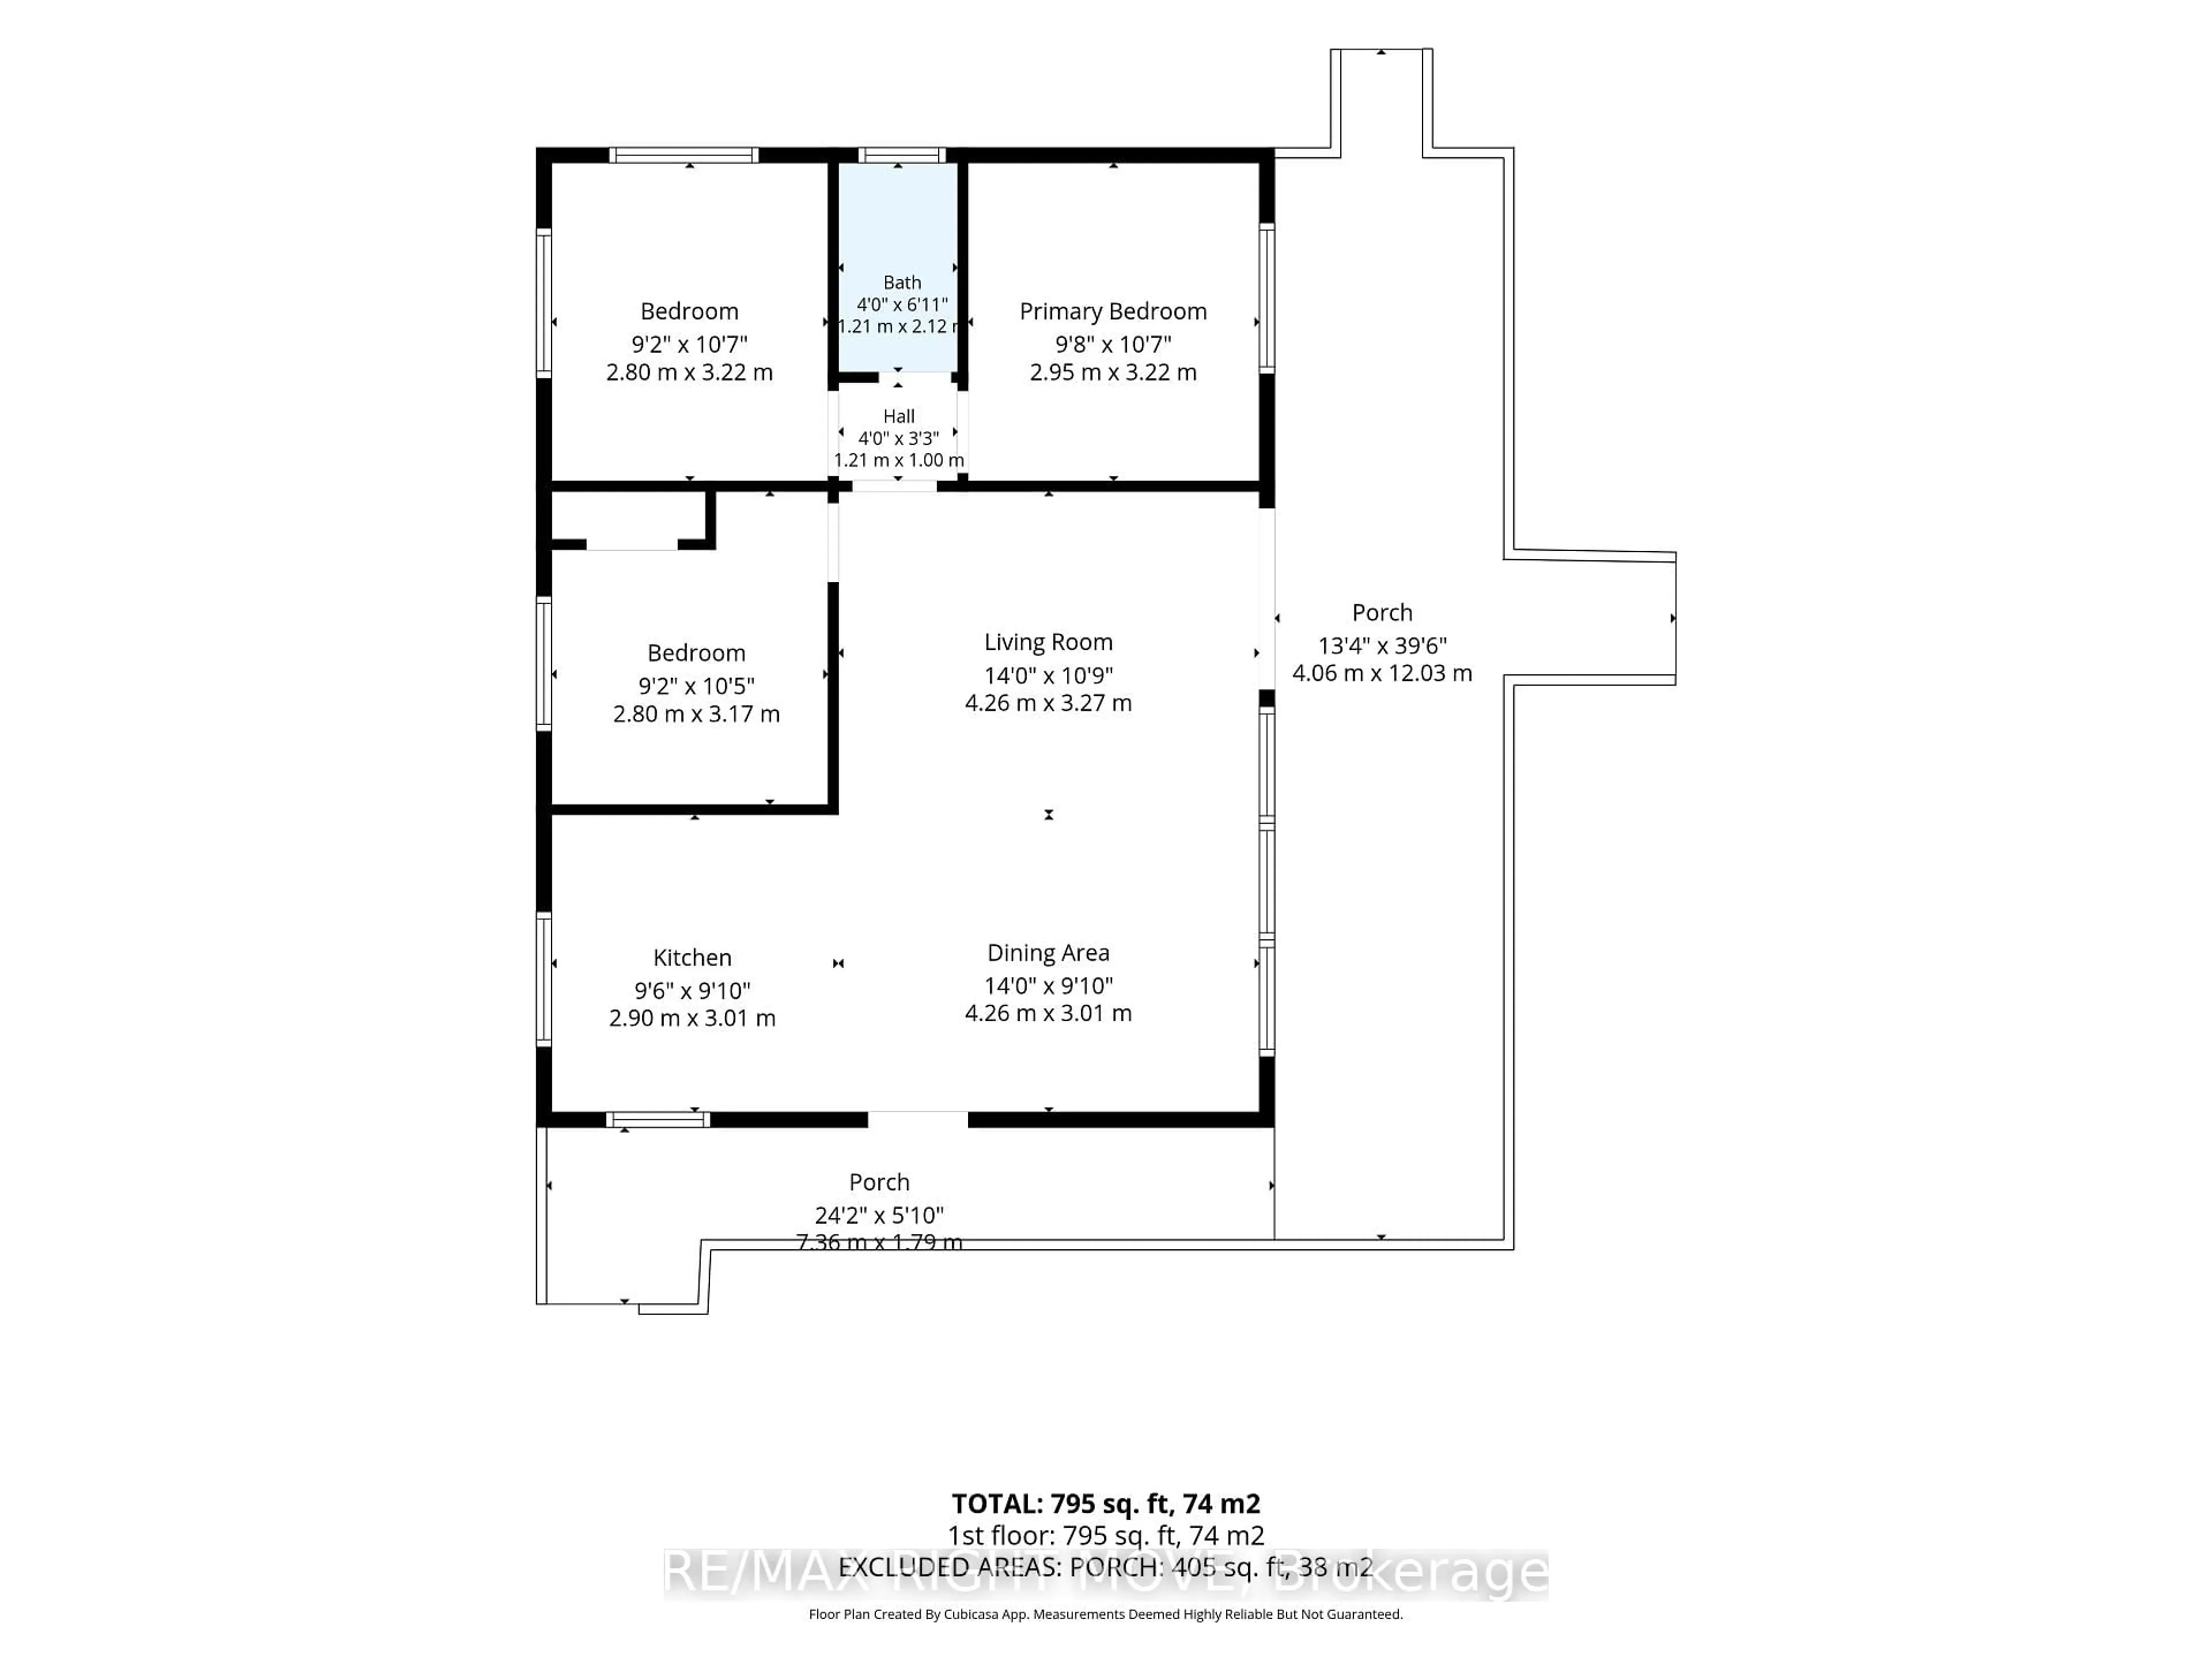
Main Floor

Dining

4.26 x 3.01

Kitchen

2.9 x 3.01

Primary

2.95 x 3.22

2nd Br

2.8 x 3.22


Features

Lot size: 15,327 SqFt

Parking

Garage spaces -

Garage type -

Total parking spaces 4


Property History

Aug 5, 2026
ListedActive
$849,900
15 hours on market
history photo preview44
Listing by trreb®
Property listed by RE/MAX RIGHT MOVE, Brokerage
Agent Banner Image
Interested in this property?Get in touch to get the inside scoop.

Market Data - Severn

Geo Zone Map ThumbnailSevern

Strong Buyer's Market

View Market Data

Detached house - for the past 30 days

Buyer's market Seller's market

Avg. Days on Market

Past 30 days

53 days

Compared to

2025

38 days

2024

46 days

2023

29 days

New Listings

Past 30 days

84 listings

Compared to

2025

72 listings

2024

78 listings

2023

94 listings

Units sold

Past 30 days

21 units

Compared to

2025

26 units

2024

31 units

2023

38 units

Median Sold Price

Past 30 days

$610,000

Compared to

2025

$840,000

2024

$820,000

2023

$800,000


Population and Demographics

Overview

Total population 14416
Average household income $123,611

Age (%)

0 to 19
19%
20 to 34
15%
35 to 49
16%
50 to 64
26%
65 and plus
24%

Household composition (%)

Single family
72%
Single person
24%
Multi person
3%
Multi family
1%

Mother tongue (%)

English
96%
Others
3%
French
1%

House tenancy (%)

Owners
90%
Renters
10%

What’s nearby?Essentials within 5 km

Local Logic

Transportation Scores

Estimated Budget