4 hours on Market

1490 Laughlin Falls Rd, Severn, Ontario L0K 1E0

Detached
3
2
~1100-1500 sqft
$555,000
Get pre-qualifiedPowered by nesto
Detached
3
2
~1100-1500 sqft

Contact us about this property

Call

Highlights

Property Estimate

Days on market4 hours

Estimated valueNot available

Price/Sqft$437/sqft

Monthly cost

Open Calculator

Description

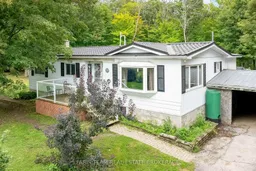
Top 5 Reasons You Will Love This Home: 1) Escape to the peace and privacy of country living with this inviting bungalow set on 1.16-acres and backed by mature trees in a quiet rural pocket of Severn, conveniently located just minutes from Coldwater and approximately one kilometre from Laughlin Falls 2) Move in with confidence knowing thoughtful updates have already been completed throughout, including upgraded countertops, a new backsplash, a kitchen island, new rear windows, a steel roof, central air conditioning, and a forced-air furnace, combining everyday comfort with added peace of mind 3) Expand your living space in the partially finished basement featuring a spacious recreation room warmed by a cozy propane fireplace, an office space, and a convenient walk-up to the enclosed carport with its own separate entrance, adding excellent flexibility to the home 4) Make the most of warmer days with an outdoor setting designed for relaxing and entertaining, complete with a rear deck, a firepit, a storage shed, and an impressive 16'x32' saltwater above-ground pool, while a second driveway features two additional 30-amp plug-ins for convenient trailer hookups 5) Enjoy the added confidence of practical rural infrastructure already in place, including a Generac whole-home generator, owned water heater, new well pump, UV system, water softener, and new sump pump, helping ensure comfortable and reliable year-round living. 1,378 above grade sq.ft. plus a partially finished basement. *Please note some images have been virtually staged to show the potential of the home.


Property Details

StyleBungalow
ViewForest
Age of property31-50
SqFt~1100-1500 SqFt
Lot Size50,561 SqFt(217 x 233)
Parking Spaces9
MLS ®NumberS13717074
Community NameSevern
Data SourceTRREB
Listing byFARIS TEAM REAL ESTATE BROKERAGE

Features

Heating: Forced Air
Cooling: Central Air
Fireplace
Basement: Finished, Full

Main Floor

Kitchen

2.53 x 2.39

Vinyl Floor / Ceramic Back Splash / Double Sink

Dining

3.52 x 3.25

Vinyl Floor / Open Concept / Window

Living

5.7 x 3.32

Vinyl Floor / Crown Moulding / Window

Family

4.39 x 3.52

Vinyl Floor / Crown Moulding / W/O To Deck


Features

Lot size: 50,561 SqFt
Pool: Abv Grnd, Salt

Parking

Garage spaces 1

Garage type Carport

Other parking spaces 8

Total parking spaces 9


Property History

Aug 27, 2026
ListedActive
$555,000
4 hours on market
history photo preview35
Listing by trreb®
Property listed by FARIS TEAM REAL ESTATE BROKERAGE, Brokerage
Agent Banner Image
Interested in this property?Get in touch to get the inside scoop.

Market Data - Severn

Geo Zone Map ThumbnailSevern

Strong Buyer's Market

View Market Data

Detached house - for the past 30 days

Buyer's market Seller's market

Avg. Days on Market

Past 30 days

53 days

Compared to

2025

38 days

2024

46 days

2023

29 days

New Listings

Past 30 days

84 listings

Compared to

2025

72 listings

2024

78 listings

2023

94 listings

Units sold

Past 30 days

21 units

Compared to

2025

26 units

2024

31 units

2023

38 units

Median Sold Price

Past 30 days

$610,000

Compared to

2025

$840,000

2024

$820,000

2023

$800,000


Population and Demographics

Overview

Total population 14416
Average household income $123,611

Age (%)

0 to 19
19%
20 to 34
15%
35 to 49
16%
50 to 64
26%
65 and plus
24%

Household composition (%)

Single family
72%
Single person
24%
Multi person
3%
Multi family
1%

Mother tongue (%)

English
96%
Others
3%
French
1%

House tenancy (%)

Owners
90%
Renters
10%

What’s nearby?Essentials within 5 km

Local Logic

Transportation Scores

Estimated Budget