1435 Rimkey Cres, Severn, Ontario L3V 0E9
Contact us about this property
Highlights
Estimated valueThis is the price Wahi expects this property to sell for.
The calculation is powered by our Instant Home Value Estimate, which uses current market and property price trends to estimate your home’s value with a 90% accuracy rate.Not available
Price/Sqft$747/sqft
Monthly cost
Open Calculator
Description
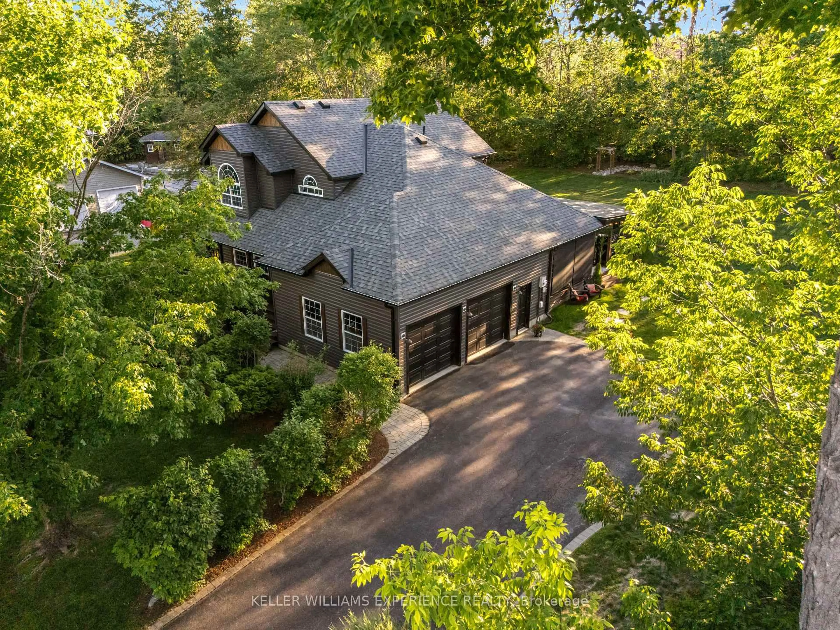
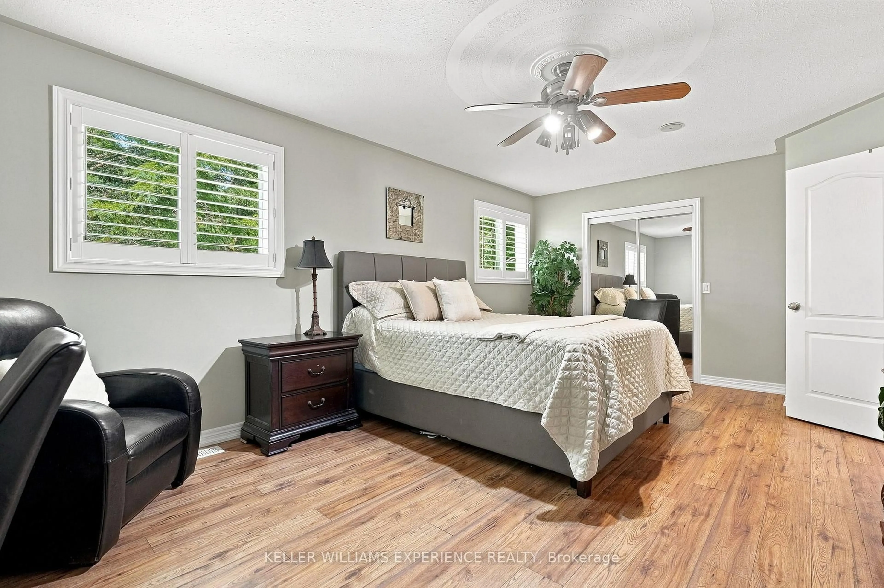
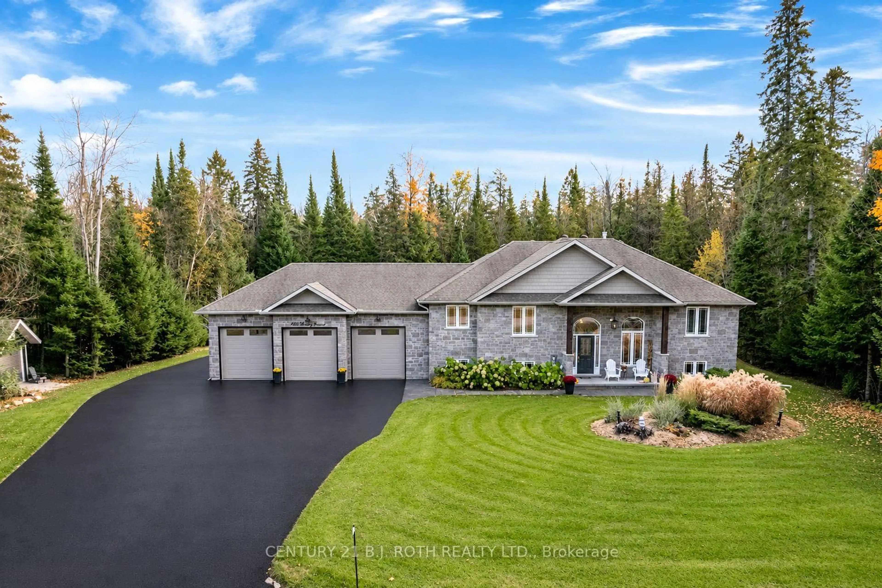
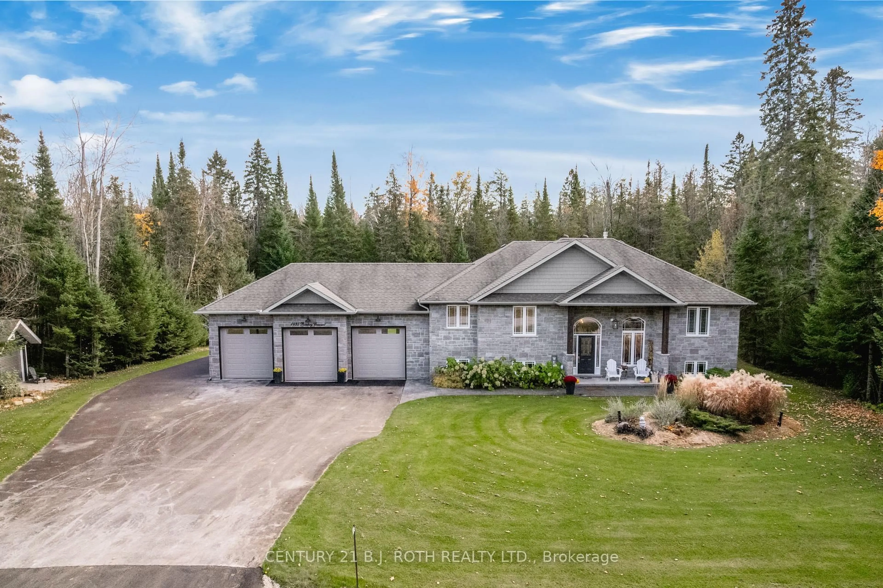
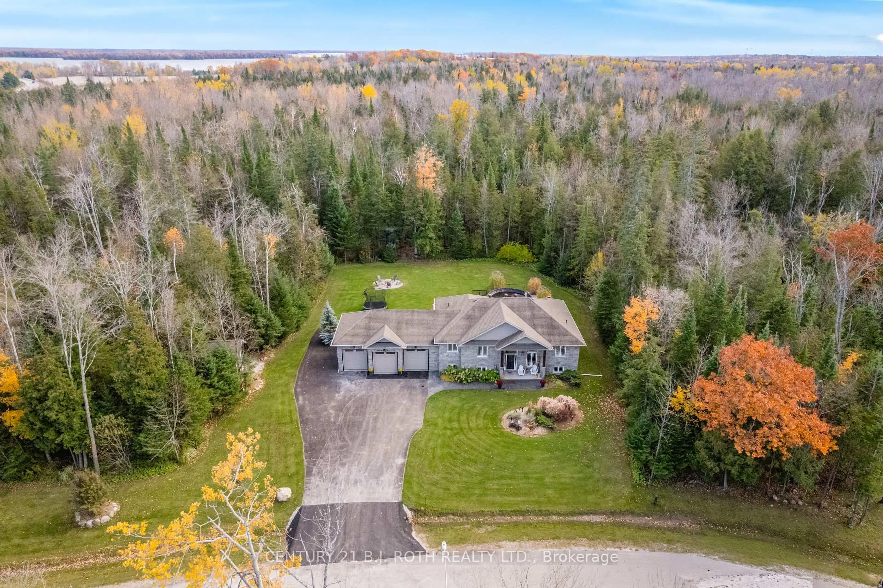
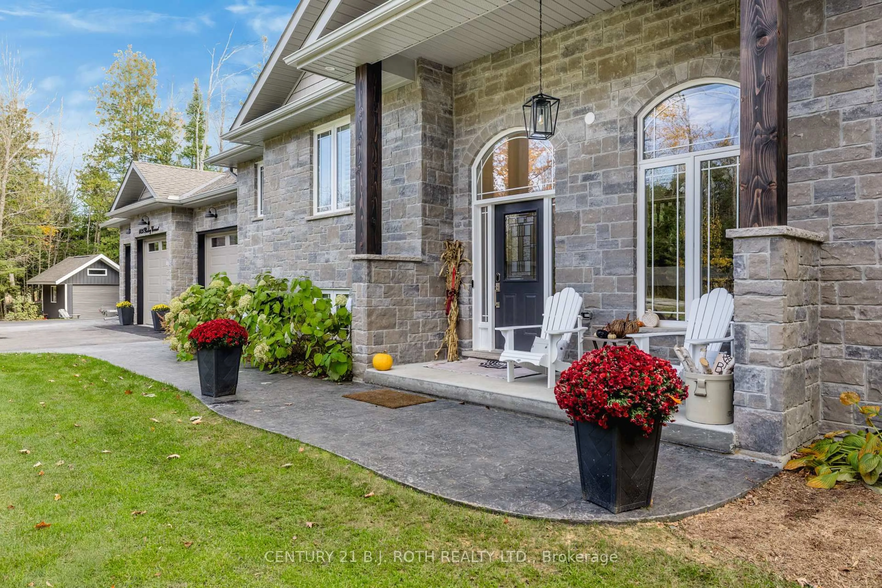
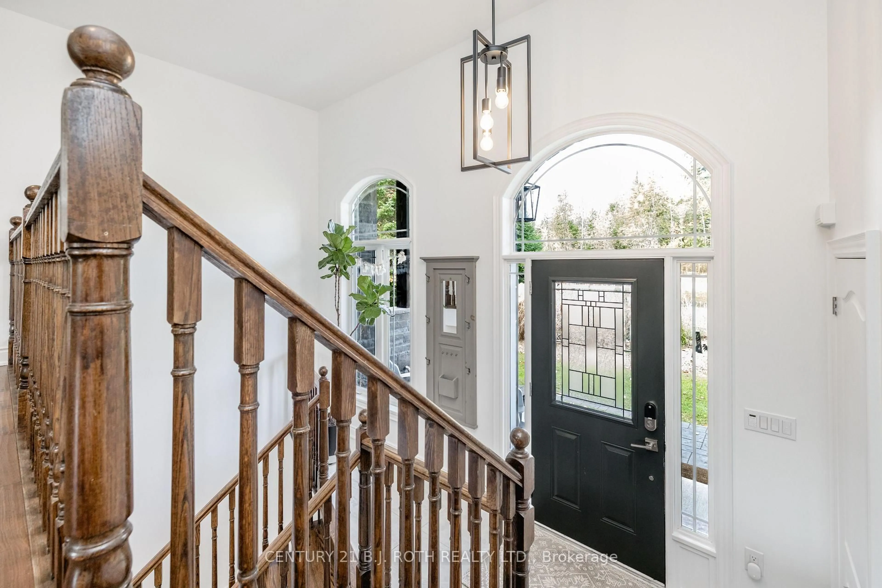
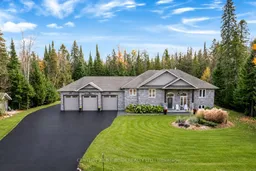
Some homes offer a place to live. Others offer the space to slow down, spread out, and truly enjoy being home. Welcome to 1435 Rimkey Crescent in Severn, where 1.54 acres, a sense of privacy, and a beautifully maintained home come together to create a lifestyle worth coming home to. Inside, a fresh, open layout feels both inviting and functional, with 3+2 bedrooms and 3 full bathrooms, including a private 4 piece primary ensuite. This home is thoughtfully arranged to accommodate everyday family life, visiting guests, or a little extra room to work from home, this is a home designed to grow with you.Outside, summer takes on a whole new feel. Picture afternoons by the above-ground pool, evenings spent unwinding on the deck, and the freedom of having room to enjoy your own slice of the outdoors. Multi-level decking was replaced in 2026 provides great place for entertainment, while the full irrigation system helps keep the grounds looking their best. A powered shed adds everyday practicality, and the heated three-car garage offers exceptional flexibility for vehicles, hobbies, and storage.Privacy is part of the appeal, with only one neighbour directly adjoining the property and your other neighbour, a nearly two-acre property featuring a retention pond adding to the feeling of space and separation. When the workday calls, the convenient commuter location makes getting where you need to go that much easier. Space to breathe. Room to gather. A place to settle in and make it your own.
Property Details
Interior
Features
Exterior
Features
Parking
Garage spaces 3
Garage type Attached
Other parking spaces 8
Total parking spaces 11
Property History
 50