1317 Hilltop Rd, Severn, Ontario L3V 0V1
Contact us about this property
Highlights
Estimated valueThis is the price Wahi expects this property to sell for.
The calculation is powered by our Instant Home Value Estimate, which uses current market and property price trends to estimate your home’s value with a 90% accuracy rate.Not available
Price/Sqft$321/sqft
Monthly cost
Open Calculator
Description
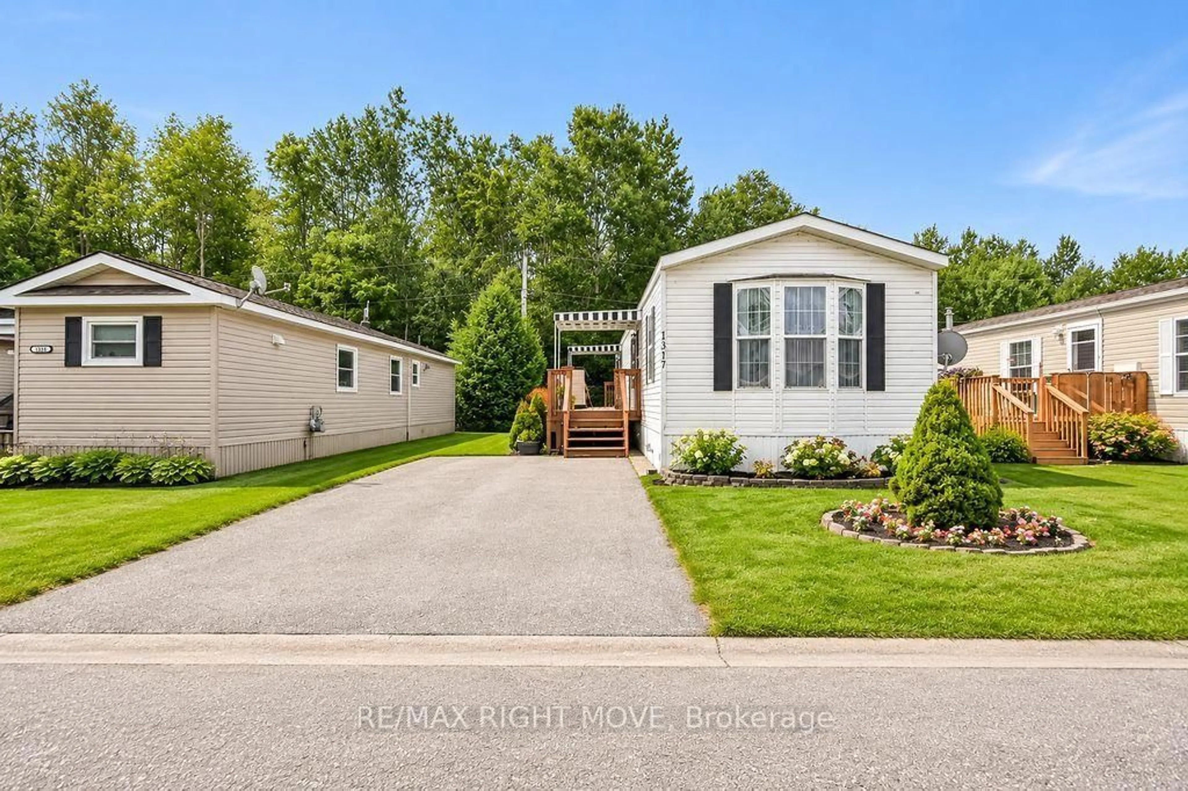
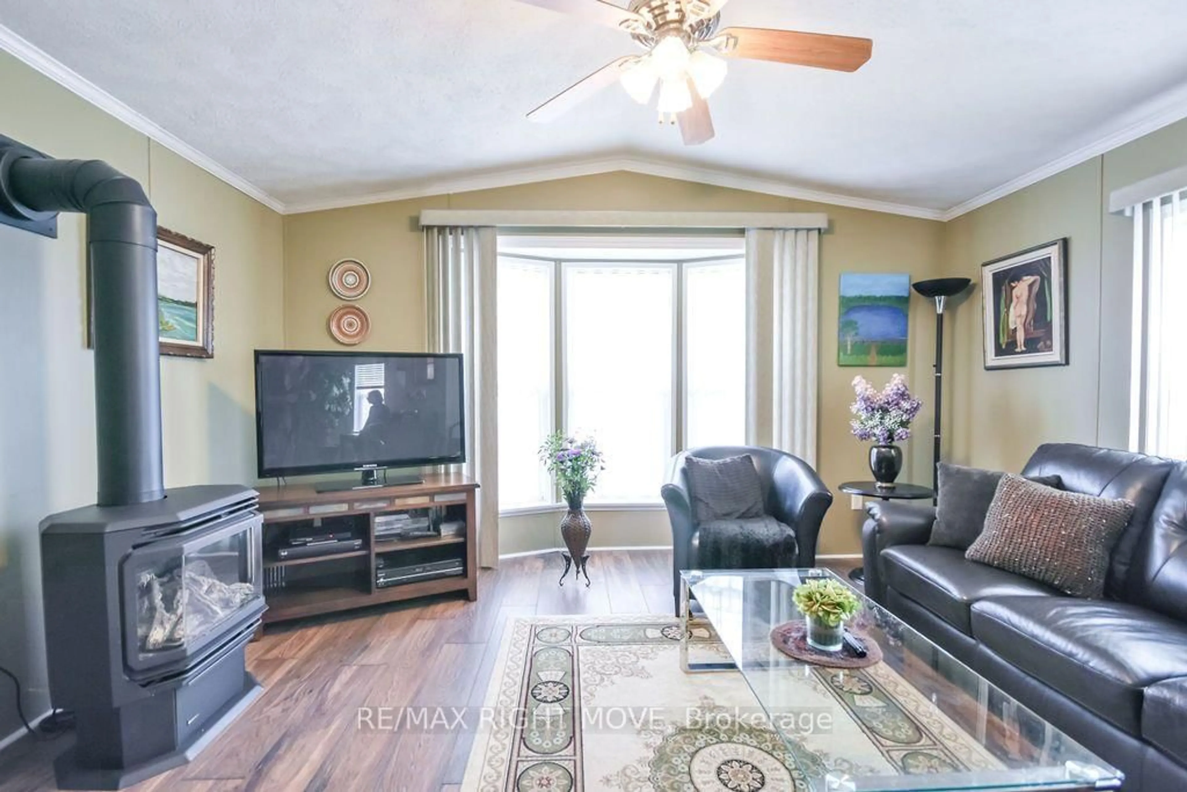
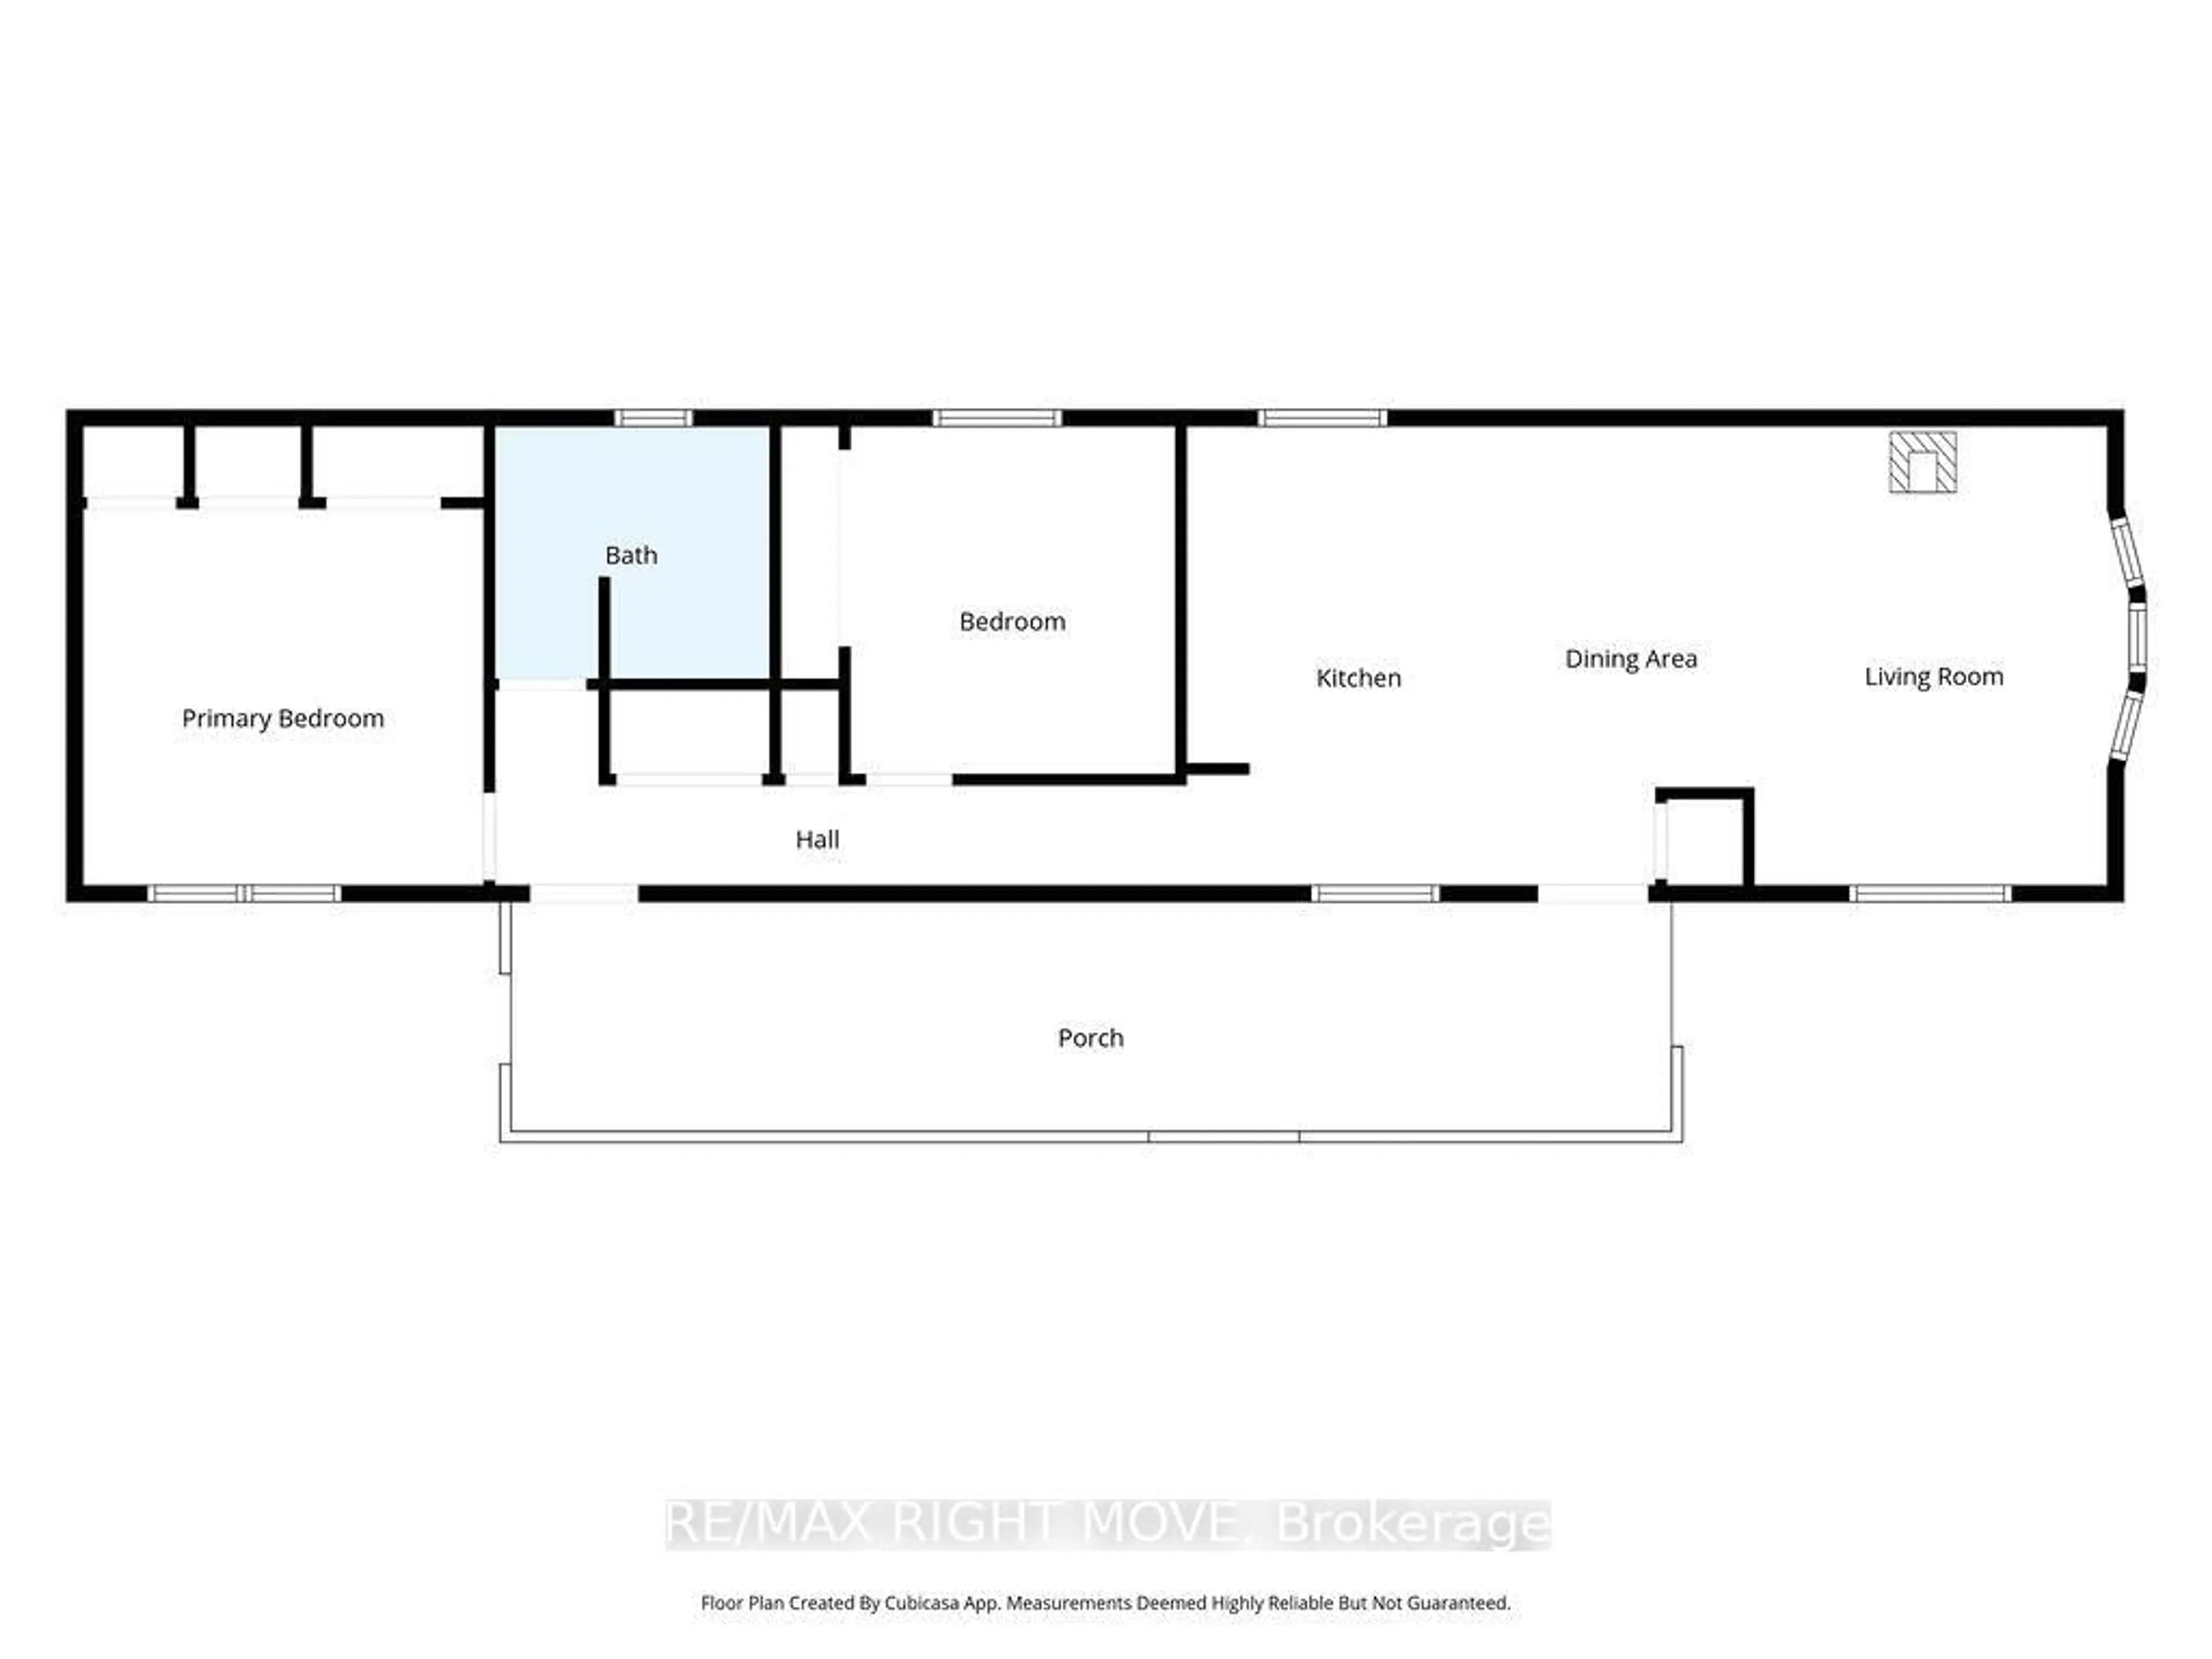
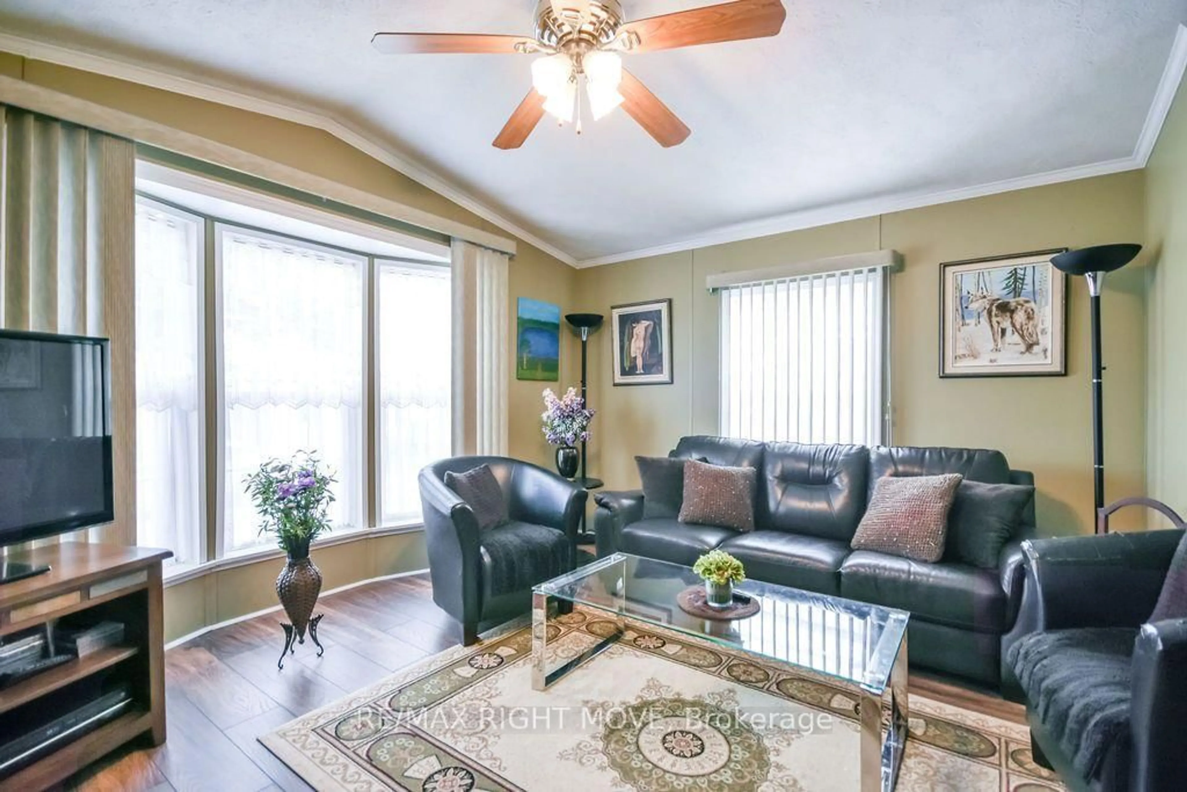
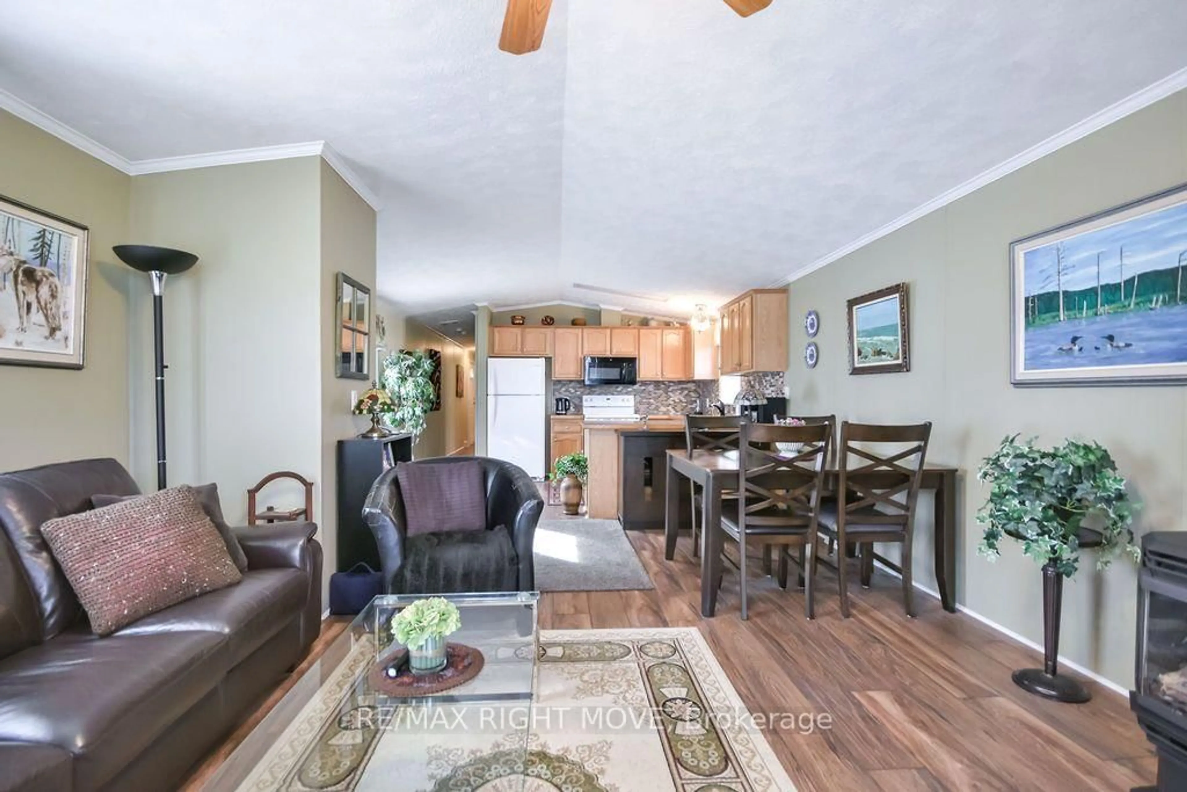
Welcome to 1317 Hilltop Road in Silver Creek Estates, Severn! This neat and tidy 2-bedroom, 1-bathroom modular home offers bright, comfortable living in a welcoming community setting. The open-concept layout creates an inviting space for everyday living and entertaining, with plenty of natural light throughout. Step outside to enjoy the large side deck, perfect for morning coffee or relaxing with friends and family. The backyard also features a handy shed set on a concrete pad, providing excellent additional storage. Two parking spaces add convenience, making this a great opportunity for those looking for a low-maintenance home in a peaceful setting, while still being close to all the amenities Severn and the surrounding area have to offer. New owner monthly park fees of $773 and include lot lease, property taxes, and water. A one time administration fee of $250 applies.
Property Details
Interior
Features
Main Floor
Kitchen
3.16 x 4.3Dining
2.15 x 4.3Bathroom
2.58 x 2.37Primary
3.76 x 3.53Exterior
Parking
Garage spaces -
Garage type -
Total parking spaces 2
Property History
 29
29

